How Premium Recliners and VIP Seating Can Contribute to a Cohesive Interior Concept
Introduction
Every well-designed interior has its own identity. The furniture, lighting, colours, materials and spatial arrangements work together to create an environment that people recognise and remember.
Seating plays an important role in this process. It is not simply a functional element placed inside a room. It can contribute to the atmosphere, visual character and practical organisation of an interior.
This becomes particularly important in projects that include several different spaces. A hotel may have a private entertainment room, a VIP lounge and residential-style relaxation areas. A cinema business may offer standard auditoriums, premium screening rooms and exclusive seating zones. A private property may include a living room, a home cinema and a dedicated relaxation area.
Although these environments serve different purposes, they can benefit from a consistent design approach.
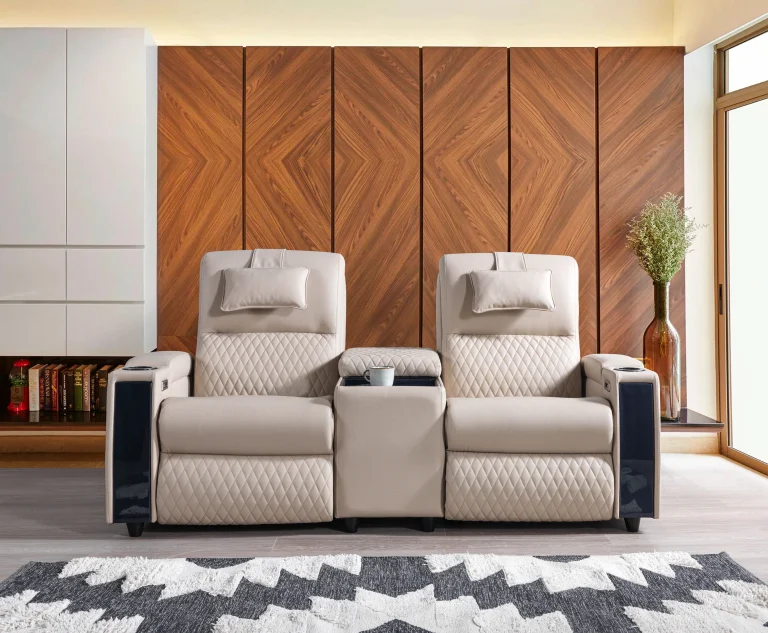
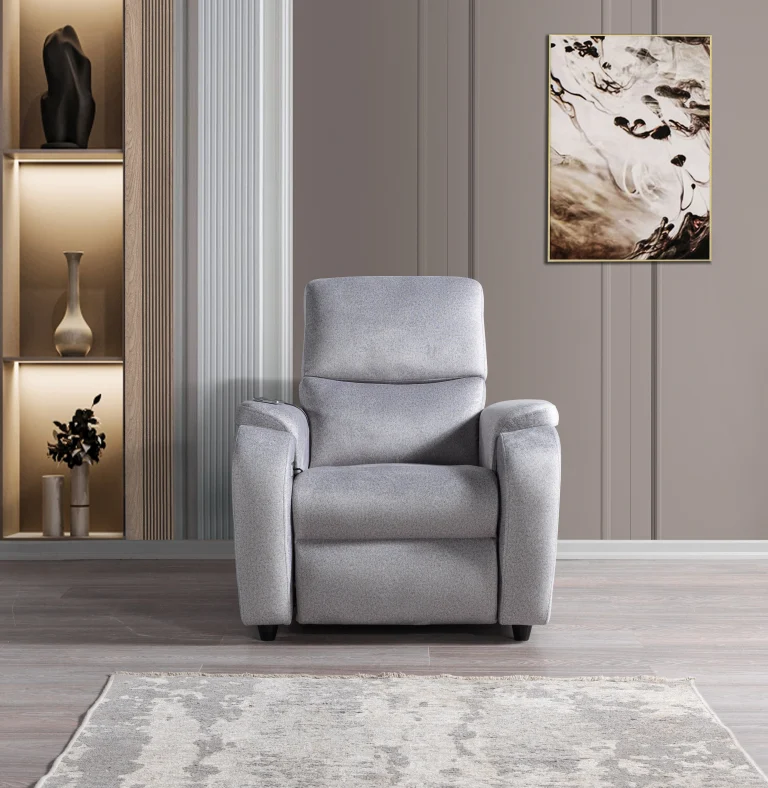
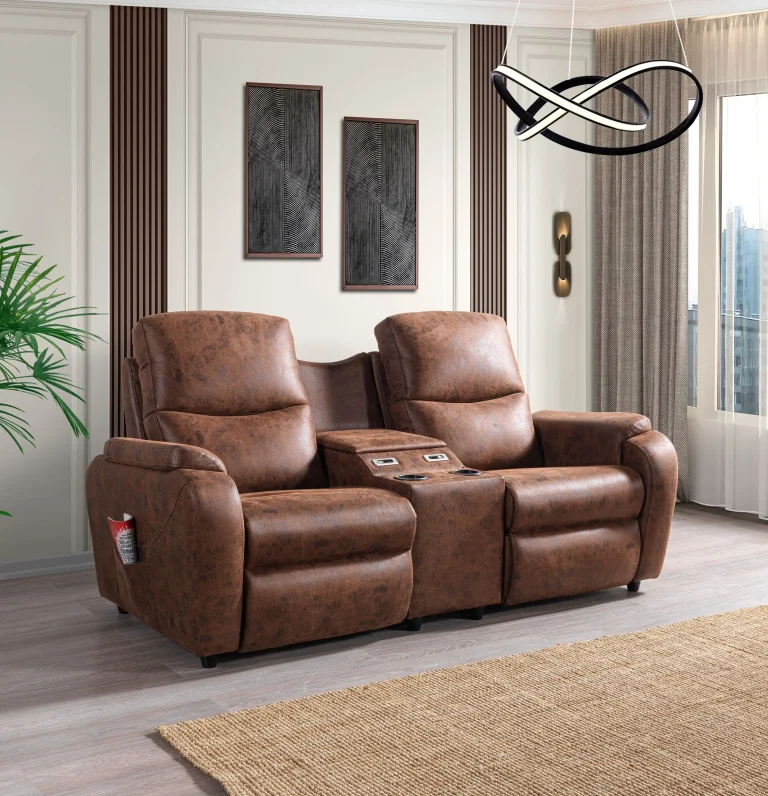
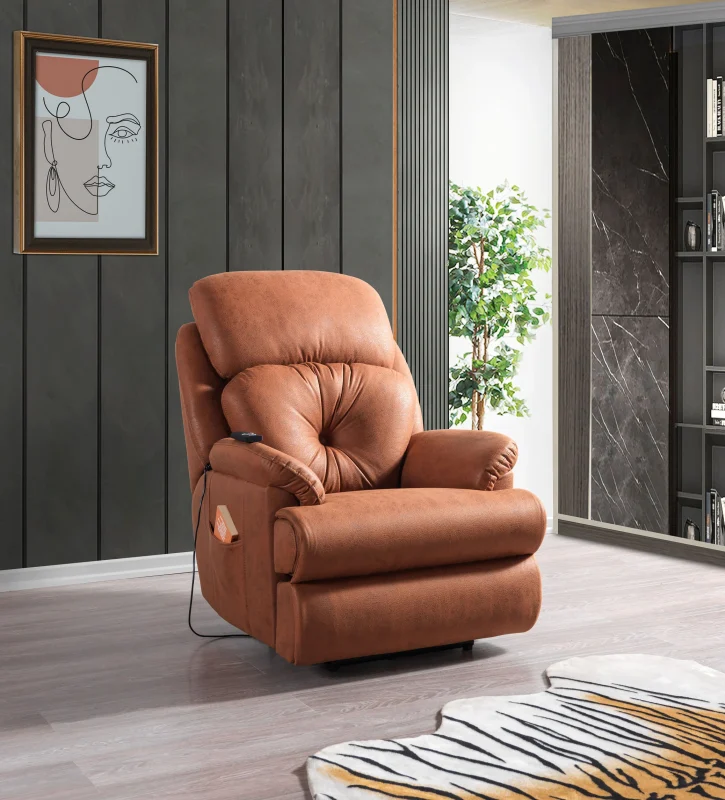
CHAIRIUM brings together premium recliner seating, VIP cinema chairs and project-oriented seating solutions for residential and commercial environments. Its product portfolio includes single, double, triple and corner seating configurations, providing different starting points for exploring interior concepts.
This article examines 17 important considerations for developing a coordinated seating identity across different spaces.
1. Define the Interior Identity Before Selecting the Seating
A successful seating concept begins with an understanding of the overall environment.
Before selecting individual chairs, project owners and designers should consider the identity they want to create.
Some interiors may require a sophisticated and understated appearance. Others may benefit from a more distinctive VIP atmosphere or a relaxed residential character.
The seating should support the intended identity rather than compete with it.
CHAIRIUM’s range of premium recliners and VIP seating provides a starting point for exploring different visual directions.
2. Recognise the Different Functions of Each Space
A consistent interior concept does not mean that every room must contain identical furniture.
A cinema auditorium, a private home cinema and a hotel relaxation area have different functional requirements.
For example:
- A private cinema may prioritise individual viewing comfort.
- A VIP auditorium may require coordinated seating rows.
- A residential entertainment room may benefit from sofa-style recliners.
- A hospitality environment may need seating that complements its wider interior concept.
The first step is to identify the purpose of every space.
CHAIRIUM’s product collections can then be explored in relation to these different applications.
3. Establish a Shared Design Language
A shared design language helps different areas feel connected.
This can be achieved through carefully coordinated colours, upholstery choices, furniture proportions and visual details.
The objective is not necessarily to repeat the same chair throughout a project. Instead, the selected furniture should contribute to a recognisable overall atmosphere.
For example, two different seating configurations may still create a coherent interior when their upholstery colours and general design direction complement each other.
This approach can be considered when exploring CHAIRIUM’s different recliner and seating collections.
4. Use Seating Configurations to Support Spatial Organisation
The configuration of seating can influence how people experience a room.
Single recliners, double seating units, triple sofas and corner arrangements can serve different spatial purposes.
A large entertainment room may benefit from a combination of individual and shared seating, while a smaller private cinema may require a more compact arrangement.
CHAIRIUM presents different seating configurations within its online product portfolio.
The appropriate selection should be based on the room dimensions, intended capacity and practical requirements of the project.
5. Create Visual Continuity Between Adjacent Areas
When several seating areas are located within the same property or commercial venue, the transition between them deserves attention.
For example, a premium lounge leading into a private screening room should ideally feel like part of the same overall environment.
Visual continuity can be supported through:
- Coordinated upholstery colours.
- Complementary furniture styles.
- Consistent material choices.
- Balanced proportions.
- A clear relationship between adjoining spaces.
These details help create an interior that feels considered rather than assembled from unrelated furniture selections.
6. Balance Individual Character with Overall Harmony
Each room can have its own personality while remaining connected to the wider design concept.
A residential cinema may have a darker, more intimate atmosphere, while a living room may use lighter materials and a more open visual character.
The important consideration is to maintain an appropriate relationship between the spaces.
CHAIRIUM’s portfolio includes different recliner styles and configurations that can be evaluated according to the intended environment.
The final selection should reflect both the character of the individual room and the overall project vision.
7. Consider Upholstery as Part of the Interior Architecture
Upholstery is one of the most visible elements of a seating solution.
Its colour, texture and appearance can influence how a chair relates to flooring, wall finishes, curtains, lighting and other furniture.
A coordinated upholstery selection can help create a consistent visual identity across several rooms.
For multi-area projects, designers may consider whether the same upholstery direction should continue throughout the property or whether different but complementary selections would be more appropriate.
CHAIRIUM presents upholstery choices on selected product pages. The available materials and options should be confirmed for each model.
8. Plan Seating Around the Movement of People
An attractive interior must also function effectively.
The positioning of chairs should take account of circulation routes, access points, doorways and the practical movement of people.
This is especially relevant in commercial projects, where seating arrangements may need to accommodate regular visitor movement.
In home cinema environments, designers should also consider the space required for reclining mechanisms and access around the furniture.
A well-coordinated seating concept combines visual harmony with practical spatial planning.
9. Distinguish Premium Zones Without Losing the Overall Identity
Some projects include areas designed to offer a more exclusive experience.
A hotel may have a VIP entertainment room, while a cinema may provide a premium auditorium or private screening area.
These spaces can have a distinctive seating identity without appearing disconnected from the rest of the property.
A carefully selected VIP recliner can contribute to a more exclusive atmosphere through its design, configuration and upholstery.
CHAIRIUM’s VIP seating collection provides a dedicated reference for evaluating these environments.
10. Select Furniture According to the Scale of the Project
The scale of a room affects the visual and practical suitability of its furniture.
A large room may accommodate more substantial seating arrangements, while a smaller environment may require carefully proportioned furniture.
Project teams should consider:
- Available floor area.
- Seating capacity.
- Furniture dimensions.
- Reclining clearance.
- Access and circulation.
- The relationship between furniture and surrounding elements.
CHAIRIUM’s single, double and larger seating configurations offer different possibilities to investigate.
Final measurements should always be checked against the selected product specifications.
11. Use Different Seating Models to Create Functional Zones
A single project may include several different activities.
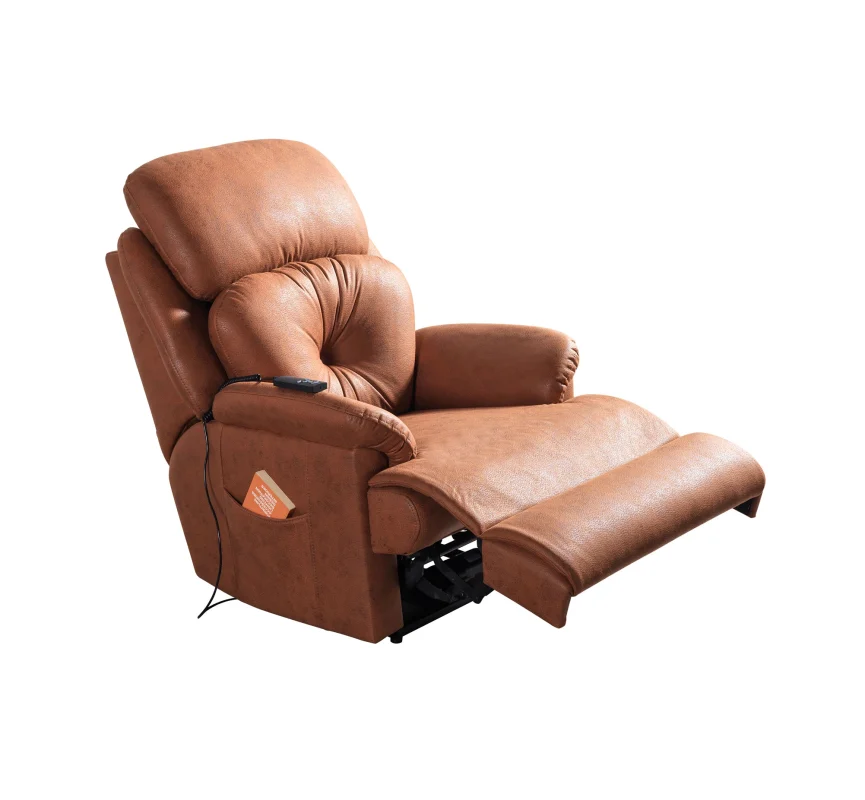
For example, an entertainment property could contain a main screening area, a relaxation lounge and a private viewing room.
Each area may benefit from a different seating arrangement.
The main objective is to choose furniture according to the intended use while maintaining an appropriate visual connection between the spaces.
CHAIRIUM’s product range includes individual recliners and larger configurations that can be explored when developing these zones.
12. Think About Residential and Commercial Interiors as Different Design Environments
Residential and commercial spaces do not always follow the same design priorities.
A private living room may focus on personal preferences and the relationship between furniture and the home environment.
A commercial cinema or hospitality project may also need to consider visitor capacity, operational requirements and the identity of the business.
CHAIRIUM addresses both residential and commercial seating environments through its recliner and VIP seating collections.
Understanding the intended application helps project teams identify the most relevant products before discussing specific requirements with the company.
13. Maintain Design Consistency Across Multiple Locations
Some businesses operate several locations or develop projects in different cities and countries.
For these organisations, a recognisable interior identity can become an important part of the wider brand experience.
Seating selection may contribute to that identity.
When planning multiple locations, businesses can consider whether certain design characteristics should remain consistent across all sites.
The final furniture selection should also take account of the dimensions, layout and operational requirements of each individual location.
CHAIRIUM’s official website provides a common product reference for customers and professionals exploring these possibilities.
14. Coordinate Seating Decisions with Architects and Interior Designers
Seating decisions are often connected to other design and construction decisions.
Architects, interior designers, project managers and furniture suppliers may all contribute to the final environment.
Early communication can help establish whether the intended seating concept is compatible with the architectural plans and interior specifications.
Useful discussion topics include:
- The intended seating areas.
- Preliminary floor plans.
- Required seating capacity.
- Product dimensions.
- Preferred design direction.
- Upholstery and colour considerations.
- Project-specific requirements.
CHAIRIUM’s product pages and company information can support the initial research process before more detailed discussions take place.
15. Evaluate the Overall Experience Rather Than Individual Furniture Pieces
An interior should be considered as a complete environment.
A chair may look impressive on its own, but its suitability also depends on its relationship with the surrounding space.
The lighting, room proportions, furniture arrangement and intended activities all contribute to the final experience.
This is why project teams should evaluate seating selections within the context of the complete interior concept.
CHAIRIUM’s product photographs, videos and online catalogue provide additional resources for exploring different seating models and their visual presentation.
16. Build a Clear Seating Concept That Can Adapt to Future Requirements
Commercial properties and residential environments may change over time.
A business may renovate an auditorium, expand its entertainment facilities or introduce a new VIP area.
A homeowner may also redesign an existing room or create a new private cinema.
A well-documented seating concept can provide a useful reference when these changes take place.
Keeping information about selected models, configurations, dimensions and upholstery choices can help project owners communicate their requirements more clearly.
Future availability, specifications and production possibilities should be discussed directly with CHAIRIUM.
17. Bring the Entire Seating Concept Together Through CHAIRIUM
Developing a coordinated seating identity requires more than selecting individual chairs.
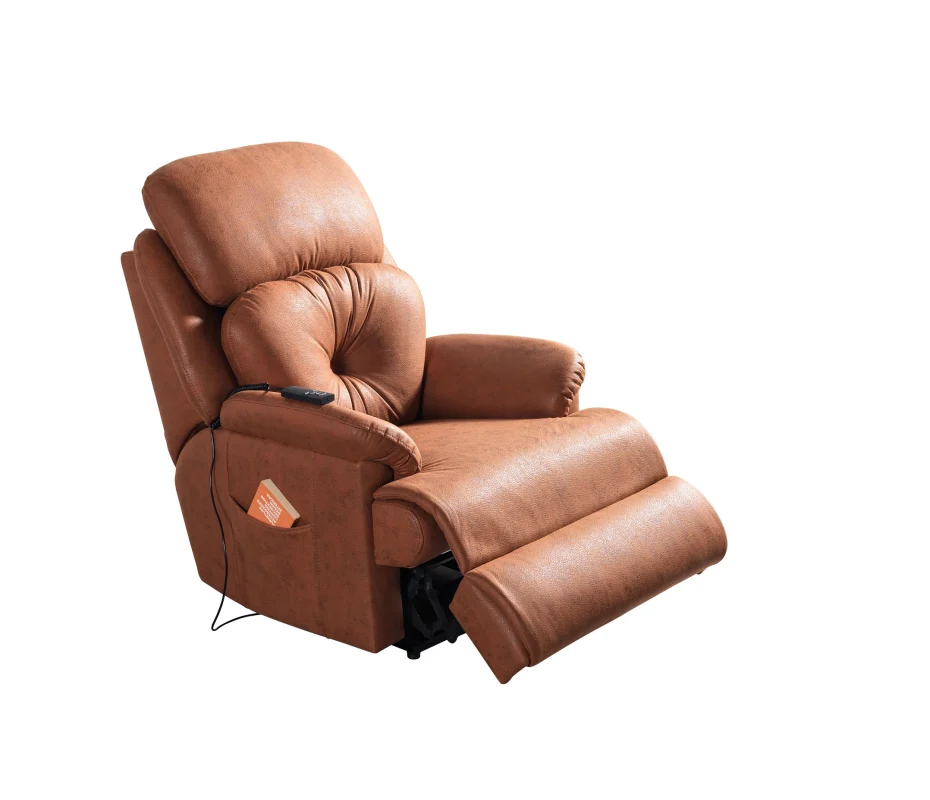
It involves understanding the purpose of each space, identifying the intended interior character and evaluating furniture that can support the overall concept.
CHAIRIUM provides an online destination where customers and professional buyers can explore premium recliners, VIP cinema seating and different seating configurations.
Whether the project involves a private residence, home cinema, hospitality environment, commercial entertainment facility or VIP auditorium, the official website offers a starting point for product research and further communication.
Conclusion: A Cohesive Interior Begins with a Clear Seating Vision
The most successful interiors are often those in which every element has a clear purpose and contributes to the overall design direction.
Seating can play an important role in creating that relationship.
From individual recliners in private residences to coordinated VIP seating in commercial environments, the selection of appropriate furniture can help establish a consistent visual identity across different spaces.
CHAIRIUM brings together premium recliner seating, VIP cinema chairs and project-oriented seating solutions for customers exploring different residential and commercial applications.
By considering the character of each space, the relationship between different areas and the practical requirements of the project, customers and design professionals can develop a more coherent seating concept.
CHAIRIUM — Premium Seating Solutions for Distinctive Spaces, Residential Interiors and Commercial Projects.
Explore the official CHAIRIUM website:
Frequently Asked Questions
1. What is a consistent seating identity?
A consistent seating identity is a coordinated approach to furniture selection that helps different rooms or areas maintain a recognisable visual relationship.
2. Does every room need the same recliner model?
No. Different rooms have different functions and dimensions. Different models can be selected while maintaining a shared design direction.
3. Can different seating configurations be combined in one project?
Different configurations can be evaluated together, subject to the selected models, dimensions and project requirements.
4. Why is upholstery coordination important?
Upholstery colours and materials influence the relationship between seating, flooring, lighting and other interior elements.
5. Is VIP seating suitable for private entertainment spaces?
VIP seating can be considered for private entertainment environments, depending on the room dimensions and the intended use.
6. Can CHAIRIUM seating be considered for residential and commercial projects?
CHAIRIUM presents seating solutions for private residences, home cinemas, VIP cinemas and other commercial environments.
7. What should be considered before planning a multi-area seating project?
Room dimensions, seating capacity, furniture configurations, circulation routes, upholstery preferences and the intended interior concept are important considerations.
8. How can architects research CHAIRIUM products?
Architects and interior designers can explore the official product pages, electronic catalogue and videos available on the CHAIRIUM website.
9. Can a business maintain a similar seating identity across multiple locations?
A business can establish shared design principles for its locations while adapting individual seating arrangements to each property’s requirements.
10. Where can customers discuss a seating project with CHAIRIUM?
Customers can visit the official website and contact CHAIRIUM to discuss their project requirements and suitable product options.
Official CHAIRIUM Resources
Official Website: https://www.chairium.com/
VIP Cinema Seating: https://www.chairium.com/products/vip-cinema-chairs
All Product Collections: https://www.chairium.com/auditorium-chair-products
Electronic Catalogue: https://www.chairium.com/e-catalog
Product Videos: https://www.chairium.com/videos
Company Information: https://www.chairium.com/auditorium-chair-cinema-chair-manufacturer-company/who-are-we
Project Enquiries: https://www.chairium.com/contact-chairium-auditorium-chairs-manufacturer
SEO Information
SEO Title: Creating a Consistent Seating Identity Across Different Spaces | CHAIRIUM
Meta Description: Explore how CHAIRIUM premium recliners and VIP cinema chairs can contribute to cohesive interior concepts across residential, hospitality and commercial projects.
Suggested URL Slug:
creating-consistent-seating-identity-different-spaces-chairium
Primary Keywords:
CHAIRIUM, premium seating solutions, coordinated seating design, interior seating concepts, luxury recliner chairs, VIP cinema seating, premium recliner manufacturer, commercial seating projects, residential recliner seating, home cinema furniture, hospitality seating, interior design furniture, project seating solutions, coordinated furniture design, VIP auditorium chairs.