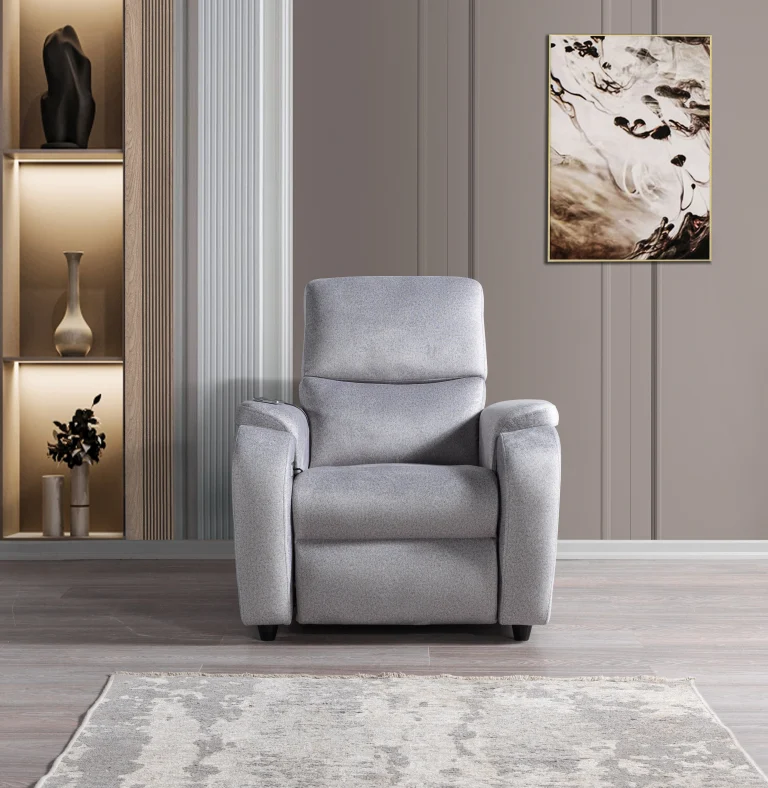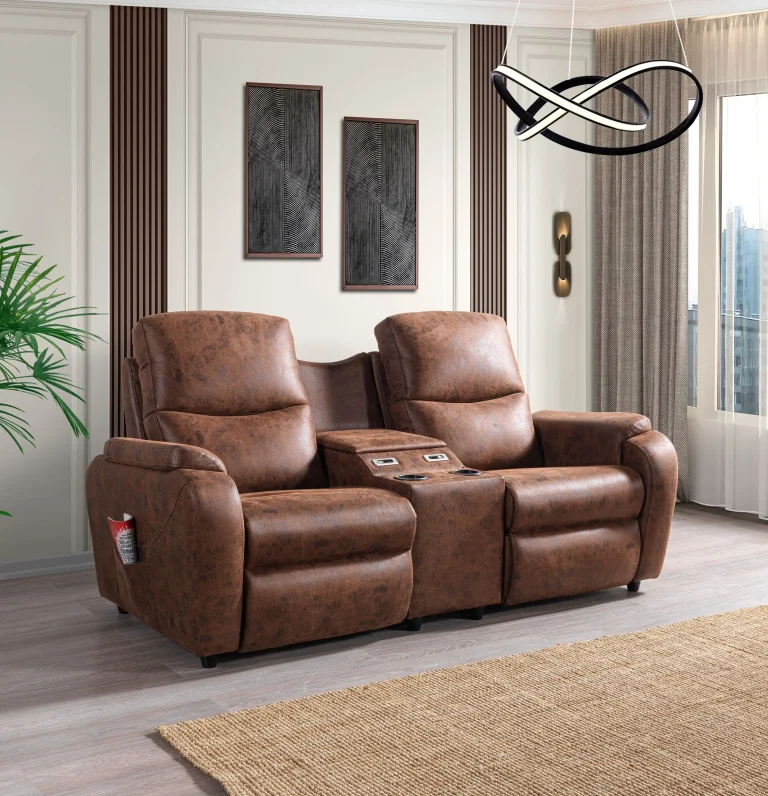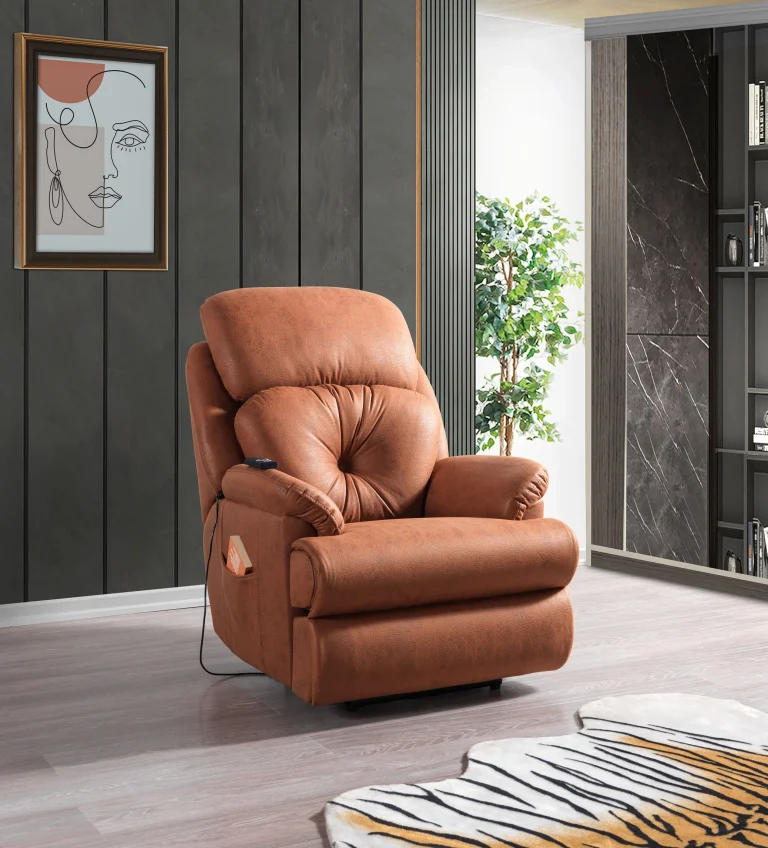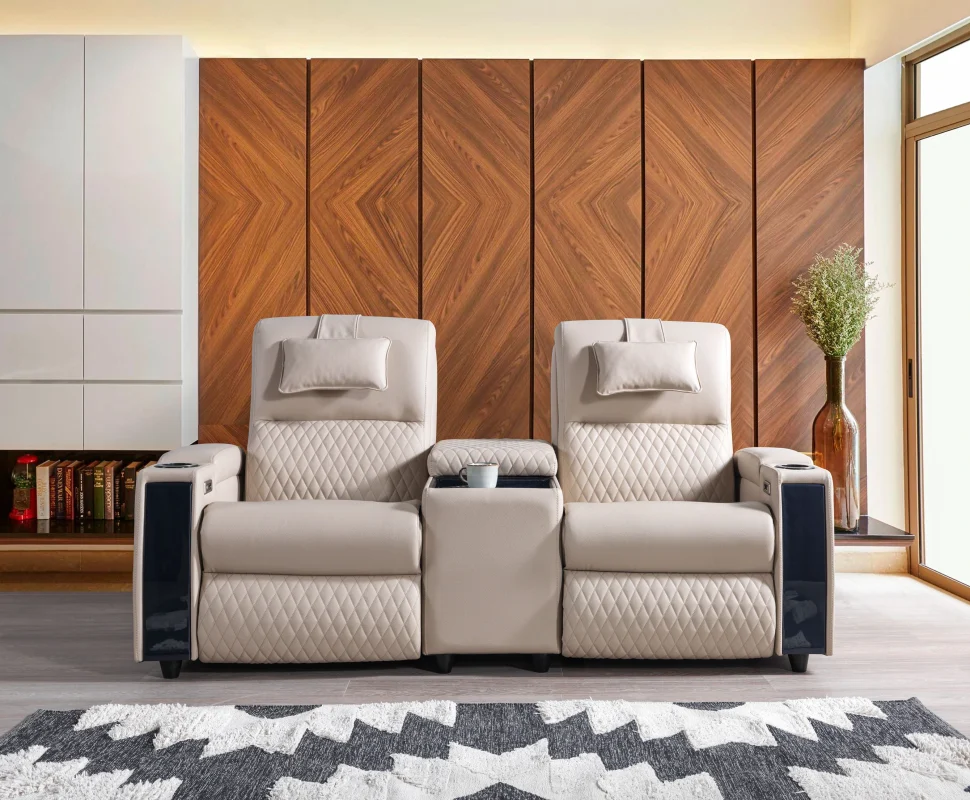
A seating project can involve more than one room, building, location or delivery stage. A cinema operator may be preparing several auditoriums, a hotel may be developing different guest areas, an interior designer may be coordinating multiple residential spaces, or an international furniture buyer may be planning a series of customer projects.
In these situations, selecting the right recliner or VIP cinema chair is only one part of the process. The project also needs consistent product information, clear communication, organised decisions and a practical way to manage changing requirements.
CHAIRIUM provides a range of premium recliner seating, VIP cinema chairs and tailored seating possibilities. Through its official website, customers and business partners can explore product collections, review technical information, watch product videos and contact the company about their requirements.
This guide addresses the questions that may arise when a seating project involves several locations, multiple groups of seats or different stages of development. It is written in a practical customer-service style to help customers, designers, purchasing teams and international partners organise their discussions.
1. Why Do Multi-Location Seating Projects Need a Clear Plan?
A customer may ask: “We are planning seating for several rooms. Should we select the same model for every location?”
Not necessarily. The best approach depends on how each room will be used, its dimensions, the expected seating experience and the project’s design requirements.
A private cinema, a VIP auditorium, a hospitality area and a residential entertainment room may have different needs, even when they belong to the same overall project.
A clear plan helps identify which requirements are shared and which should be considered separately.
2. Divide the Project into Individual Areas
Before discussing quantities or product configurations, prepare a list of the areas included in the project.
For example:
- Main cinema auditorium
- VIP cinema room
- Private screening room
- Residential home cinema
- Hotel entertainment area
- Lounge or relaxation space
- Additional rooms planned for a later phase
Give each area a clear name or reference. This makes it easier for everyone involved to understand which seating requirements belong to which location.
The official CHAIRIUM product collections provide a starting point for exploring different seating possibilities.
3. Identify the Purpose of Each Location
Two rooms in the same building may require different seating arrangements.
A cinema operator may want to create a premium experience in one auditorium while maintaining a different seating layout in another. A homeowner may want individual recliners in one room and a double seating arrangement in another.
For each area, record:
- The intended use of the room
- The expected customer or user experience
- The available floor space
- The desired seating capacity
- The preferred seating configuration
- Any special design or functional requirements
This information helps CHAIRIUM understand the purpose of the project when customers make an enquiry.
4. Create a Separate Seating Schedule for Each Area
A seating schedule is a simple document that connects each room with its intended products and quantities.
A useful schedule may include the following columns:
- Room or location reference
- Product model under consideration
- Single, double or triple configuration
- Quantity required
- Preferred upholstery
- Requested functions or accessories
- Dimensions and layout notes
- Approval status
The schedule should distinguish between confirmed selections and products that are still being considered.
This prevents an early product preference from being mistaken for a final approval.
5. Decide Which Requirements Must Be Consistent
Some projects benefit from a consistent appearance across several locations.
For example, a cinema chain may want the same upholstery colour in multiple VIP rooms. A hotel may prefer a coordinated visual identity throughout its entertainment areas.
Other projects may require different products for different spaces.
Customers should identify which elements must remain consistent, such as:
- Main colour palette
- Upholstery category
- General design direction
- Selected product series
- Functional requirements
- Branding or logo preferences, where available
Any model-specific possibilities should be confirmed with CHAIRIUM before being treated as agreed specifications.
6. Allow Each Location to Have Its Own Requirements
Consistency does not mean every room must be identical.
One location may have limited space, while another may allow a wider seating arrangement. One room may need single recliners, while another may benefit from double or triple configurations.
A practical project plan separates common requirements from location-specific details.
This approach allows customers to maintain an overall design direction without ignoring the individual characteristics of each space.
7. Compare Product Configurations Carefully
A seating configuration affects both the appearance and practical use of a room.
CHAIRIUM presents different seating arrangements across its product collections, including single, double and triple options in selected models.
When comparing configurations, consider:
- Overall width and depth
- Space required when the recliner is extended
- Distance between seating units
- Armrest arrangement
- Access routes and circulation
- Relationship with screens, walls and other furniture
Customers should consult the relevant product information and confirm exact dimensions for the selected version.
Explore the CHAIRIUM product collection to compare available models and configurations.
8. Review Upholstery and Colour Requirements Across the Project
When a project includes several rooms, upholstery decisions should be considered as part of the overall interior concept.
A designer may prefer a coordinated colour scheme, while a commercial buyer may need to consider the intended environment and everyday use.
During the selection process, record:
- Preferred upholstery category
- Colour preferences
- Material requirements
- Differences between individual rooms
- Any project-specific appearance standards
Fabric, artificial leather and genuine leather options may vary by product. Customers should confirm the available materials and colours for each selected model rather than assuming that every option is available across the entire collection.
9. Record Functional Requirements by Product
A common question is: “Can we request the same functions for every chair?”
The answer depends on the product model and its available options.
Depending on the selected model, customers may wish to discuss reclining mechanisms, cup holders, lighting, massage functions, USB connections or other accessories.
CHAIRIUM’s official Videos section provides a useful opportunity to explore selected recliner models and their presentation.
For a multi-location project, create a separate function list for each product reference. Ask CHAIRIUM to confirm which functions are available for the exact model and configuration being considered.
10. Coordinate Architects, Designers and Purchasing Teams
Different project participants often evaluate the same seating proposal from different perspectives.
An architect may focus on room dimensions and circulation. An interior designer may concentrate on materials and visual consistency. A purchasing manager may need quantities, specifications and commercial information. A cinema operator may focus on customer experience and practical operation.
A shared project document can bring these perspectives together.
It should clearly identify:
- Who is responsible for design decisions
- Who confirms product specifications
- Who manages purchasing discussions
- Who coordinates the destination or site
- Who communicates final changes
Clear responsibilities help avoid repeated questions and conflicting instructions.
11. Use the CHAIRIUM E-Catalogue as a Shared Reference
When several people are involved in a decision, it is useful to work from the same product information.
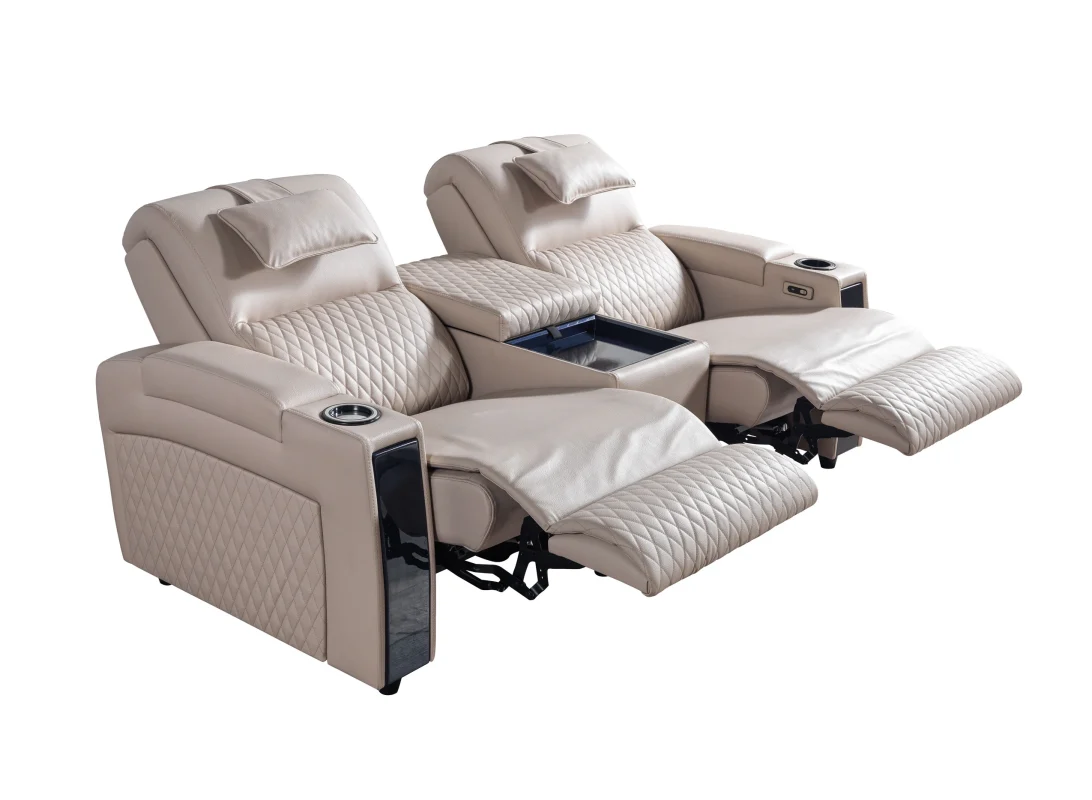
The CHAIRIUM E-Catalogue provides access to product series datasheets. These resources can support discussions about dimensions, versions, options, colours and related product information.
Customers can share the relevant official catalogue references with colleagues, designers and project partners.
Before final approval, confirm that everyone is referring to the appropriate product version and the latest available information.
12. Use Product Videos for Remote Project Discussions
Not every customer or decision-maker can visit the manufacturer or inspect a product in person.
For remote discussions, product videos can help participants become more familiar with the appearance and movement of selected recliners.
CHAIRIUM’s official Videos page includes presentations of different seating models.
A project coordinator can use the relevant videos during internal discussions, while an international buyer can share them with colleagues who are evaluating the same product.
Videos are a helpful visual reference, but technical specifications and available functions should still be confirmed through the relevant product information and direct communication with CHAIRIUM.
13. Plan Projects That Will Be Completed in Different Phases
Some seating projects cannot be completed at one time.
A customer may initially furnish one auditorium and prepare additional rooms later. A hotel may develop its facilities in stages, or a distributor may plan purchases according to separate customer projects.
For these situations, divide the project into clearly identified phases.
For example:
- Phase One: Initial room or auditorium
- Phase Two: Additional seating area
- Phase Three: Further locations or future expansion
Record which products and quantities belong to each phase. Also identify which decisions have already been approved and which remain open.
Any production, delivery or scheduling arrangements should be discussed directly with CHAIRIUM and confirmed for the specific project.
14. Keep Product Changes and Revisions Organised
Project requirements may change during the planning process.
A room may be redesigned, the seating capacity may be revised, or a customer may request a different upholstery preference.
When a change occurs, update the project record rather than relying on informal messages or old documents.
A useful revision record includes:
- The original requirement
- The requested change
- The reason for the change
- The affected room or location
- The revised product or quantity
- The person responsible for approval
- Confirmation that the latest version has been shared
This helps ensure that all participants are working with consistent information.
15. Prepare a Separate Enquiry for Complex Projects
A large project can be easier to discuss when its requirements are organised before contacting the manufacturer.
Customers should consider preparing:
- A short project description
- The number of locations or rooms
- Room dimensions or architectural drawings
- Preferred CHAIRIUM models
- Estimated quantities
- Seating configurations
- Upholstery and colour preferences
- Requested functions
- Project phases
- Questions requiring technical or commercial clarification
Not every detail needs to be final before the first enquiry. It is perfectly reasonable to identify which decisions are confirmed and which need further discussion.
The aim is to give CHAIRIUM a clear understanding of the project.
16. Consider International Buyers and Distribution Partners
International seating projects may involve several companies, customers or destinations.
A furniture dealer, importer or distributor may be evaluating products for different markets or customer groups. An international project partner may also be coordinating information between the manufacturer and a local design or purchasing team.
In these situations, it is helpful to maintain a consistent product reference for each proposed model.
The CHAIRIUM company information page provides official company information for visitors who want to learn more about the manufacturer.
Business cooperation, product suitability, commercial terms and project-specific arrangements should be discussed directly with CHAIRIUM.
17. Complete a Final Review Before Confirming the Project
Before a project moves into its next stage, review the information for every location.
A final review may include:
- Correct product models and versions
- Confirmed quantities
- Appropriate seating configurations
- Reviewed dimensions and room layouts
- Upholstery and colour decisions
- Confirmed functions and accessories
- Updated project drawings
- Correct destination information
- Outstanding technical questions
- Agreed responsibilities and next steps
If several rooms are involved, check each one separately.
This final review is an opportunity to identify missing information before decisions become more difficult to change.
18. Keep the Entire Project Connected Through CHAIRIUM.com
A multi-location seating project may develop over an extended period. Customers may return with additional questions, new room measurements, revised quantities or further product requirements.
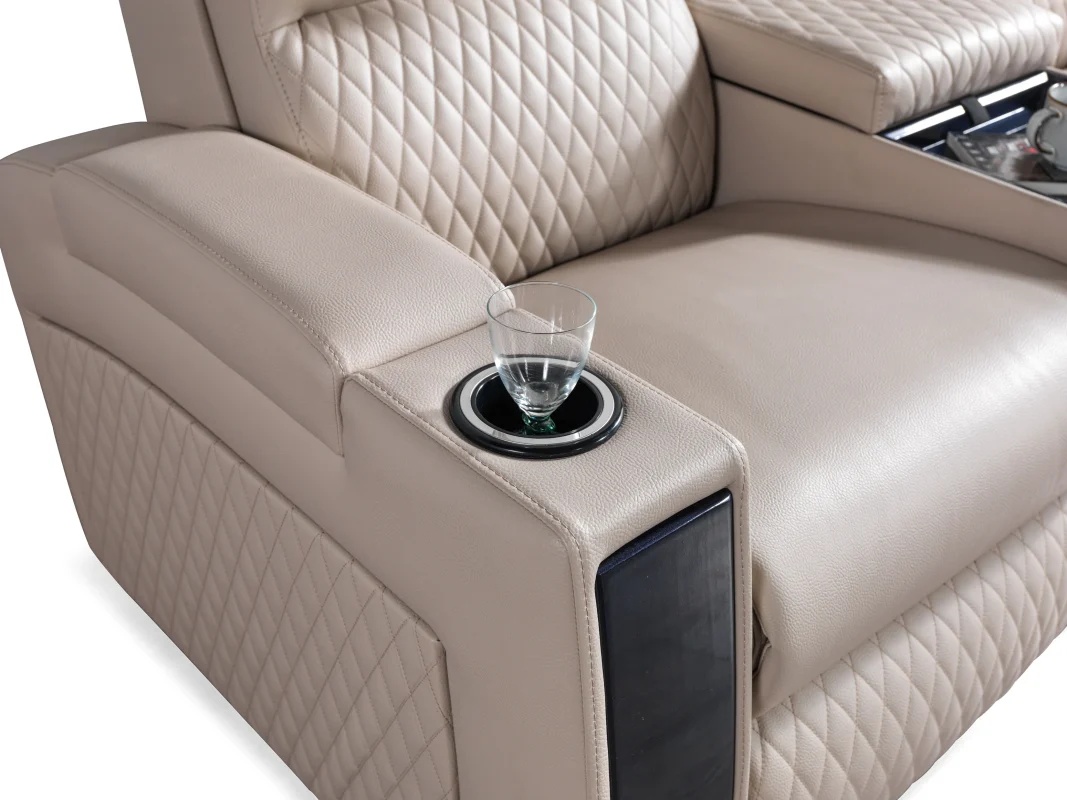
Keeping the official CHAIRIUM website as the central reference point makes it easier to continue these discussions.
Visitors can explore the product collections, investigate individual seating models, review the electronic catalogue, watch videos and use the official contact section.
The same resources are useful for homeowners, architects, interior designers, cinema operators, commercial buyers, furniture retailers, importers, distributors and international project partners.
Official CHAIRIUM Resources
- Official Website: https://www.chairium.com/
- Product Collections: https://www.chairium.com/auditorium-chair-products
- VIP Cinema Chairs: https://www.chairium.com/products/tag/vip-cinema-chairs
- Recliner Collections: https://www.chairium.com/products/tag/recliners
- E-Catalogue: https://www.chairium.com/e-catalog
- Product Videos: https://www.chairium.com/videos
- Company Information: https://www.chairium.com/auditorium-chair-cinema-chair-manufacturer-company/who-are-we
- Contact CHAIRIUM: https://www.chairium.com/contact-chairium-auditorium-chairs-manufacturer
Conclusion: One Project, Clear Requirements and a Connected Seating Plan
A multi-location or phased seating project becomes easier to manage when every room has clearly defined requirements and all participants share consistent product information.
The right approach is to understand each space, compare suitable seating configurations, record model-specific requirements, coordinate the people involved and keep project revisions organised.
CHAIRIUM offers a starting point for exploring premium recliner seating, VIP cinema chairs and tailored seating possibilities through its official website.
Whether you are planning one room, several cinema auditoriums, a hospitality project or an international furniture supply opportunity, you can begin by exploring CHAIRIUM.com and communicating your requirements directly with the company.
CHAIRIUM – Premium Recliner Seating, VIP Cinema Chairs and Tailored Seating Solutions.
Explore the collections. Coordinate your requirements. Develop your seating project with CHAIRIUM.