CHAIRIUM — Premium Recliner Seating, VIP Cinema Chairs and Tailored Seating Solutions
The seating in a hospitality environment helps shape the way guests experience a space. From a hotel lounge and private entertainment room to a VIP reception area or an exclusive guest suite, furniture contributes to the atmosphere, functionality and identity of the venue.
A welcoming seating environment should reflect the purpose of the space and the expectations of its visitors. Some areas are designed for short periods of waiting, while others encourage guests to relax, socialize or enjoy private entertainment. The right seating choice therefore depends on more than appearance alone.
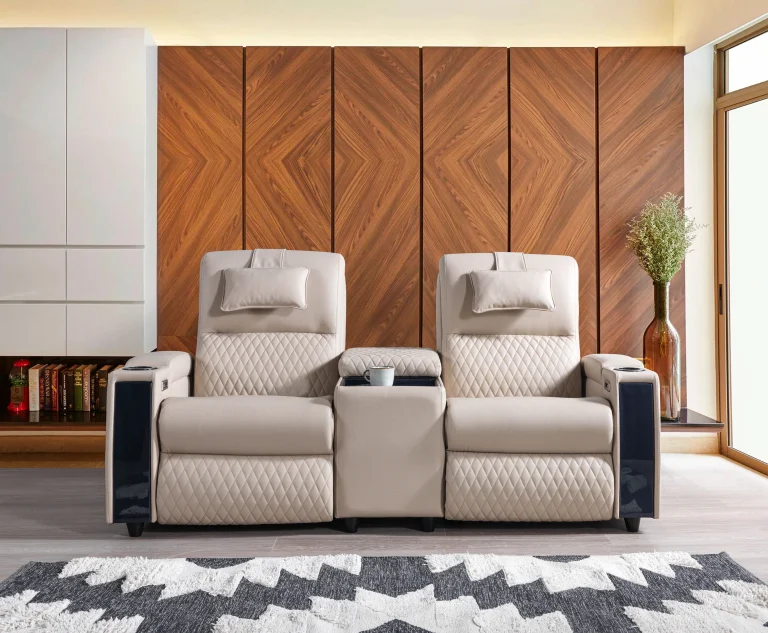
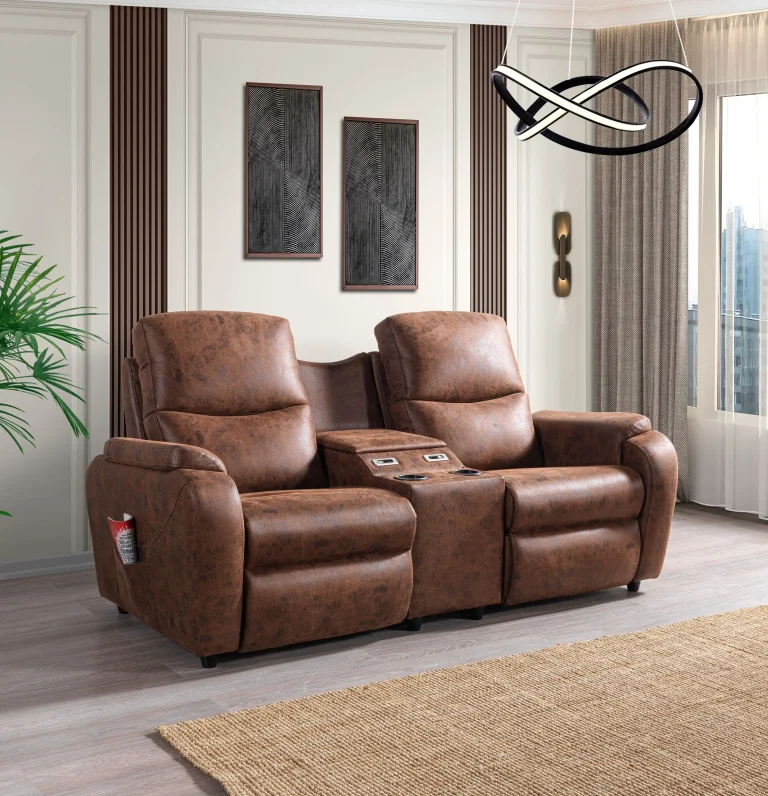
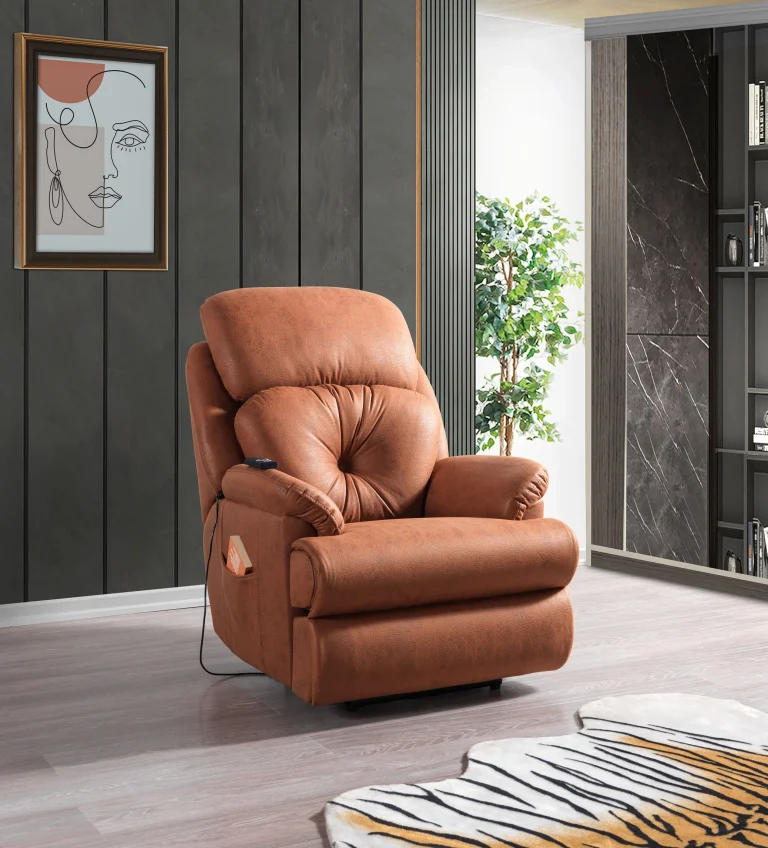
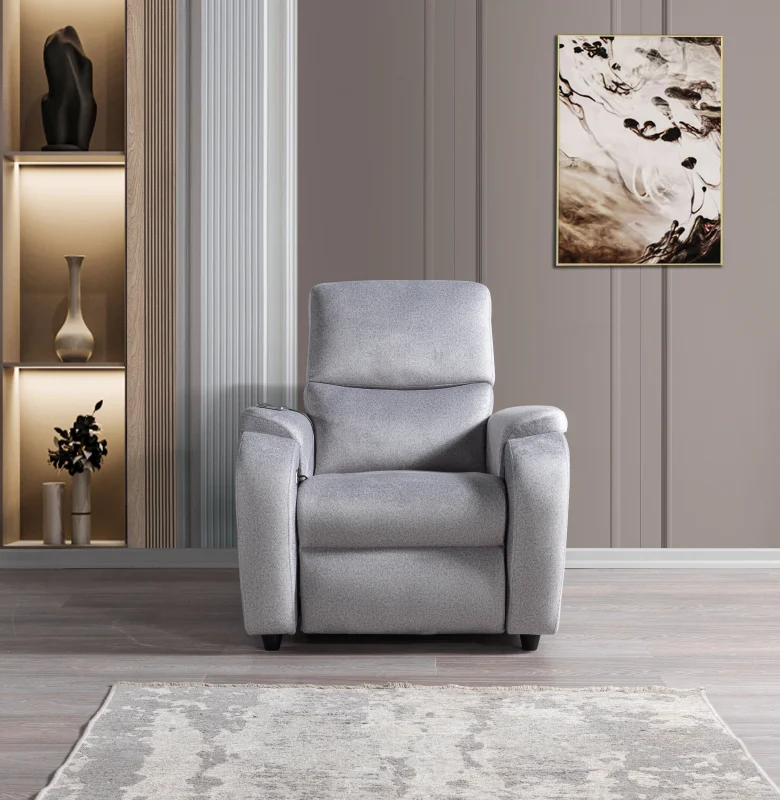
CHAIRIUM offers premium recliner seating, VIP cinema chairs and tailored seating solutions for residential and commercial environments. Its collections provide a starting point for hospitality businesses, architects, interior designers and project developers exploring different seating styles and configurations.
This guide presents 18 practical considerations for planning seating in hospitality and guest-oriented spaces.
1. Start with the Guest Experience
Before selecting furniture, consider what guests should experience when they enter the venue.
A hotel reception lounge may need an inviting atmosphere for visitors arriving after a journey. A private hospitality lounge may prioritize relaxation and conversation. A VIP entertainment area may require more individual seating and reclining functions.
Define the purpose of each area before choosing a product. This makes it easier to identify the appropriate seating type, configuration and overall design direction.
2. Identify the Different Seating Zones
Hospitality spaces often serve several purposes within the same building.
A hotel, for example, may include reception seating, waiting areas, private lounges, entertainment rooms and premium guest suites. Each zone may have different requirements.
Create a simple seating plan that identifies:
- Reception and arrival areas.
- Waiting and meeting spaces.
- Guest lounges.
- Private entertainment rooms.
- VIP areas.
- Residential-style suites.
- Shared relaxation spaces.
This approach helps prevent the same furniture solution from being selected automatically for every part of the property.
3. Match the Seating Style to the Venue’s Identity
Furniture is part of a hospitality brand’s visual identity.
A contemporary hotel may prefer a clean and understated seating style, while a private entertainment venue may choose a more distinctive recliner design. A premium lounge may require furniture that creates a different atmosphere from a conventional waiting area.
Consider the venue’s architecture, existing furniture and intended guest experience before selecting a CHAIRIUM model.
The aim is to create a consistent environment in which seating feels like a natural part of the overall design.
4. Choose Between Individual Seating and Shared Arrangements
Different hospitality activities require different seating arrangements.
Individual recliners can provide a more personal seating experience. Double recliners may be suitable for couples or shared entertainment areas. Larger configurations can help organize seating in spaces intended for groups.
CHAIRIUM’s collections include single, double and triple recliners, as well as selected sofa and corner configurations.
Review the dimensions and available versions of each model to determine which arrangement suits the intended area.
5. Plan Reception and Waiting Areas Thoughtfully
Reception and waiting areas often create the first physical impression of a hospitality business.
Seating in these locations should be arranged to support the expected visitor flow and the purpose of the space.
Consider how guests enter, where they wait and how staff and visitors move around the furniture. Avoid placing seats where they obstruct entrances, reception desks or important circulation routes.
The selected furniture should contribute to an organized and welcoming arrival experience.
6. Create Relaxation Areas for Longer Visits
Some hospitality spaces are designed for guests who want to spend more time relaxing.
A lounge, private entertainment room or premium guest area may benefit from seating that offers different positions and a more personalized experience.
Recliner seating can be considered for these environments, depending on the room dimensions and intended use.
When evaluating a model, review its reclining mechanism, overall dimensions and the space needed for operation.
7. Consider VIP and Private Entertainment Areas
Hotels, clubs and entertainment businesses may provide private areas where guests can watch films, enjoy presentations or spend time away from shared spaces.
These environments may benefit from dedicated recliner seating and coordinated furniture arrangements.
CHAIRIUM’s VIP cinema seating and recliner collections provide options to explore for such applications. The most appropriate model depends on the project’s purpose, available space and desired configuration.
Explore the official VIP seating collection to compare relevant product styles.
8. Select Upholstery with the Venue’s Use in Mind
Upholstery affects the appearance and everyday care of hospitality furniture.
Depending on the selected CHAIRIUM model, customers may be able to consider fabric, artificial leather or genuine leather options.
When evaluating materials, consider:
- The desired appearance and texture.
- The venue’s interior concept.
- The expected pattern of use.
- Cleaning and maintenance requirements.
- Colour coordination with other finishes.
- The availability of the material for the selected model.
For a hospitality project, the material should be selected according to both design preferences and practical requirements.
9. Develop a Consistent Colour Direction
Colour selection can help connect separate areas of a hospitality property.
A hotel may use a consistent colour palette across reception, guest lounges and private entertainment rooms. Alternatively, different zones may have their own visual character while retaining a shared design identity.
Consider the relationship between upholstery, walls, flooring, curtains and other furniture.
CHAIRIUM presents colour and upholstery choices for selected products. Customers can discuss available options and request relevant material information when developing a project.
10. Balance Seating Capacity with Space and Movement
Adding more seats does not automatically create a better hospitality environment.
Guests and staff need sufficient room to move around furniture. Recliners also require appropriate clearance for their intended movement.
Before confirming a seating layout, review:
- The room’s usable dimensions.
- The number of guests expected.
- Entry and exit routes.
- Furniture spacing.
- Reclining clearance.
- Access for cleaning and routine maintenance.
For larger projects, use a floor plan to review the proposed arrangement before confirming the product quantities.
11. Think About Different Guest Groups
Hospitality venues welcome visitors with different preferences and requirements.
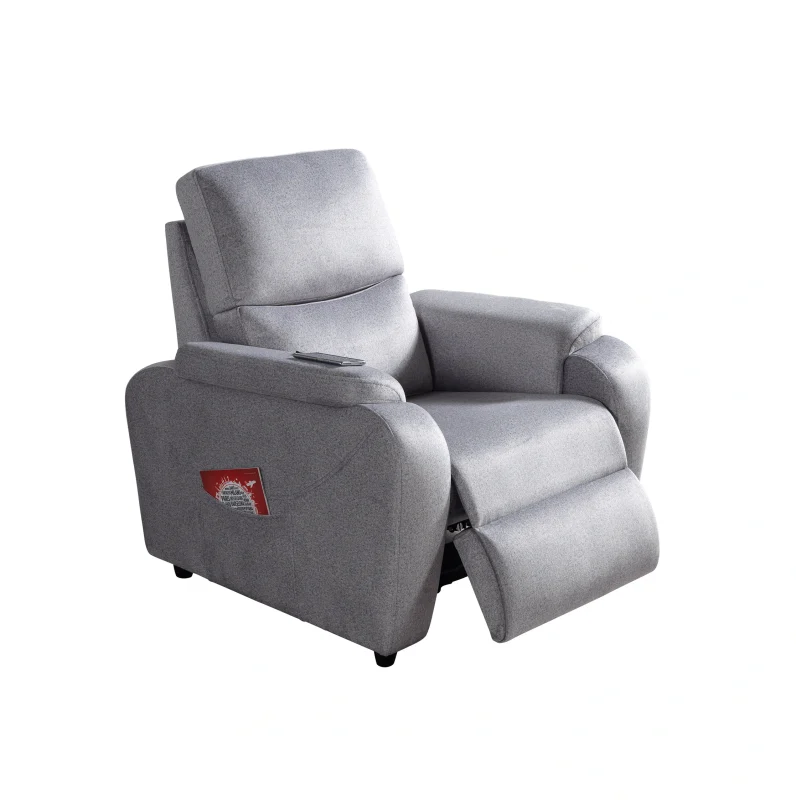
Some guests may prefer individual seating, while others may want to sit together. Some may appreciate a more upright position, while others may prefer reclining furniture in suitable relaxation areas.
Where the venue serves a varied audience, consider providing different seating types across the property rather than relying on one model everywhere.
The final selection should reflect the intended guests and the actual function of each space.
12. Review Functional Features Before Selecting a Model
Certain recliners offer features that may be relevant to hospitality environments.
Depending on the product, these can include motorized reclining, manual operation, cup holders, USB connections, lighting, massage functions or tray tables.
Not every feature is available on every model, and some may be optional.
Identify which functions are genuinely useful for the intended guest experience. Then confirm their availability and specification with CHAIRIUM before finalizing the project.
13. Consider Cleaning and Daily Operations
Hospitality furniture is part of an operating environment, not just an interior design display.
Cleaning staff and venue managers should understand the upholstery material and the appropriate care instructions for each product.
Different materials may require different cleaning methods. Avoid assuming that one cleaning product or procedure is suitable for every chair.
For a property with several seating zones, keep product information accessible so that staff can follow the correct care guidance.
14. Coordinate Seating with Other Furniture
Recliners and VIP chairs should be considered alongside the other furniture in the room.
Tables, side tables, lighting, storage units and decorative elements can all influence the available space and visual balance.
For example, a double recliner with a centre module may serve a different purpose from two separate individual chairs. The selected arrangement should suit the way guests are expected to use the area.
Review the complete furniture plan rather than choosing each item independently.
15. Explore Customization for Distinctive Hospitality Projects
Some hospitality environments require furniture that reflects a particular interior concept or project specification.
CHAIRIUM presents custom-made project and contract furniture solutions. Depending on the selected product and manufacturing possibilities, customers can discuss upholstery, colours, shapes, selected dimensions and configurations.
Customization should be considered early enough to allow the requirements to be reviewed properly.
Provide CHAIRIUM with room dimensions, reference photographs, design preferences and the intended application. The company can then discuss which possibilities may be suitable for the project.
16. Prepare a Clear Seating Brief for the Project Team
A written seating brief can help the owner, architect, interior designer and supplier work from the same information.
For a hospitality project, the brief may include:
- Property type and project location.
- The purpose of each seating area.
- Room dimensions and floor plans.
- Expected seating capacity.
- Preferred CHAIRIUM models or product families.
- Upholstery materials and colours.
- Required functions and optional features.
- Relevant interior design references.
- Quantity and configuration requirements.
A clear brief makes product discussions more focused and helps identify questions that need to be resolved before a final specification is approved.
17. Coordinate Product Selection with the Project Schedule
Furniture selection is one part of a wider hospitality development or refurbishment project.
The seating specification may need to be coordinated with interior design decisions, electrical planning, room preparation, purchasing and installation arrangements.
Discuss the expected project schedule with the relevant suppliers and confirm product details before making commitments.
Production, delivery and installation arrangements depend on the specific order and should be confirmed directly with CHAIRIUM.
18. Build a Guest Environment That Can Evolve
Hospitality businesses may update their interiors as their services and guest expectations change.
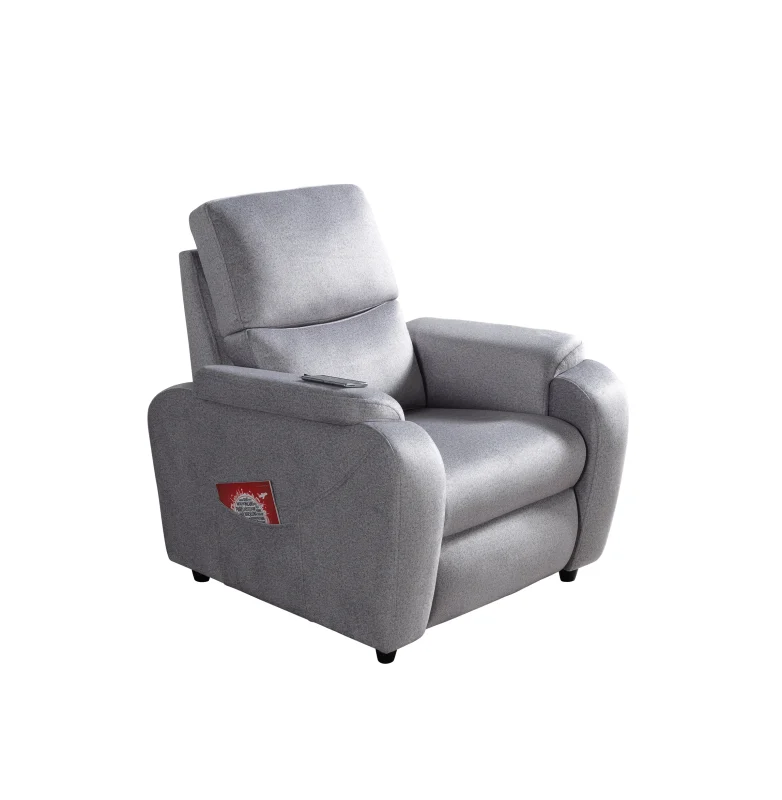
A seating decision should therefore be considered in relation to the wider identity and future plans of the venue.
Keep records of product names, versions, upholstery selections and configurations. This can make future enquiries and additional purchasing easier to organize.
Whether the requirement involves a hotel lounge, a VIP entertainment area, a private cinema or a residential-style guest suite, CHAIRIUM’s collections provide a starting point for discussing suitable premium seating solutions.
Explore CHAIRIUM’s Official Resources
Main Website
https://www.chairium.com/
Complete Product Collections
https://www.chairium.com/auditorium-chair-products
VIP Cinema Seating
https://www.chairium.com/products/vip-cinema-chairs
Recliner Collections
https://www.chairium.com/products/tag/recliners
E-Catalog and Product Datasheets
https://www.chairium.com/e-catalog
Custom-Made Production
https://www.chairium.com/custom-made-production
Company Information
https://www.chairium.com/auditorium-chair-cinema-chair-manufacturer-company/who-are-we
Contact CHAIRIUM
https://www.chairium.com/contact-chairium-auditorium-chairs-manufacturer
Final Thoughts
A welcoming hospitality environment is created through a combination of thoughtful planning, suitable furniture and a clear understanding of guest needs.
Reception areas, lounges, private entertainment rooms and VIP spaces each have their own requirements. Considering seating style, configuration, upholstery, room dimensions and everyday operations can help businesses make more informed decisions.
CHAIRIUM invites hotel owners, hospitality businesses, architects, interior designers, cinema operators and project developers to explore its premium recliner and VIP seating collections.
CHAIRIUM — Premium Recliner Seating, VIP Cinema Chairs and Tailored Seating Solutions for Hospitality, Residential and Commercial Environments.