Introduction
Every successful seating project begins with a clear understanding of its requirements.
Whether a customer is planning a private home cinema, a VIP cinema auditorium, a hotel lounge, an entertainment venue or a large commercial seating project, the quality of the final result depends partly on how clearly the project is defined from the beginning.
Choosing premium recliners is not simply a matter of selecting an attractive model. Buyers and project professionals also need to consider the intended environment, available space, seating capacity, configuration, upholstery, colours, functional requirements and project expectations.
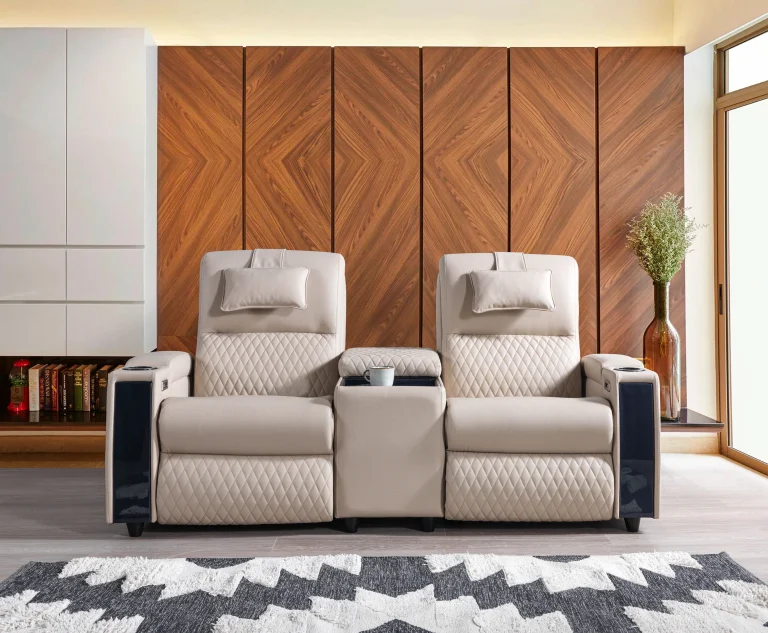
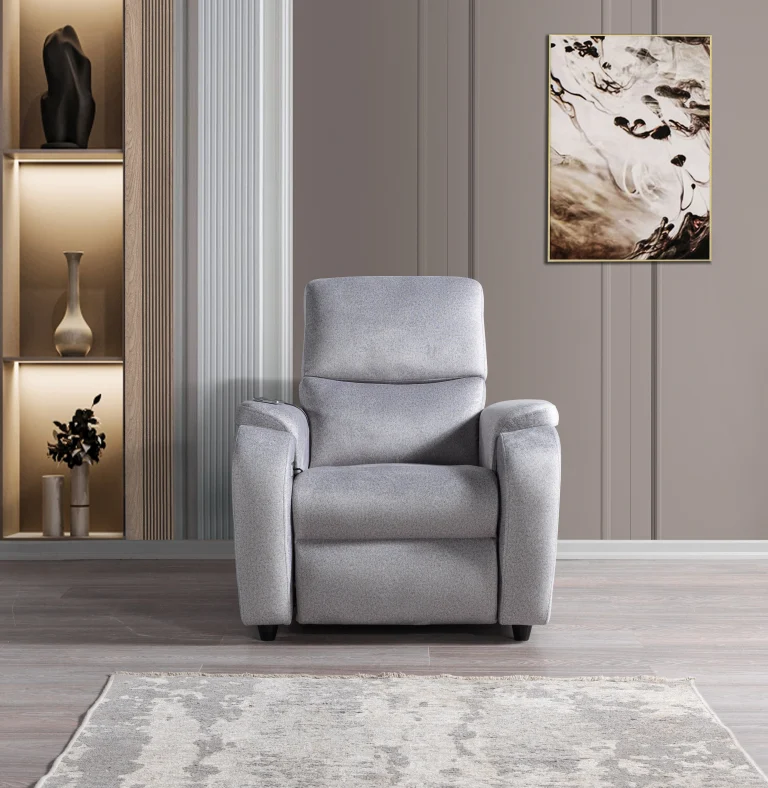
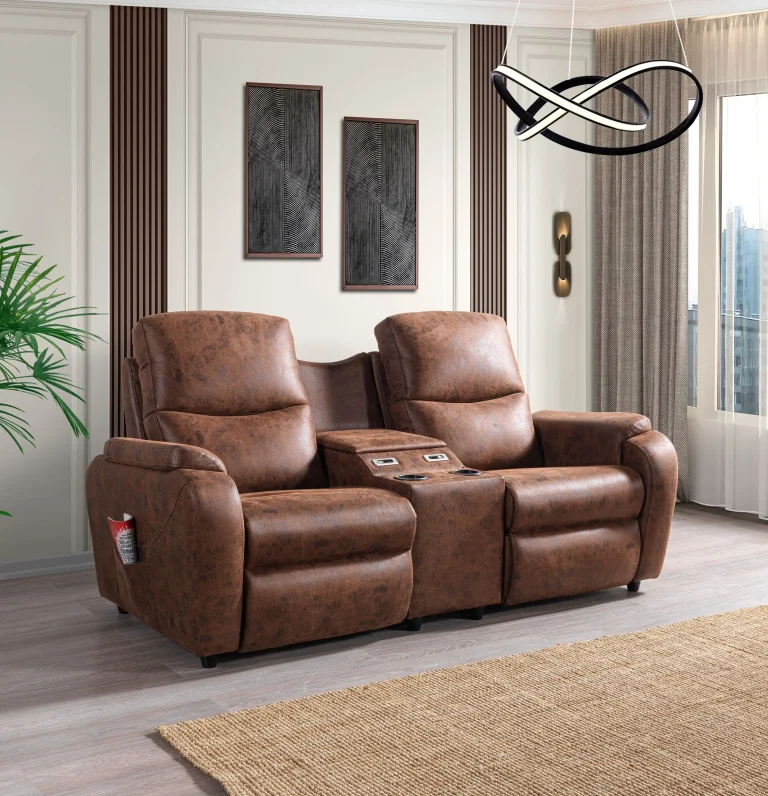
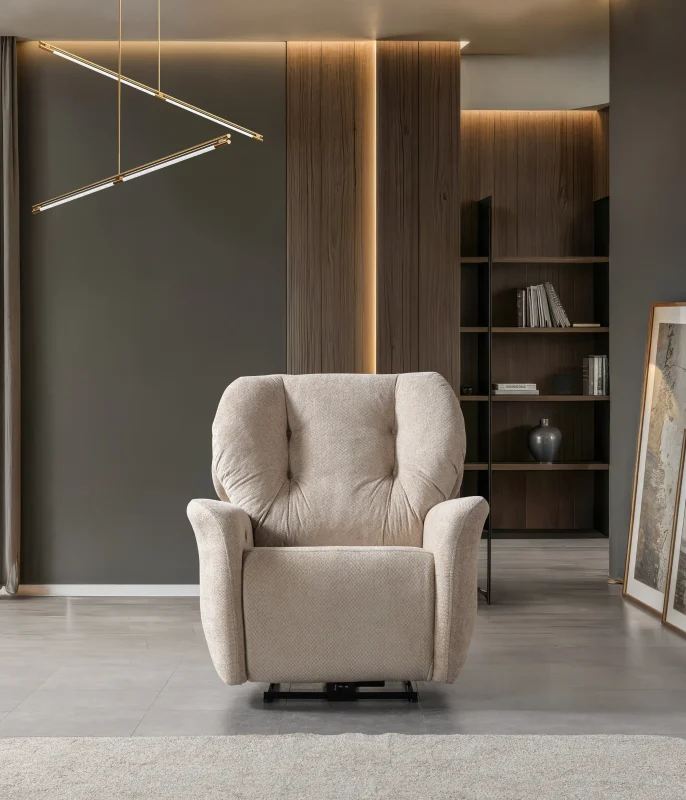
CHAIRIUM offers premium recliner seating, VIP cinema chairs and customized seating solutions for residential and commercial environments. Its product portfolio includes single recliners, double seating, triple recliner sofas and corner seating configurations.
For customers who want to contact CHAIRIUM with a new project, preparing a structured project brief can make the initial communication more productive.
The following 18 considerations provide a practical and reusable framework for preparing a premium seating project inquiry.
18 Essential Details for Preparing a Premium Seating Project Brief
1. Define the Main Purpose of the Project
Begin by explaining why the seating is required.
Is the project intended for a private cinema, a commercial cinema, a hotel, a hospitality environment, an entertainment centre or a residential living space?
The main purpose helps establish the appropriate product direction and makes the initial discussion more focused.
2. Identify the Type of Location
Describe the environment where the seating will be installed.
A private residence, luxury hotel, commercial cinema and VIP entertainment venue can have different expectations concerning appearance, configuration and functionality.
Providing this information helps CHAIRIUM understand the project’s intended application.
3. Provide the Available Room Dimensions
Accurate room measurements are essential.
Include the room’s length, width and ceiling height where possible. Also identify doors, windows, columns, walkways and other architectural features that may affect the seating arrangement.
A floor plan or architectural drawing can provide valuable additional information.
4. Establish the Required Seating Capacity
Determine how many people the space should accommodate.
A project may require individual VIP recliners, double seating units, triple recliner sofas or a combination of different configurations.
The expected seating capacity provides an important starting point for selecting suitable models.
5. Describe the Preferred Seating Configuration
Explain how the seating should be arranged.
Possible configurations include:
- Individual single recliners.
- Double recliner sofas.
- Triple recliner seating.
- Shared-armrest arrangements.
- Central console configurations.
- Loveseat arrangements.
- Corner seating sets.
The preferred configuration should reflect the room layout and the intended customer experience.
6. Select the Preferred Product Style
Consider the visual character of the environment.
Some projects may require a contemporary and minimalist appearance, while others may benefit from a more traditional, luxurious or distinctive design.
CHAIRIUM’s different collections offer a starting point for identifying a suitable visual direction.
7. Define Upholstery Preferences
Upholstery is an important part of the seating specification.
Customers can investigate fabric, artificial leather and genuine leather options, depending on the selected model.
The choice should consider the intended environment, appearance, practical usage and maintenance expectations.
8. Prepare a Colour Direction
Provide preferred colours or a reference palette.
Neutral colours may suit understated interiors, while darker or more distinctive tones can contribute to a stronger visual identity.
CHAIRIUM presents colour choices on selected product pages and invites customers to request information about available materials and samples.
9. Identify the Required Functional Features
List the features that are important to the project.
Depending on the selected model, these may include:
- Motorized reclining.
- Manual reclining.
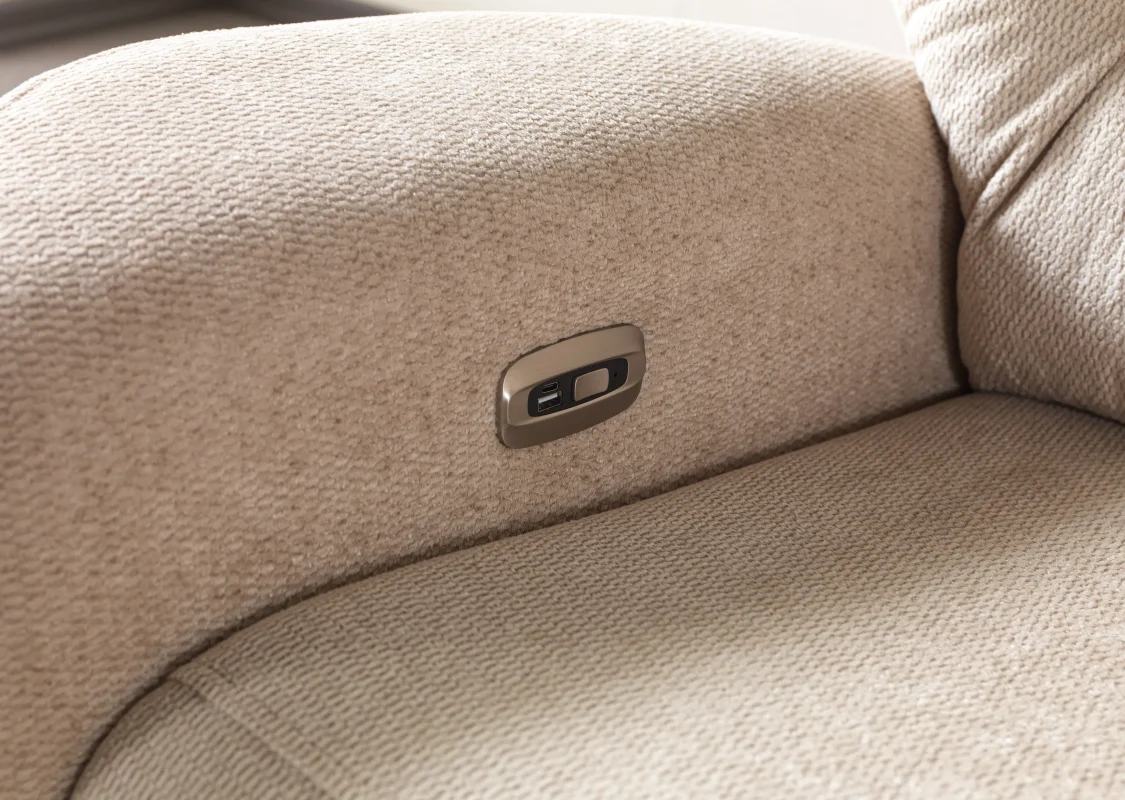
- USB charging connections.
- Integrated cup holders.
- LED lighting.
- Massage functions.
- Tray tables.
- Additional comfort options.
Customers should confirm the availability of each feature for their preferred model.
10. Consider the Required Reclining Space
A recliner needs sufficient room to operate comfortably.
Consider the distance between seating rows, the space behind the chairs, access routes and the clearance required when the footrest and backrest are fully extended.
The final arrangement should be reviewed using the selected model’s technical dimensions.
11. Identify the Intended Customer Group
Explain who will use the seating.
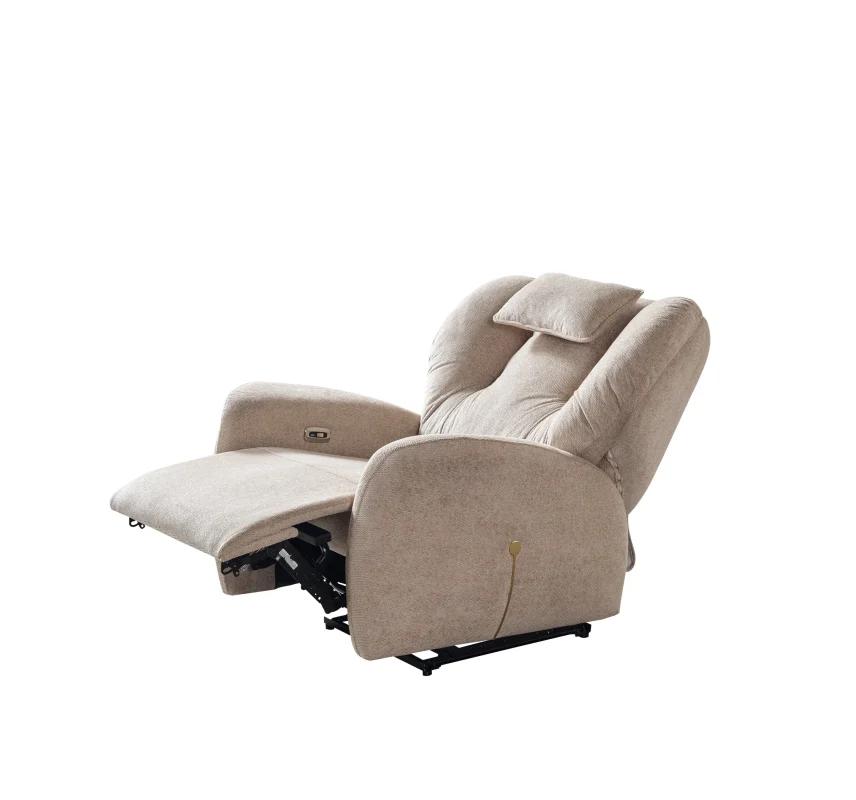
The requirements of private cinema owners, hotel guests, commercial cinema audiences and family entertainment customers may differ.
Understanding the intended audience helps guide the choice of product style, seating configuration and additional functions.
12. Establish the Interior Design Direction
Share information about the wider interior concept.
Wall finishes, flooring, lighting, decorative materials and surrounding furniture all influence the visual relationship between the seating and the room.
Reference photographs, mood boards or interior design drawings can help communicate the desired result.
13. Determine the Project Quantity
Provide an estimated quantity for each seating type.
For example, a project may require a certain number of single recliners, several double units and a number of additional seating sets.
A clear quantity breakdown makes it easier to discuss the proposed product selection and project requirements.
14. Clarify Whether Customization Is Required
Explain which elements may need to be adapted.
These may include seat width, upholstery selection, colour, configuration, shape or other model-specific details.
CHAIRIUM offers custom-made project and contract furniture possibilities. The feasibility of individual requirements should be discussed directly with the company.
15. Provide a Project Timeline
If the project has a target completion or installation date, communicate it during the initial inquiry.
For commercial projects, the expected delivery schedule may be connected to construction, interior finishing, opening dates or renovation programmes.
Early communication helps all parties understand the intended project schedule.
16. Share Supporting Documents and Visual References
Include useful documents whenever available.
These may consist of:
- Architectural floor plans.
- Room photographs.
- Interior design visualizations.
- Preferred product references.
- Seating arrangement drawings.
- Material and colour references.
- Technical requirements.
Organized information can help reduce misunderstandings during project discussions.
17. Identify the Main Project Contact
For larger projects, several people may participate in the decision-making process.
The business owner, purchasing department, architect, interior designer, project manager and technical team may all have different responsibilities.
Identifying the main contact and relevant decision-makers can make communication more organized.
18. Prepare Your Questions Before Requesting a Proposal
Before contacting CHAIRIUM, create a short list of questions about the products and project requirements.
You may wish to ask about:
- Suitable product models.
- Available seating configurations.
- Upholstery and colour options.
- Technical specifications.
- Customization possibilities.
- Product photographs and material samples.
- Project quotations.
- Delivery and production arrangements.
A well-prepared inquiry creates a clearer starting point for discussing the next steps.
How to Contact CHAIRIUM with Your Project Requirements
After preparing the project brief, customers can visit the official CHAIRIUM website to explore the available seating collections and product information.
The website provides access to different product categories, individual model pages, company information, customization details and project inquiry opportunities.
Customers can use the website to identify products that match their initial requirements and communicate their project details directly to CHAIRIUM.
Official website:
Who Can Benefit from This Project Preparation Guide?
This framework can be useful for several customer groups:
- Cinema operators planning new VIP seating areas.
- Investors developing private cinema projects.
- Hotel owners furnishing premium guest environments.
- Architects specifying seating for commercial interiors.
- Interior designers coordinating furniture and materials.
- Entertainment businesses developing new venues.
- Furniture wholesalers exploring product collections.
- International distributors investigating seating opportunities.
- Project developers preparing commercial furnishing proposals.
- Residential customers planning personalized entertainment spaces.
Conclusion
A clearly prepared project brief can make premium seating decisions more structured and productive.
By defining the intended environment, dimensions, seating capacity, configurations, upholstery preferences, functional requirements and project expectations, customers can communicate their needs more effectively.
CHAIRIUM brings together premium recliner seating, VIP cinema chairs and customized seating possibilities for different residential and commercial applications.
Whether the requirement concerns one carefully selected recliner or a larger commercial seating project, the first step is to communicate the vision and practical requirements clearly.
Explore the collections, discover the possibilities and contact CHAIRIUM directly:
CHAIRIUM — Premium Seating Solutions for Your Space, Your Project and Your Vision.