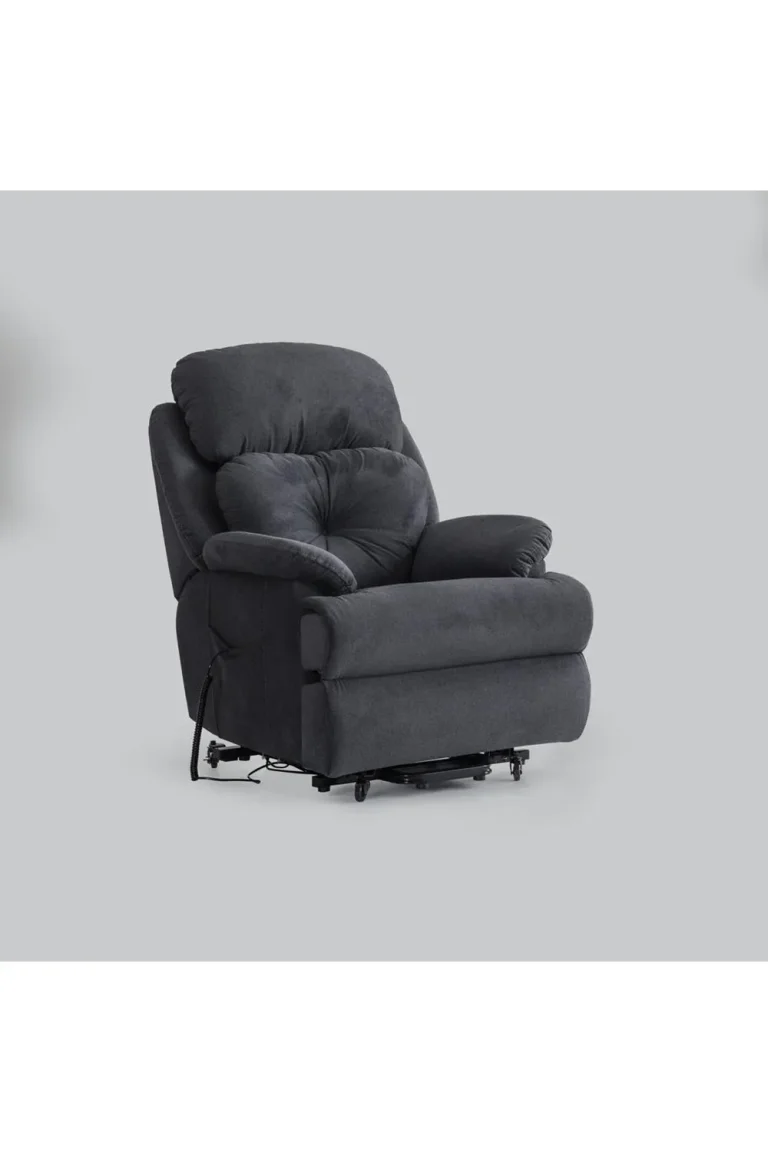
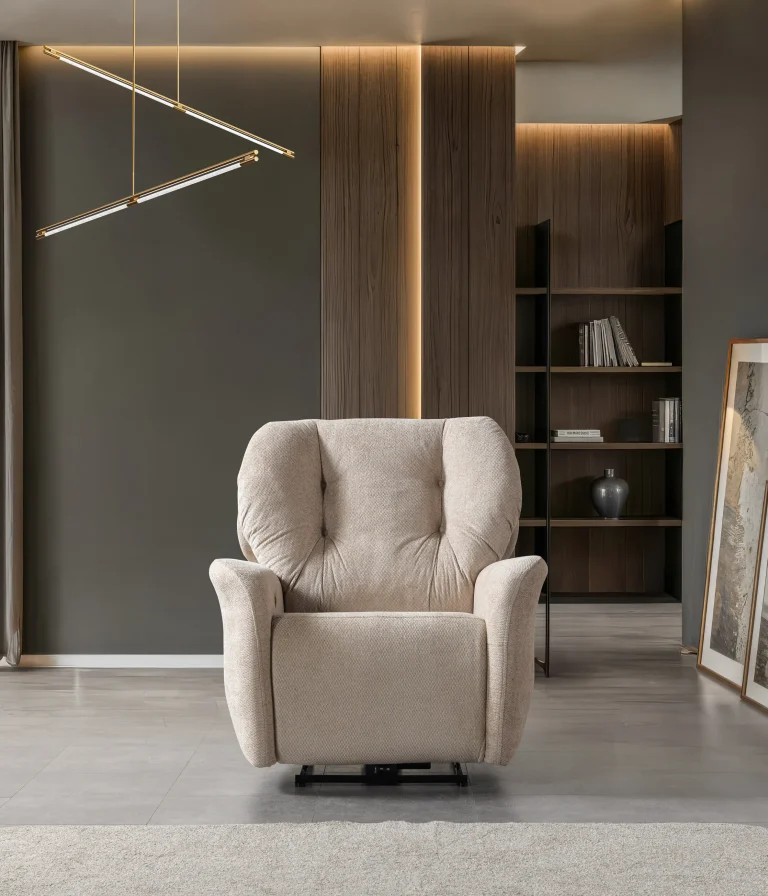
Universities, conference centres, educational institutions and professional organisations need spaces where people can gather, learn, exchange ideas and participate in events. The seating selected for these environments plays an important role in how the space looks, functions and serves its visitors.
An auditorium is more than a room containing rows of chairs. It is an environment that must respond to its intended programme, audience, architectural character and operational requirements. A university lecture hall may host academic presentations, while a conference venue may welcome business meetings, seminars, ceremonies and special events.
For project owners, architects, interior designers and purchasing teams, selecting an appropriate seating solution requires a clear understanding of these different needs.
CHAIRIUM presents seating collections and project-oriented solutions for cinema, theatre, auditorium and other public or private environments. Its official website provides a starting point for exploring product models, configurations and project enquiries.
This article examines 18 important considerations when planning seating for universities, lecture theatres, conference halls and multipurpose institutional spaces.
1. Define the Main Function of the Auditorium
The first step is to understand what the auditorium will be used for.
A university lecture hall, a corporate conference room, a cultural venue and a multipurpose institutional auditorium may have different seating requirements.
Some spaces are primarily designed for presentations and lectures. Others host conferences, ceremonies, panel discussions, performances or public gatherings.
Before selecting a chair, list the main activities expected to take place in the room. This helps determine the appropriate seating style, configuration, space allocation and level of flexibility.
The intended function should guide the entire project rather than being considered only after products have been selected.
2. Understand the Audience and Its Expectations
The people using the auditorium influence the type of seating that should be considered.
A university may welcome students, lecturers, visiting academics and conference participants. A corporate venue may host executives, employees, customers and international guests.
Different audiences may have different expectations regarding appearance, personal space, seating comfort and the overall atmosphere.
Understanding these expectations helps project planners establish suitable priorities before comparing products.
3. Match Seating to the Institution’s Identity
An auditorium is often an important part of an institution’s public image.
The seating contributes to the visual character of the room and can reinforce the identity of a university, business organisation, cultural institution or conference centre.
A contemporary educational building may require a different visual approach from a traditional auditorium or a premium corporate presentation space.
CHAIRIUM’s product collections can be explored as part of this design process. Upholstery, colour and product appearance should be evaluated in relation to the wider architectural concept and the requirements of the project.
4. Consider the Different Types of Events
A multipurpose auditorium may be used for more than one type of event.
For example, the same room might accommodate lectures during the week, professional seminars at weekends and institutional ceremonies throughout the year.
This variety makes it important to understand whether the seating arrangement needs to remain fixed or support different operational requirements.
The project team should identify the most frequent activities and any occasional events that could influence the choice of seating.
A clear event profile helps avoid selecting a solution that works for only one part of the institution’s programme.
5. Evaluate the Available Seating Area
The physical dimensions of the room determine which seating configurations can realistically be considered.
Project planners should examine the usable floor area, room shape, entrance positions, columns, architectural restrictions and technical installations.
The seating arrangement must also account for circulation, access routes and applicable safety requirements.
A detailed floor plan is particularly useful when preparing an enquiry. It allows the project requirements to be discussed with more clarity than a simple estimate of the number of chairs.
6. Balance Capacity with the Quality of the Environment
The largest possible seating capacity is not always the most appropriate objective.
A room with tightly arranged seats may accommodate more people but could provide less personal space and make movement more difficult.
For premium conference environments or selected institutional spaces, a more spacious arrangement may better support the intended atmosphere.
Project owners should compare capacity, circulation, seating dimensions and audience expectations together.
The aim is to establish a practical balance between the number of visitors the room can accommodate and the quality of the environment.
7. Compare Individual and Multi-Seat Configurations
Different seating arrangements may be appropriate for different types of venues.
Individual seating can offer flexibility in organising seating blocks, while selected multi-seat configurations may be relevant to particular cinema or private entertainment environments.
CHAIRIUM’s product catalogue includes single, double and triple recliner versions, as well as selected sofa and corner configurations.
These products should be assessed according to their intended applications. A configuration designed for a VIP cinema or private entertainment space should not automatically be assumed to be suitable for a lecture theatre.
The exact model, dimensions and project requirements should always be checked before selection.
8. Consider Seating Comfort During Long Events
Lectures, conferences and seminars can continue for extended periods.
The seating should therefore be assessed in relation to the expected duration of use, seat dimensions, back support, upholstery and the overall design.
Comfort is not determined by appearance alone. Product specifications and, where possible, direct product evaluation should inform the decision.
For projects considering CHAIRIUM seating, the relevant model information should be reviewed and any important requirements discussed with the company.
9. Plan Clear Access and Circulation
Visitors need to reach their seats without unnecessary difficulty.
The seating plan should provide appropriate circulation routes between entrances, seating blocks and exits. These routes must be coordinated with the building’s accessibility and safety requirements.
Aisles and access spaces should not be treated as optional areas that can be reduced whenever more seats are required.
The final plan should be reviewed with the architect and relevant building specialists to ensure that it meets applicable regulations.
10. Give Sightlines the Attention They Deserve
In a lecture theatre or conference hall, visitors need to see the speaker, presentation screen or stage.
The seating arrangement should therefore be evaluated from different positions throughout the room.
The height and orientation of seats, floor levels, screen position and architectural features can all influence visibility.
For larger or more complex auditoriums, professional sightline assessments may be necessary before the seating arrangement is approved.
A suitable seating product must also work within the overall visual and architectural design of the room.
11. Coordinate Seating with Presentation Technology
Modern institutional spaces may include projection systems, presentation screens, microphones, speakers, lighting controls and other technical installations.
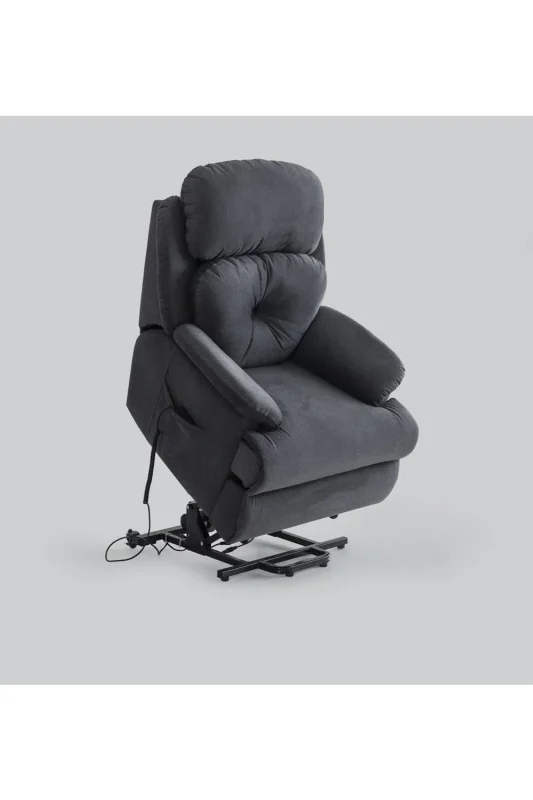
These systems should be considered during the seating design process.
For example, technical equipment may require dedicated space, cable access or clear maintenance routes. The seating arrangement should not interfere with these requirements.
Cooperation between the seating supplier, architect, interior designer and technical team can help identify potential conflicts before installation.
12. Include Accessibility in the Initial Project Brief
Accessibility should be part of the original planning process rather than an adjustment made at the end.
The project should consider visitors with different mobility requirements, appropriate access routes and seating locations that comply with local regulations.
The number and position of accessible spaces must be determined according to the relevant legal and technical requirements.
Institutional projects should involve the appropriate design professionals and authorities when reviewing accessibility provisions.
A well-planned auditorium should provide an appropriate environment for its intended audience.
13. Review Materials and Finishes in Relation to the Venue
The visual and practical qualities of seating materials should be evaluated in the context of the institution.
Colour, upholstery, surface appearance and construction details can influence the character of the auditorium.
A formal conference venue may have different interior requirements from a university event space or a private presentation room.
CHAIRIUM’s product and catalogue resources can help customers explore available models and options. The exact materials and finishes should be confirmed for the selected product and project.
14. Consider Cleaning and Maintenance Requirements
Institutional spaces often experience regular and repeated use.
Cleaning routines, inspection access and maintenance planning should therefore be considered before the seating arrangement is finalised.
The project team should understand the care requirements of the selected upholstery and the maintenance needs of any moving or electrical components.
The layout should also allow staff to clean the surrounding areas and carry out routine inspections.
Practical maintenance planning can help the institution manage its seating environment over time.
15. Think About Future Changes in Institutional Use
Educational and professional environments can evolve.
A university may expand its programmes, a conference centre may introduce new event formats, or an organisation may change how it uses its presentation facilities.
The seating project should consider whether the intended arrangement will remain suitable as these activities develop.
Where appropriate, project planners can discuss future requirements with the supplier before making a final decision.
This approach helps the institution evaluate its seating investment in relation to both current and anticipated use.
16. Compare Product Specifications Before Selecting a Model
Product names and photographs are useful starting points, but they do not replace technical information.
Before choosing a seating model, review the relevant dimensions, configuration, operating mechanism, upholstery options and other available specifications.
CHAIRIUM’s electronic catalogue provides series datasheets with product versions, dimensions, options, colours and direct product links.
These resources can help project teams compare available models. However, the suitability of a specific product for a lecture theatre, conference hall or institutional auditorium should be confirmed directly with CHAIRIUM.
17. Prepare a Detailed Institutional Seating Brief
A clear project brief helps the supplier understand the requirements of the institution.
Instead of requesting a general quotation without context, provide information that describes the intended environment.
A useful brief may include:
- Name and type of institution.
- Intended use of the auditorium.
- Room dimensions and architectural floor plan.
- Approximate seating capacity.
- Expected event formats.
- Preferred seating style and configuration.
- Required upholstery and colour direction.
- Accessibility and circulation requirements.
- Technical or operational restrictions.
- Project location and expected timetable.
Where possible, include architectural drawings and photographs of the existing space.
This information creates a more useful foundation for product discussions and project evaluation.
18. Connect with CHAIRIUM for Project Discussions
Once the institution has defined its requirements, the next step is to explore suitable seating options.
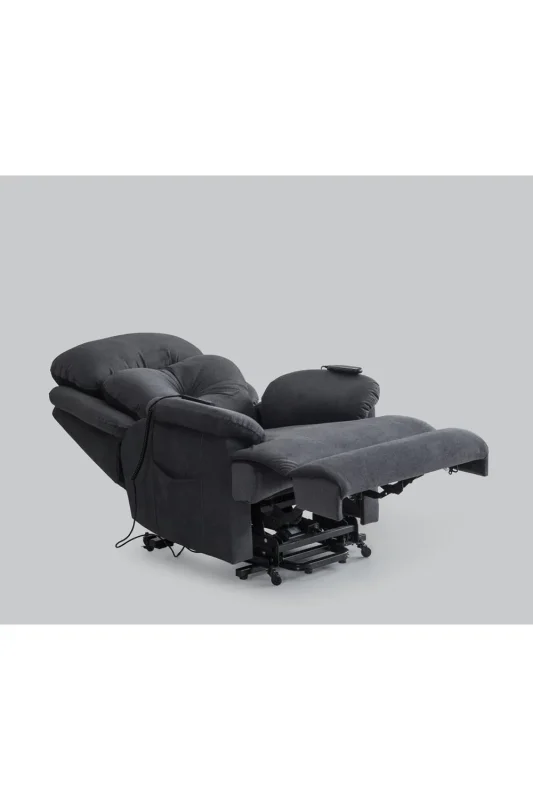
The CHAIRIUM website provides access to product collections, company information, catalogue resources and contact channels.
Project owners, architects, purchasing departments and interior designers can use these resources to identify relevant models and prepare specific questions.
For institutional projects, it is particularly useful to share the floor plan, intended application and expected seating configuration when making an enquiry.
The exact suitability, specifications, available options and commercial conditions should be confirmed with CHAIRIUM before a final purchasing decision.
Conclusion: Create Functional Institutional Spaces with CHAIRIUM
Universities, lecture theatres, conference halls and multipurpose auditoriums require thoughtful seating decisions. The right project approach begins with understanding the audience, the institution’s activities and the architectural conditions of the space.
Capacity, comfort, circulation, accessibility, sightlines, materials and maintenance all contribute to the long-term usefulness of an auditorium.
CHAIRIUM provides a central online destination for exploring VIP auditorium chairs, cinema seating, recliner collections, product information and project enquiries.
For institutions and professionals considering a new seating project, the CHAIRIUM website offers a starting point for discovering available solutions and discussing project-specific requirements.
Explore the collections, review the catalogue and contact CHAIRIUM to begin planning your next seating project.
Explore CHAIRIUM
- Official Website: https://www.chairium.com/
- Product Collections: https://www.chairium.com/auditorium-chair-products
- VIP Auditorium Chairs: https://www.chairium.com/products/vip-cinema-chairs
- Theatre Chairs: https://www.chairium.com/theater-chairs
- Commercial Theatre Seating: https://www.chairium.com/commercial-theater-seating
- Electronic Catalogue: https://www.chairium.com/e-catalog
- Product Videos: https://www.chairium.com/videos
- Company Information: https://www.chairium.com/auditorium-chair-cinema-chair-manufacturer-company
- Contact CHAIRIUM: https://www.chairium.com/contact-chairium-auditorium-chairs-manufacturer
CHAIRIUM — Premium Recliner Seating, VIP Cinema Chairs and Tailored Seating Solutions.
SEO Information
SEO Title: Auditorium Seating for Universities & Conference Halls | CHAIRIUM
Meta Description: Explore key considerations for university, lecture theatre and conference hall seating projects, including comfort, accessibility, capacity and product selection with CHAIRIUM.
Primary Keyword: auditorium seating for universities
Secondary Keywords:
- University auditorium seating
- Conference hall seating
- Lecture theatre seating
- Institutional auditorium chairs
- Educational auditorium seating
- VIP auditorium chairs
- Commercial theatre seating
- Conference room seating solutions
- Auditorium seating manufacturer
- Auditorium chair selection
- University lecture hall chairs
- Multipurpose auditorium seating
- CHAIRIUM auditorium seating
- Premium institutional seating
Suggested URL Slug: auditorium-seating-universities-conference-halls
Suggested Image Alt Text:
- CHAIRIUM auditorium and theatre seating solutions
- CHAIRIUM VIP auditorium chair collection
- CHAIRIUM Anika VIP seating model
- CHAIRIUM Mari VIP recliner seating