Planning Comfortable, Functional and Customizable Seating for Modern Cinema Environments
The seating arrangement is an important part of the overall cinema experience. From the moment visitors enter a movie theater, the design, layout and functionality of the seats contribute to the atmosphere of the venue.
For cinema operators and project developers, selecting the right seating involves more than choosing an attractive chair. The decision may include audience capacity, row configuration, available floor space, seat dimensions, reclining mechanisms, upholstery and optional features.
CHAIRIUM offers VIP recliner and auditorium seating solutions for commercial cinema environments and other premium seating projects. Its product range includes single VIP recliners, double seating configurations and models that can be adapted to different row arrangements.
This article explores the main considerations when planning a VIP cinema seating project and how CHAIRIUM’s product options can be evaluated for different commercial environments.
1. Why Seating Matters in Commercial Cinema Projects
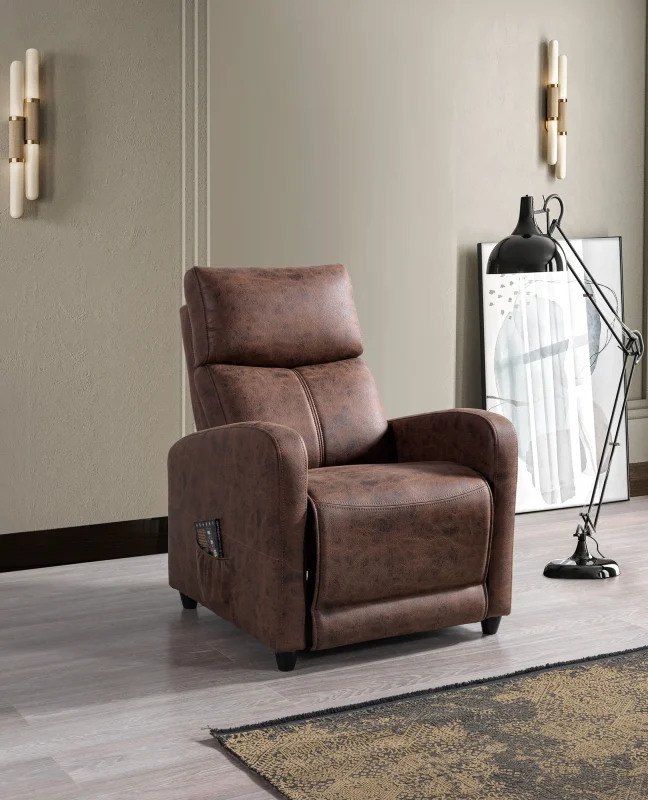
Cinema seating is one of the elements that shapes the visitor’s experience. A well-planned seating arrangement should take into account the needs of the audience as well as the operational requirements of the venue.
Cinema owners and project planners may consider several factors:
- Seating comfort during movie screenings
- Appropriate spacing between seating rows
- Seat dimensions and available floor area
- Access to aisles and circulation routes
- Reclining functionality and user controls
- Upholstery and colour selection
- Maintenance and cleaning requirements
- The visual identity of the cinema interior
These considerations should be evaluated together rather than independently. A premium seating model must also be suitable for the physical layout and operational concept of the cinema.
2. VIP Cinema Seating: A Different Approach to the Auditorium
VIP cinema areas are designed around a more personalized seating arrangement. Compared with conventional fixed cinema seats, recliner seating can offer adjustable backrest positions and additional features, depending on the selected model.
For commercial cinema operators, VIP seating may be considered for:
- Premium cinema auditoriums
- Private screening rooms
- Exclusive movie theater areas
- Boutique cinema concepts
- High-end entertainment venues
- Special screening and hospitality environments
The appropriate seating configuration depends on the project’s target audience, interior concept, available space and commercial requirements.
CHAIRIUM’s VIP auditorium collection provides different seating formats that can be reviewed for these applications.
3. Planning the Seating Layout Before Selecting the Model
Before choosing a specific chair, the auditorium should be assessed as a complete space.
The project team should review the room’s width, depth, floor slope, screen position, entrance locations, emergency exits and aisle arrangements. These details help determine how many seats can be considered and which configurations are practical.
Important planning questions include:
- How many seats are required in the auditorium?
- Will the project use individual seats or connected seating rows?
- Is a shared armrest or a separate armrest arrangement preferred?
- Is a central module required between selected seats?
- How much clearance is needed when recliners are fully opened?
- Are electrical connections available for motorized seating?
- What cleaning and maintenance procedures will be used?
Final seat quantities and row layouts should be established with accurate architectural drawings and the confirmed technical dimensions of the selected models.
4. CHAIRIUM Mari VIP: Flexible Configurations for VIP Cinema Projects
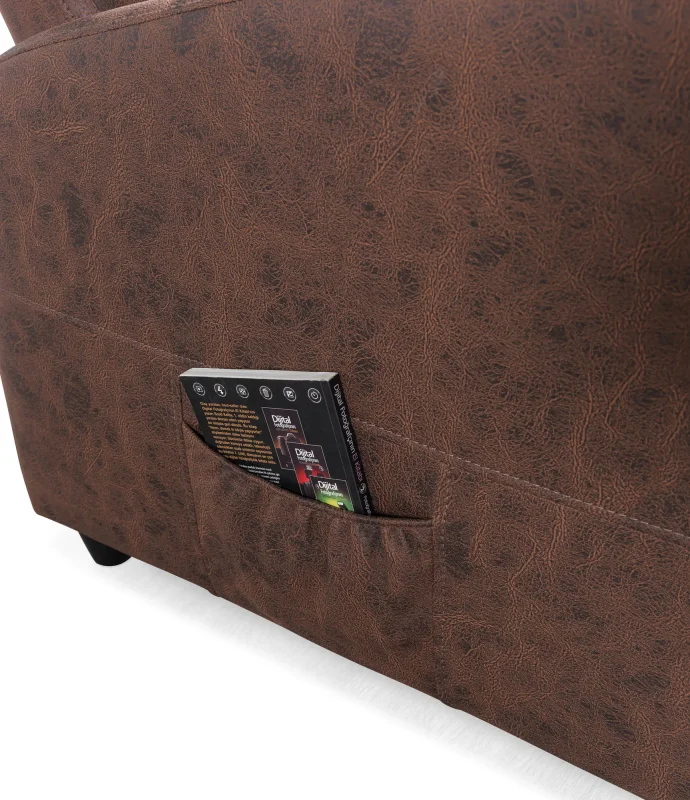
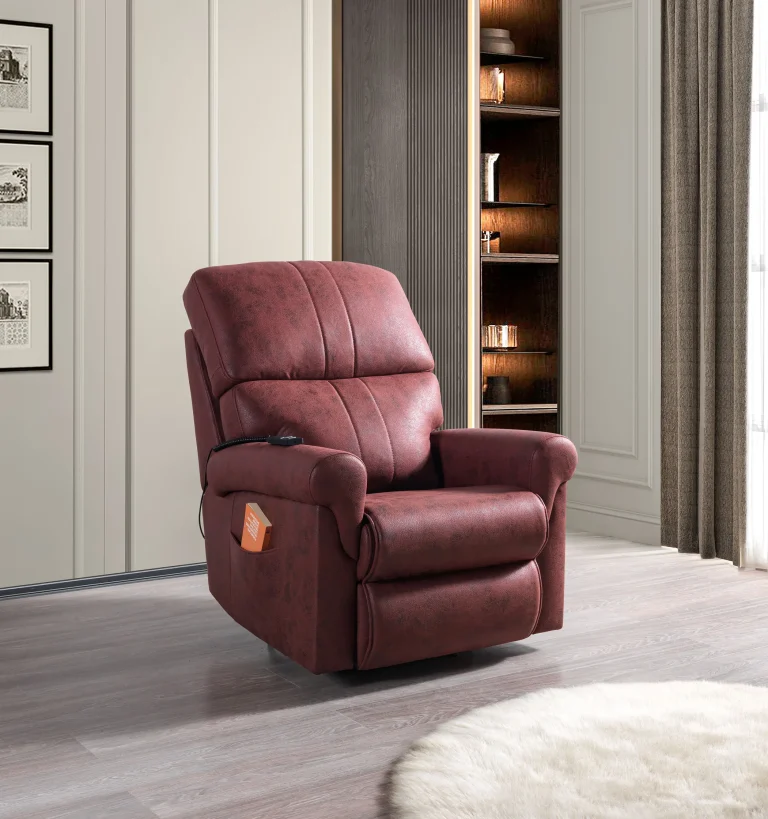
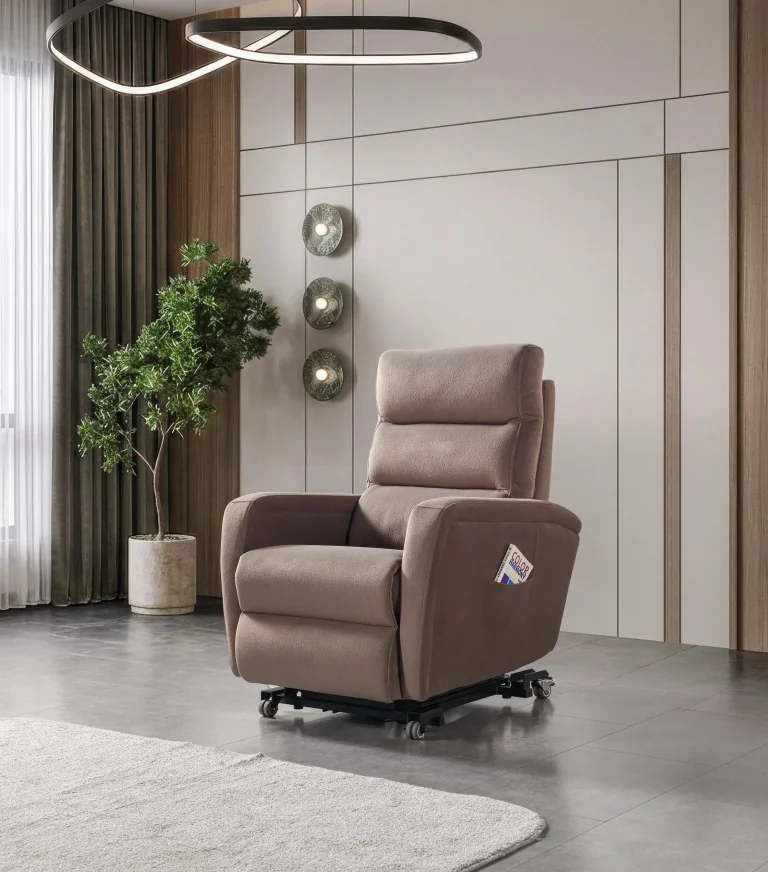
The CHAIRIUM Mari VIP is a motorized VIP recliner model designed for premium seating environments.
Its listed standard features include motorized reclining and a USB port. The model can be produced in different configurations, including shared armrests, a centre module or a loveseat arrangement without an armrest or module. Seat width can also be customized.
The product page lists fabric and artificial leather as standard upholstery options, with genuine leather available as an option. LED lighting, massage and a tray table are also listed as optional features.
These configuration possibilities make Mari VIP a model worth evaluating when planning a tailored VIP cinema seating layout.
Explore the CHAIRIUM Mari VIP.
5. CHAIRIUM Anika VIP Double: Two-Seat Configuration
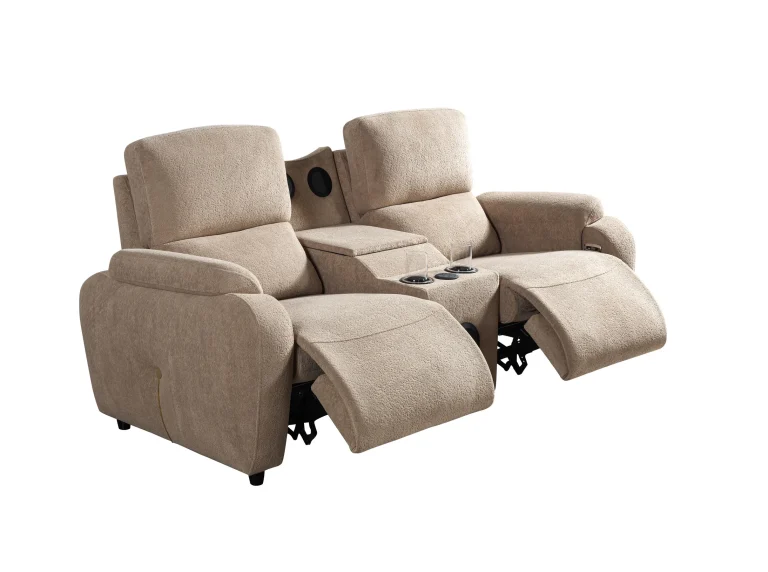
The Anika VIP Double provides a two-seat recliner configuration with a centre module.
Its listed features include motorized reclining, standard cup holders and a USB port. The product page also describes alternative arrangements, including shared armrests and a loveseat configuration.
Optional features include a cooler cup holder, LED lighting, massage and a tray table. Upholstery choices include fabric and artificial leather as standard options, with genuine leather available as an option.
For cinema projects, the two-seat format may be considered where a paired seating arrangement is part of the auditorium concept.
Explore the CHAIRIUM Anika VIP Double.
6. CHAIRIUM Siesta VIP Double: Seating for Row-Based Projects
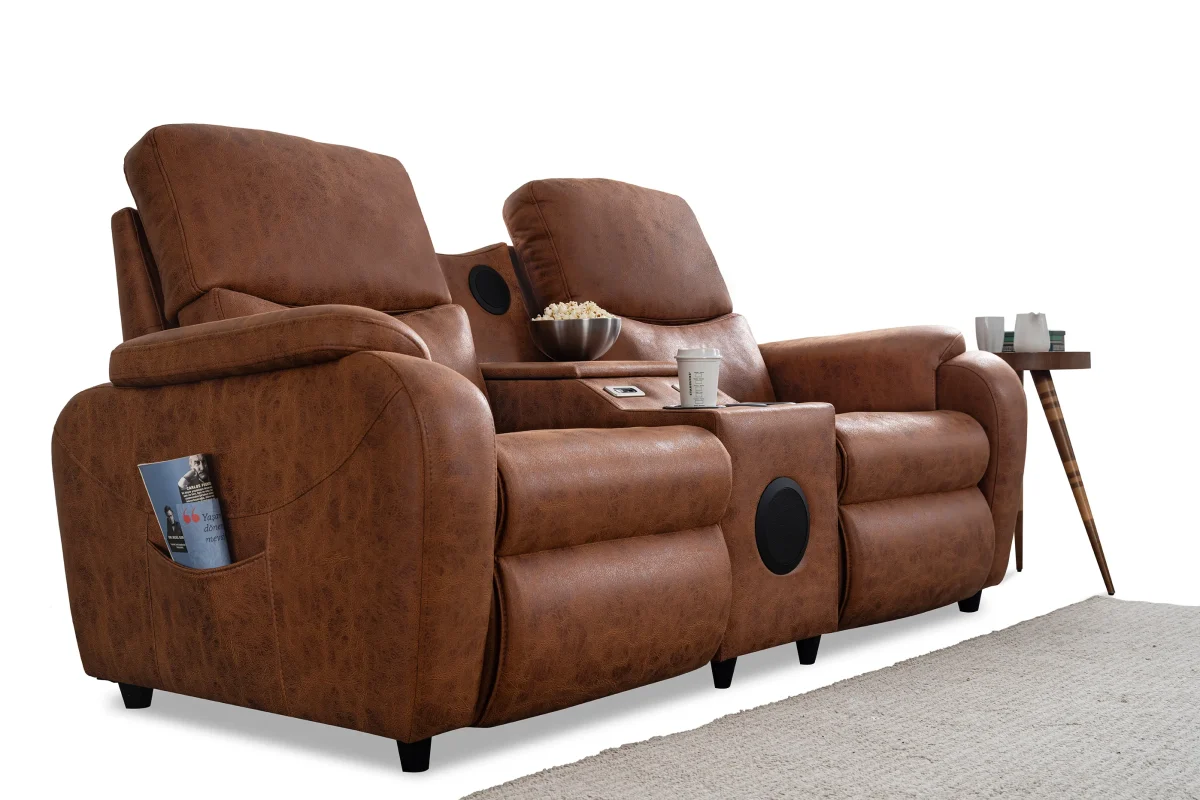
The Siesta VIP Double 2023 Edition is another model to consider when planning a VIP cinema environment.
CHAIRIUM lists a motorized mechanism, practical storage areas and a cup holder for this model. Its product information also states that the double-seat configuration can be applied as a row system in special projects such as VIP cinemas.
This makes it relevant to project discussions where paired seating and coordinated row arrangements are required.
Before specifying the model, the project team should confirm its dimensions, reclining clearance, electrical requirements and the exact arrangement proposed for the auditorium.
Explore the CHAIRIUM Siesta VIP Double.
7. Upholstery, Colours and Optional Features
The appearance of cinema seating contributes to the identity of the auditorium. Upholstery, colour and the arrangement of the seats should be considered in relation to the cinema’s interior design.
Depending on the selected model, CHAIRIUM lists upholstery possibilities such as fabric, artificial leather and optional genuine leather.
Other features may also be considered during project planning:
- USB charging connections
- Cup holders
- Cooler cup holders
- LED lighting
- Massage functionality
- Tray tables
- Shared or independent armrests
- Centre modules and storage areas
Not every feature is available on every model. Buyers should request confirmation of the available specifications and options for the exact product version they intend to purchase.
8. Commercial Cinema Seating: Balancing Capacity and Configuration
A cinema auditorium must balance the number of seats with the intended visitor experience.
A larger seat may require a different row arrangement from a conventional cinema chair. Reclining seats also need sufficient clearance for their moving parts and for visitors to enter and leave their seats.
For this reason, the highest possible seat count should not be the only planning objective.
Project teams should consider:
- The relationship between seat width and auditorium capacity
- Row spacing and reclining movement
- The position of aisles and access routes
- Visibility and the auditorium’s viewing arrangement
- Accessibility and applicable local building requirements
- Cleaning, servicing and replacement procedures
The final layout should be reviewed by the relevant architectural and project professionals before production and installation.
9. Working with a Cinema Seating Manufacturer
For a commercial cinema project, communication with the seating manufacturer should begin with clear project information.
Useful documents and details may include:
- Auditorium floor plans
- Desired seating capacity
- Preferred seat models
- Row and seat configuration
- Upholstery and colour preferences
- Optional feature requirements
- Project location and installation conditions
- Expected delivery schedule
CHAIRIUM presents custom-made project and contract furniture services and invites customers to discuss fabrics, colours, shapes and project requirements.
For cinema operators, architects, interior designers and project companies, this provides a starting point for discussing a seating proposal based on the intended venue.
10. Who Can Explore CHAIRIUM VIP Cinema Seating?
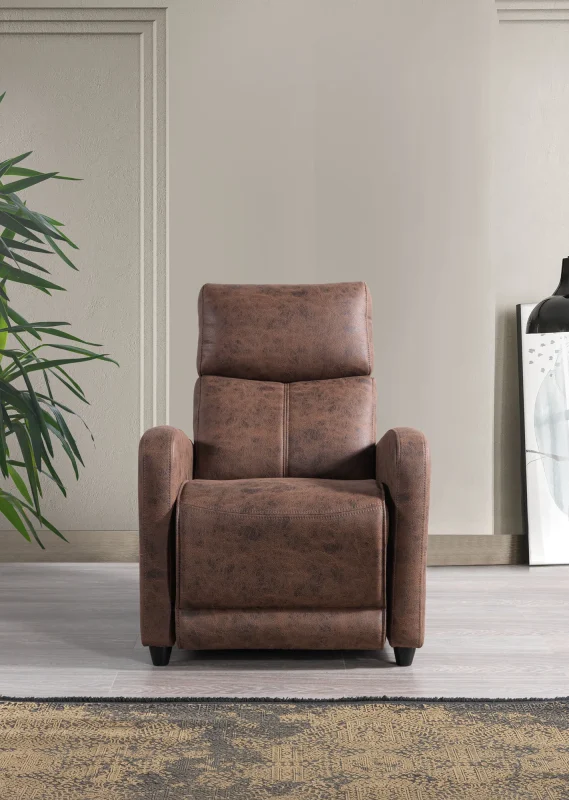
CHAIRIUM’s VIP auditorium and recliner seating collection may be relevant to a range of professional customers, including:
- Cinema owners and operators
- Multiplex and boutique cinema developers
- VIP cinema project investors
- Auditorium designers
- Architects and interior design studios
- Commercial furniture distributors
- Cinema equipment suppliers
- Hospitality and entertainment project companies
Each project has different technical and commercial requirements. Product selection should therefore be based on the venue’s layout, the intended seating concept and confirmed model specifications.
11. Start Planning Your VIP Cinema Seating Project with CHAIRIUM
A successful cinema seating project begins with understanding the space, the audience and the operational needs of the venue.
Whether the project requires individual VIP recliners, double-seat configurations or coordinated seating rows, CHAIRIUM offers a range of products that can be reviewed as part of the planning process.
Explore the collection, compare the available configurations and contact CHAIRIUM to discuss the technical details of your project.
Explore CHAIRIUM:
- VIP Auditorium Chairs
- Commercial Theater Seating
- CHAIRIUM Product Collection
- CHAIRIUM Videos
- Contact CHAIRIUM
CHAIRIUM — VIP Cinema Seating Solutions for Commercial Projects and Premium Auditoriums.