A Practical Guide to Room Dimensions, Seating Configurations, Reclining Clearance, Comfort and Project Planning
Planning a premium seating environment requires more than choosing an attractive recliner. The dimensions of the room, the arrangement of the chairs, the available walking space and the reclining movement of each seat all influence the final result.
Whether creating a private home cinema, a luxury entertainment room, a VIP auditorium or a commercial cinema environment, selecting the right seating arrangement is an important part of the project.
CHAIRIUM offers recliner seating, VIP cinema chairs and different seating configurations for residential and commercial applications. Its collections provide a starting point for customers who want to explore seating solutions according to their room dimensions, design preferences and project requirements.
The following 12 considerations explain how to approach a seating layout and how CHAIRIUM products can be explored during the planning process.
1. Understand the Purpose of the Seating Area
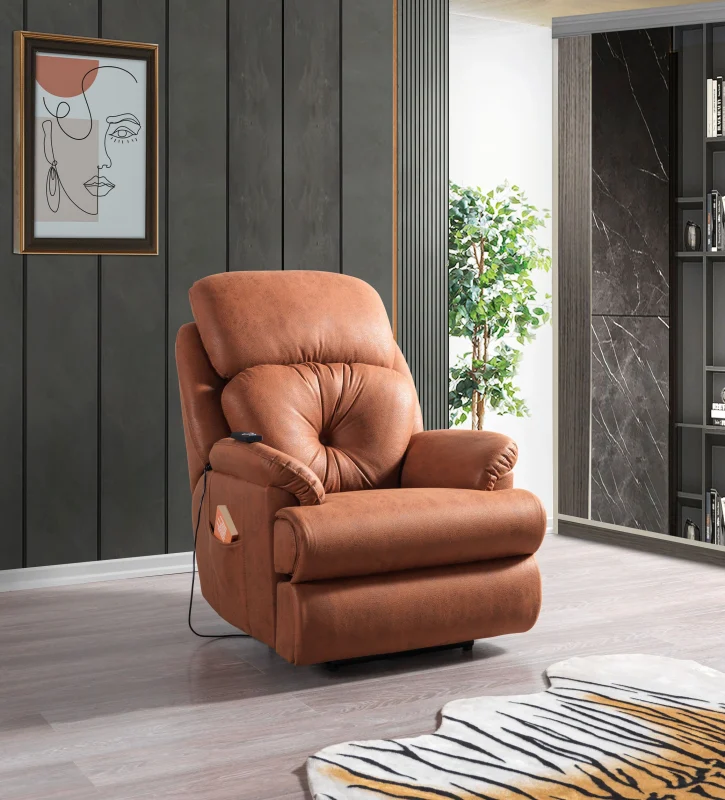
The first step is identifying how the space will be used.
A private home theater may prioritize personal comfort, entertainment equipment and interior design. A commercial cinema may need to consider audience capacity, circulation and operational requirements. A VIP screening room may focus on a premium seating arrangement and a distinctive interior atmosphere.
The intended use should guide the selection of seating models and configurations.
2. Measure the Available Room Dimensions
Accurate measurements are essential before selecting recliner chairs.
Measure the room’s width, length and ceiling height. Also identify doors, windows, structural columns, walls and other architectural elements that may affect the layout.
The usable floor area should be considered rather than relying only on the total room dimensions.
These measurements provide a practical starting point for evaluating suitable seating options.
3. Determine the Required Seating Capacity
The number of seats should be established according to the purpose and dimensions of the space.
A home cinema may require a small number of individual recliners, while a commercial project may involve several rows of seating.
Consider whether the project requires:
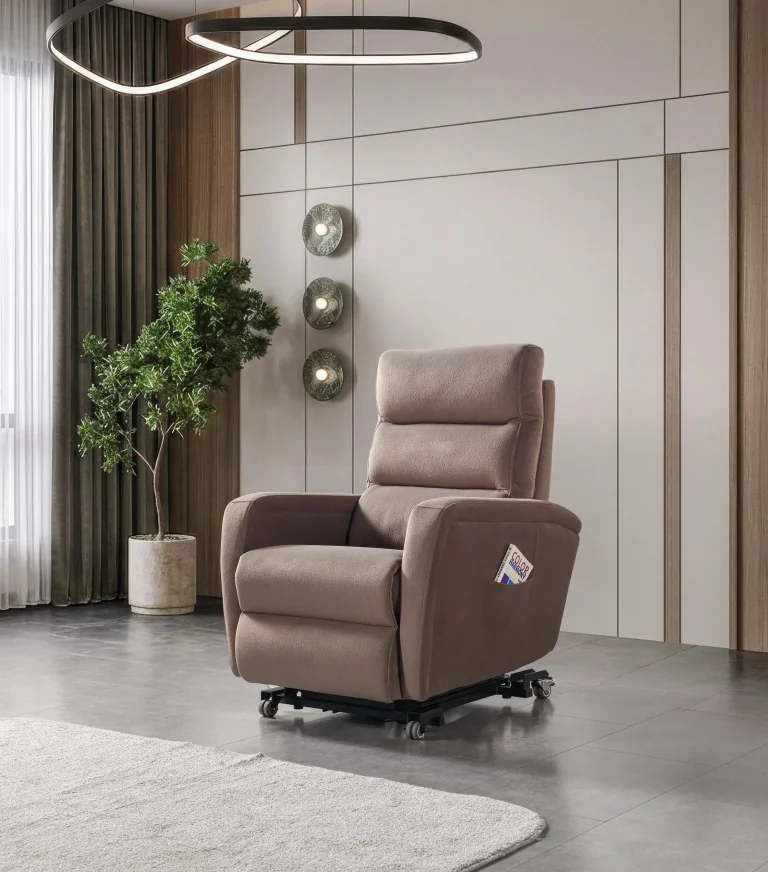
- Individual single recliners.
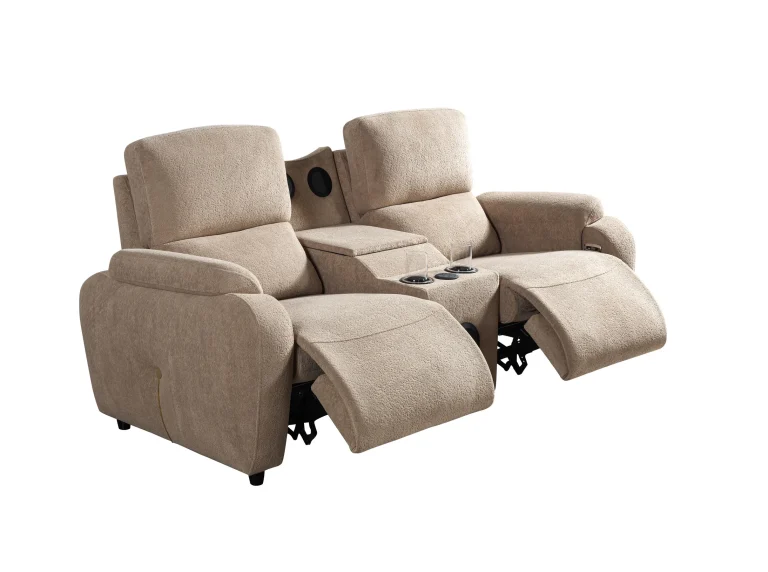
- Double seating configurations.
- Triple recliner sofas.
- VIP auditorium seating.
- Corner recliner sets or larger sofa arrangements.
CHAIRIUM’s product collections include different seating formats that customers can explore according to their requirements.
4. Consider the Space Needed for Reclining Movement
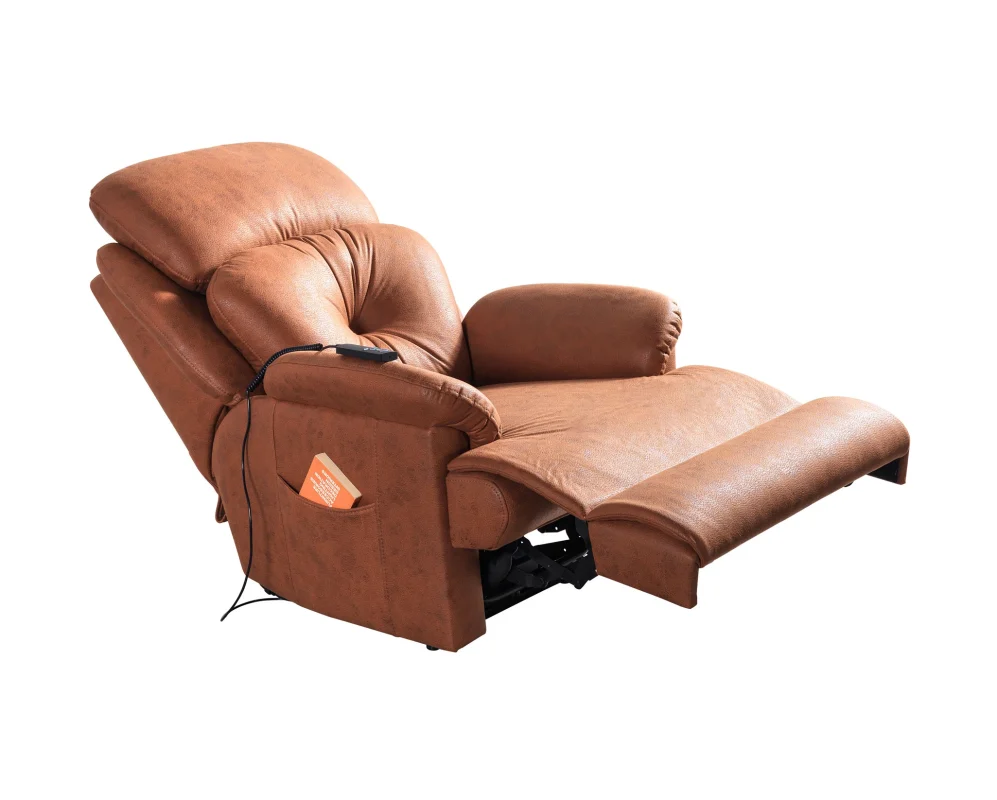
Recliners require additional space when the backrest and footrest move into a reclining position.
For this reason, the upright dimensions alone are not sufficient for preparing a seating plan.
Before finalizing the layout, check:
- Overall chair width and depth.
- Fully reclined dimensions.
- Front and rear clearance.
- Distance between neighboring seats.
- Space required for entering and leaving the chair.
The exact measurements should be obtained from the technical information for the selected model.
5. Select the Right Seating Configuration
Single, double and triple recliners offer different possibilities for organizing an entertainment area.
Single chairs provide flexibility when arranging individual seating positions. Double recliners can be suitable for shared entertainment spaces, while triple configurations may help organize larger seating groups.
CHAIRIUM presents several seating formats within its collections, allowing customers to explore alternatives before preparing their final layout.
6. Plan the Distance Between Rows and Walkways
In cinema environments, the relationship between rows and walkways is an important planning consideration.
The layout should allow people to reach their seats without unnecessary difficulty.
Project planners should consider:
- Row spacing.
- Side and central walkways.
- Access to entrances and exits.
- The movement of fully reclined chairs.
- Accessibility requirements.
- Applicable building and fire-safety regulations.
The final dimensions should be coordinated with the architect or relevant project professionals.
7. Evaluate Screen Position and Viewing Angles
A comfortable seating arrangement should consider the relationship between the chairs and the screen.
The screen position, room depth, seating height and viewing direction can influence the layout.
For a private home cinema, customers may prefer a more personalized arrangement. In a commercial auditorium, viewing positions should be evaluated across the different rows.
The seating plan should be reviewed as part of the complete audiovisual and interior design concept.
8. Compare Motorized and Manual Recliner Options
Motorized and manual recliners may suit different customer requirements.
Motorized models allow users to adjust the reclining position through an electric mechanism, while manual models operate through a mechanical system.
When selecting a model, consider:
- The intended reclining functions.
- Operating controls.
- Electrical requirements, where applicable.
- Maintenance instructions.
- The available room space.
- Product-specific technical information.
CHAIRIUM offers both motorized and manual seating models within its collections. The exact functions should be confirmed for the selected product.
9. Coordinate Upholstery and Colours with Interior Design
The seating arrangement should also complement the appearance of the room.
Upholstery materials, colours and finishes can influence the overall atmosphere of a home theater or VIP cinema.
Customers may consider:
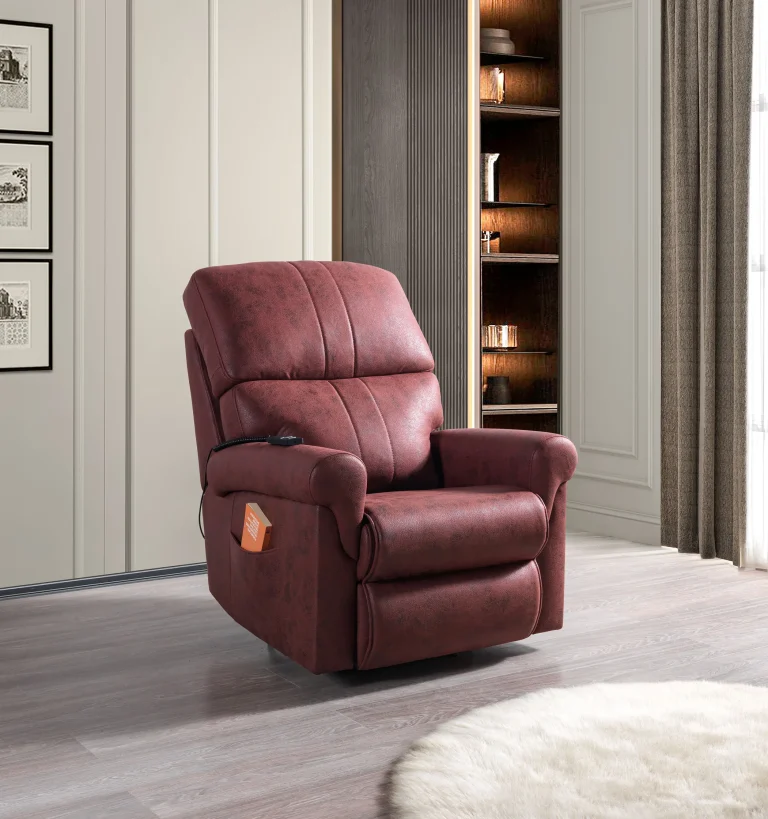
- Fabric or artificial leather options.
- Genuine leather, where available.
- Preferred colour combinations.
- Interior lighting.
- Wall and floor finishes.
- The visual relationship between individual chairs and seating groups.
CHAIRIUM invites customers to explore available upholstery and customization options for their selected models.
10. Consider Accessories and Additional Features
Additional functions may influence both the seating experience and the space planning process.
Depending on the selected product, customers may wish to investigate features such as:
- USB charging ports.
- Cup holders.
- LED lighting.
- Massage functions.
- Tray tables.
- Storage compartments.
- Adjustable reclining mechanisms.
Not every feature is available on every model. Buyers should confirm which functions are standard and which are optional before requesting a quotation.
11. Prepare a Project Brief Before Contacting CHAIRIUM
A well-prepared project brief makes communication with the manufacturer more efficient.
Before requesting a proposal, customers should consider preparing:
- Room dimensions or an architectural floor plan.
- Intended application and project type.
- Estimated number of seats.
- Preferred seating configurations.
- Selected CHAIRIUM models, if known.
- Upholstery and colour preferences.
- Required functions and accessories.
- Project location and expected schedule.
This information helps establish a more focused discussion about suitable seating options.
12. Explore CHAIRIUM Seating Solutions for Your Project
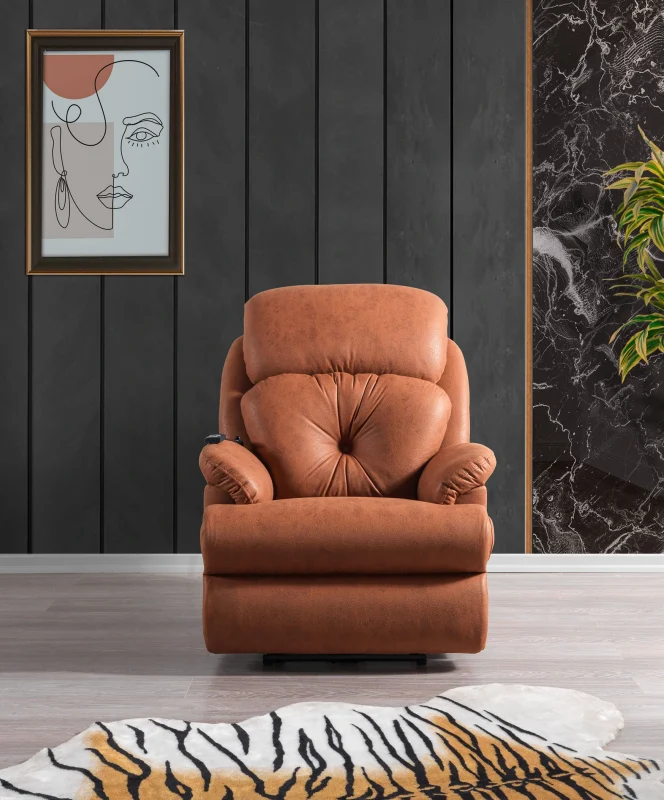
CHAIRIUM presents a range of recliner and cinema seating products for customers researching residential and commercial seating solutions.
The available collections include single recliners, double and triple seating models, VIP chairs and recliner sofa sets.
For example, the Mari VIP collection offers different configurations, including shared armrests, a centre module, single seating and loveseat arrangements.
Customers can also explore models such as Major VIP and Golden Double to compare different seating formats.
The appropriate choice depends on the actual project dimensions, intended application, selected features and current product specifications.
Frequently Asked Questions
1. How do I plan a home cinema seating layout?
Start by measuring the room, identifying the screen position and reviewing the dimensions of the selected recliners. Allow sufficient clearance for reclining movement and access.
2. How much space does a recliner chair need?
The required space depends on the model. Both upright and fully reclined dimensions should be checked before finalizing the layout.
3. Are double recliners suitable for home theaters?
They may be suitable depending on room dimensions, seating preferences and the technical specifications of the selected model.
4. Can triple recliners be used in commercial cinema projects?
They can be considered for appropriate projects after reviewing their dimensions, layout requirements and applicable safety conditions.
5. What is the difference between motorized and manual recliners?
Motorized models use an electric mechanism, while manual models use a mechanical operating system. Available functions vary by product.
6. Why should I prepare a floor plan before requesting a quotation?
A floor plan helps the manufacturer understand the room dimensions, intended seating arrangement and possible project constraints.
7. Can CHAIRIUM seating be customized?
CHAIRIUM presents customization options for selected products. Available upholstery, colours and configurations should be confirmed for the specific model.
8. Where can I explore CHAIRIUM’s seating collections?
Customers can explore the official website, review product categories and contact CHAIRIUM to discuss their project requirements.
Plan Your Next Seating Project with CHAIRIUM
A successful seating environment brings together room planning, product selection, comfort, functionality and interior design.
From individual home theater recliners to double and triple seating arrangements and VIP cinema projects, the right configuration begins with understanding the requirements of the space.
CHAIRIUM invites homeowners, cinema operators, architects, interior designers, distributors and commercial project developers to explore its collections and discuss their seating requirements.
Visit CHAIRIUM.com to discover available models and share your project details for further information.
CHAIRIUM — Premium Recliner and Cinema Seating Solutions for Residential and Commercial Projects.