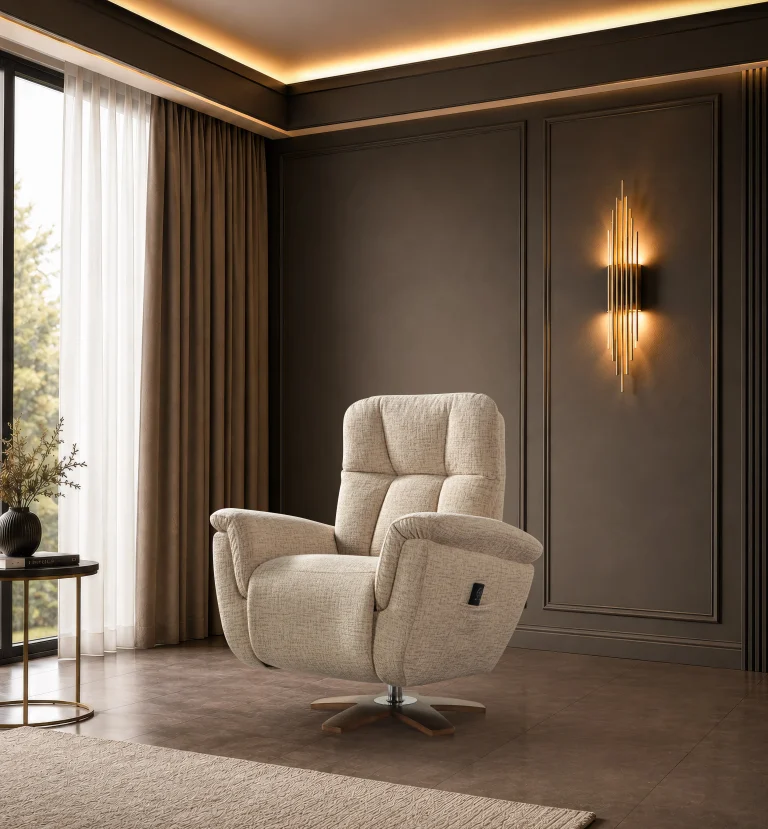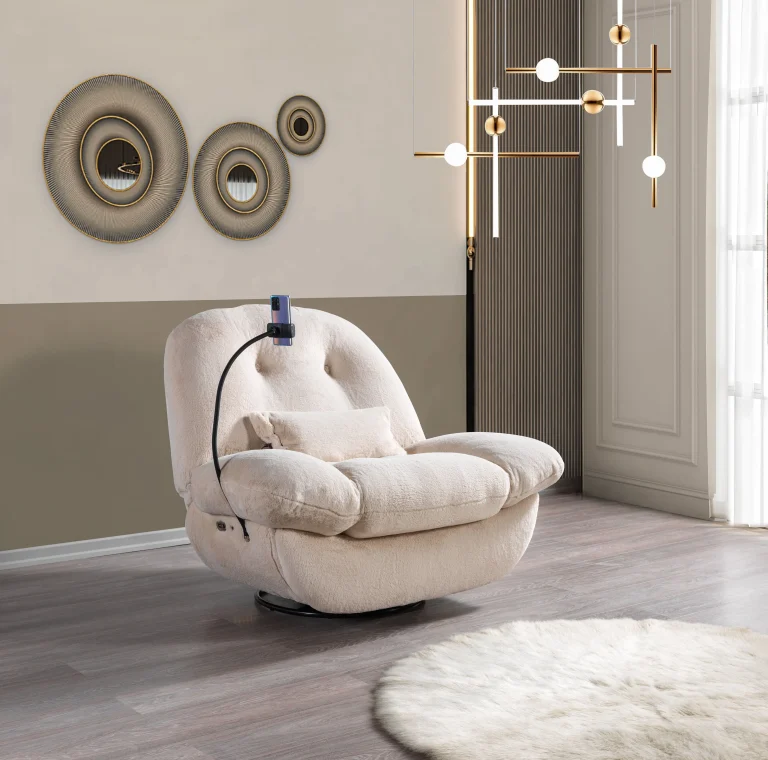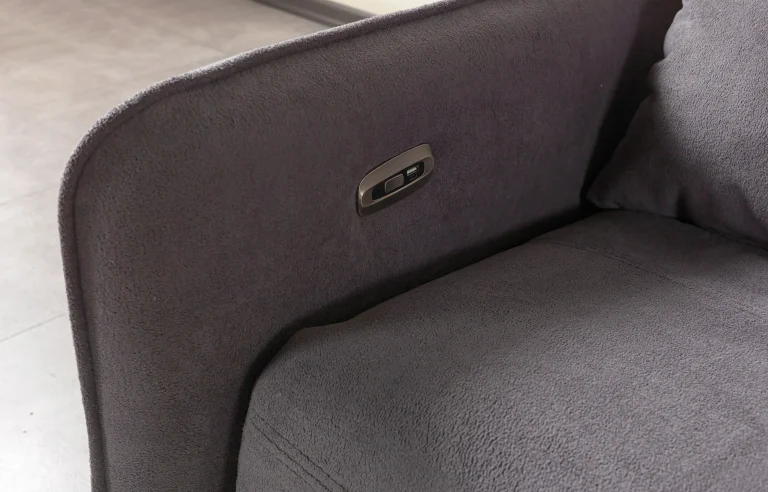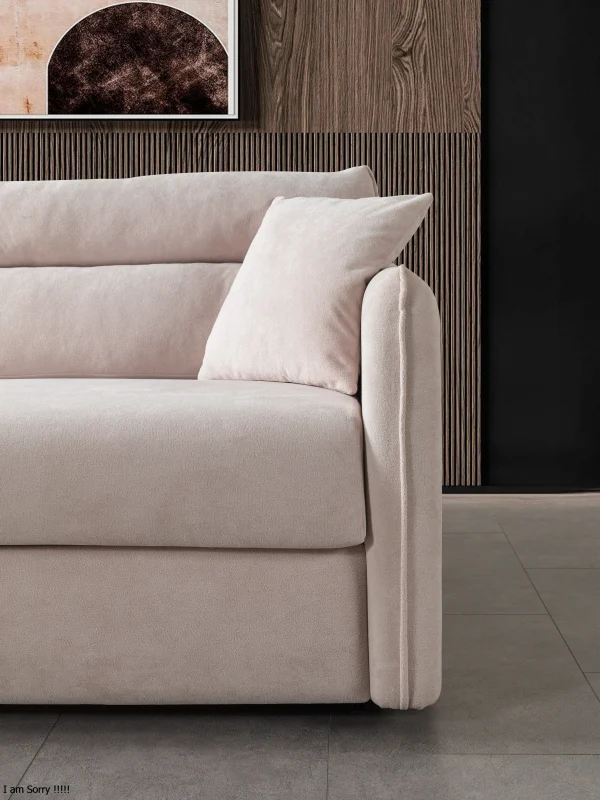
Introduction: The Right Seating Begins with the Right Space
Choosing a premium recliner or VIP cinema chair is only one part of creating a comfortable and well-organized seating environment.
Before selecting a model, customers should also consider the space in which the furniture will be used. Room dimensions, access routes, seating capacity, reclining movement, interior design and technical requirements can all influence the final decision.
A homeowner planning a private cinema may need to organize a room around several recliners. An architect may be preparing a complete interior concept, while a cinema operator may be evaluating the relationship between seating capacity and auditorium layout.
These projects have different objectives, but they share a common requirement: the selected seating must be evaluated in relation to the available space.
CHAIRIUM.com provides access to premium recliner seating, VIP cinema chairs, product collections, technical catalogue information and project enquiry facilities.
This guide presents 18 practical considerations for preparing a space before discussing a seating purchase or project with CHAIRIUM.
1. Define the Main Purpose of the Space
Before measuring the room or selecting a chair, establish how the space will be used.
A private living room may require a combination of relaxation and everyday seating. A home cinema may be designed primarily for watching films, while a commercial VIP cinema needs to accommodate multiple visitors.
The intended purpose influences:
- The type of seating required.
- The number of seats.
- The preferred seating configuration.
- The desired reclining functions.
- The interior design approach.
- The amount of available space.
CHAIRIUM customers can begin by identifying whether their requirements concern residential recliners, private entertainment spaces or commercial VIP cinema seating.
2. Measure the Available Room Dimensions
Accurate measurements are essential when evaluating any large seating product.
Customers should record the room’s width, length and ceiling height before comparing individual recliner models.
It is also useful to identify permanent architectural elements, including columns, wall recesses, windows and other features that may influence furniture placement.
A basic room measurement record should include:
- Total room width.
- Total room length.
- Ceiling height.
- Wall positions.
- Door locations.
- Fixed architectural features.
- Available furniture placement areas.
These measurements provide an initial reference for evaluating CHAIRIUM product dimensions.
3. Measure Doorways and Access Routes
A seating product may fit comfortably inside a room but still present challenges during transportation into the building.
Customers should examine the complete access route, not only the final installation area.
Important measurements may include:
- Main entrance width.
- Internal doorway width.
- Corridor dimensions.
- Staircase access.
- Elevator dimensions.
- Turning areas.
- Other restricted passages.
For larger seating arrangements, access conditions should be reviewed before confirming the intended product configuration.
Customers can communicate these details to CHAIRIUM when discussing their project requirements.
4. Understand the Overall Dimensions of the Selected Recliner
A recliner should be evaluated according to its complete dimensions rather than only the visible seating width.
Customers should investigate the overall width, depth and height of the selected model.
They should also consider the space required when the reclining mechanism is activated.
Different models may have different proportions and operating characteristics.
CHAIRIUM’s electronic catalogue and individual product pages provide useful starting points for identifying model-specific dimensions.
Official catalogue:
The final technical measurements should be confirmed for the exact product version being considered.
5. Allow Sufficient Space for Reclining Movement
One of the most important differences between an ordinary fixed chair and a recliner is the movement of the seating structure.
When a recliner extends its footrest and changes its backrest position, the amount of space it occupies may change.
Customers should therefore consider both the upright and reclined positions.
The evaluation should include:
- Distance from the rear wall.
- Space in front of the footrest.
- Movement of adjacent seating units.
- Access between seats.
- Position of nearby furniture.
- Potential obstructions.
The required clearance depends on the individual product and its mechanism.
Customers should request the relevant model-specific information from CHAIRIUM before finalizing their layout.
6. Choose the Appropriate Seating Configuration
CHAIRIUM presents different seating configurations through its product collections.
Depending on the selected series, customers can investigate:
- Single recliners.
- Double recliners.
- Triple recliners.
- Corner seating arrangements.
- Coordinated multi-seat configurations.
A single recliner may be appropriate for a personal relaxation area, while double and triple arrangements may suit larger family or entertainment spaces.
Corner arrangements can also be considered when the room layout supports this configuration.
Customers should compare the available products and select the configuration that corresponds to their space and intended application.
Official product collection:
https://www.chairium.com/auditorium-chair-products
7. Plan Seating Capacity Without Ignoring Personal Space
A larger number of chairs does not automatically create a better seating environment.
The arrangement should balance seating capacity with comfort, access and movement.
For a private cinema, customers may wish to consider whether individual seats or shared seating arrangements are more suitable.
For commercial venues, the relationship between the number of seats and the overall auditorium layout becomes particularly important.
The planning process should consider:
- Number of intended users.
- Width of individual seating positions.
- Distance between seating units.
- Walking routes.
- Access to entrances and exits.
- Visibility of the screen.
- Reclining clearance.
The final arrangement should be evaluated against the actual room plan.
8. Consider the Position of the Cinema Screen
In a private cinema or entertainment room, the seating arrangement should be considered together with the screen position.
Customers should evaluate the relationship between the screen, seating distance and viewing direction.
The planning process may include:
- Screen width and height.
- Screen position.
- Seating orientation.
- Viewing distance.
- Number of seating rows.
- Height differences between rows.
- Potential viewing obstructions.
These considerations are especially important when planning more than one row of seating.
CHAIRIUM can be approached with the proposed seating requirements and relevant room information to discuss suitable product possibilities.
9. Consider Electrical Requirements for Motorized Seating
Motorized recliners introduce electrical considerations that should be reviewed during the planning stage.
Customers should investigate the power requirements of the selected model and the location of suitable electrical outlets.
The planning process should consider:
- Available electrical supply.
- Outlet positions.
- Cable routing.
- Access to electrical connections.
- Distance from the seating position.
- Avoiding cables across walking routes.
Electrical specifications should be confirmed for the selected CHAIRIUM model.
Customers should not assume that every recliner has identical electrical requirements.
10. Plan the Position of Optional Functions and Accessories
Some seating models may offer additional features that influence the arrangement of the room.
Depending on the product, customers may wish to investigate USB connections, cup holders, LED lighting, massage functions, phone holders and other available accessories.
These options can affect how the seating area is organized and how users interact with nearby furniture.
Before finalizing the room layout, customers should identify which functions are essential and which are optional.
They should also confirm the availability of each feature for the specific CHAIRIUM product version.
11. Coordinate Upholstery with the Interior Design
Seating is often one of the most visually important elements of a living room or private cinema.
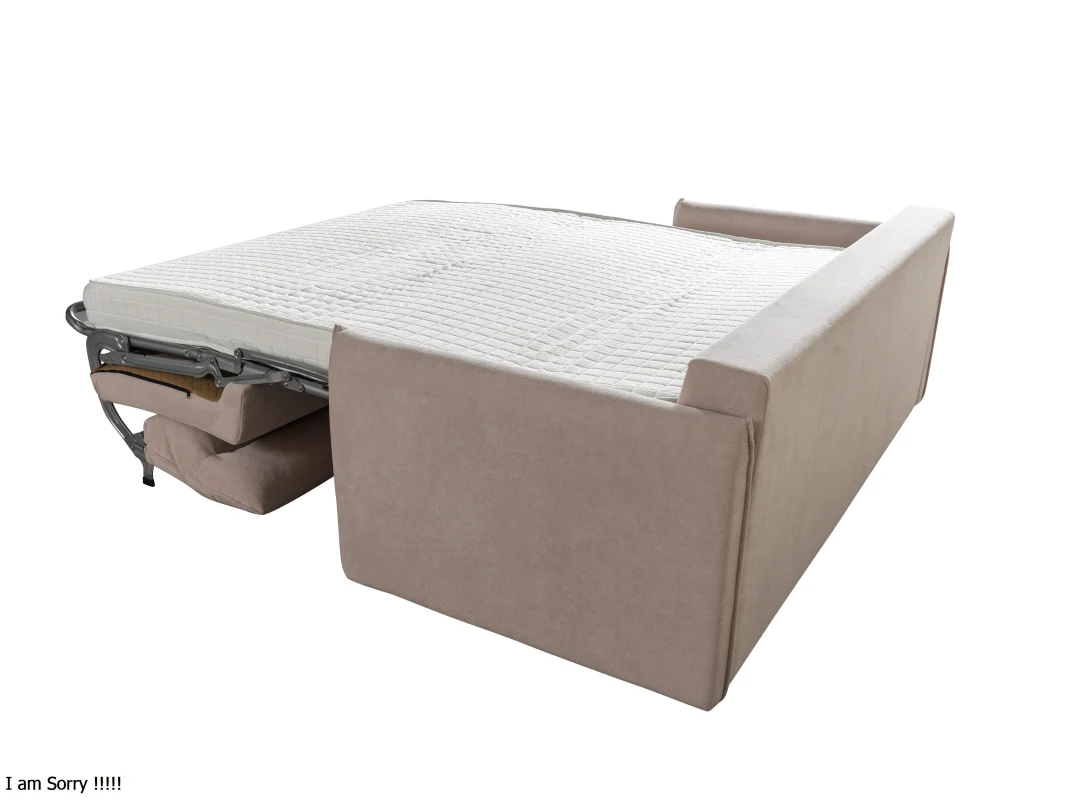
The upholstery should therefore be considered as part of the wider interior design.
Customers may investigate available fabric, artificial leather and genuine leather options, depending on the model.
Relevant design considerations include:
- Wall colours.
- Flooring.
- Curtains.
- Lighting.
- Other furniture.
- Preferred surface appearance.
- Overall interior style.
CHAIRIUM customers can communicate their colour and material preferences when requesting product information.
The final available choices should be confirmed directly with the company.
12. Consider Lighting and the General Atmosphere
Lighting can influence how a seating area looks and feels.
A private cinema may require a different lighting arrangement from a conventional living room.
Customers should consider the relationship between the recliners, ceiling lighting, wall lighting and any selected product lighting features.
The planning process may include:
- General room illumination.
- Indirect lighting.
- Reading or task lighting.
- Screen-related lighting conditions.
- Optional seating LED features.
- Electrical access.
For products with optional or integrated lighting features, customers should confirm the relevant model specifications.
13. Keep Walking Routes and Everyday Access Clear
A well-designed seating arrangement should not make the room difficult to use.
Customers should examine how people enter, leave and move around the seating area.
This is particularly important for commercial environments and rooms containing multiple recliners.
The layout should account for:
- Entrance and exit routes.
- Access between seating units.
- Furniture clearance.
- Safe movement around recliners.
- Access to other room facilities.
- Applicable local building and safety requirements.
Cinema operators should also consider the relevant requirements for their venue and obtain the necessary professional assessments.
14. Share Drawings and Photographs When Discussing a Project
Room measurements are useful, but drawings and photographs can provide additional context.
Customers planning a private cinema or larger seating project may prepare:
- A floor plan.
- Room photographs.
- Approximate seating positions.
- Door and window locations.
- Screen position.
- Electrical outlet locations.
- Preferred product references.
These materials can help explain the intended arrangement when contacting CHAIRIUM.
Customers should use the official contact section to discuss how their project information can be submitted.
Official contact page:
15. Use the Electronic Catalogue to Compare Technical Details
When several models are being considered, the electronic catalogue can help organize product research.
CHAIRIUM provides an electronic catalogue with product series and downloadable datasheets.
Customers can investigate available dimensions, product versions and other model-specific information.
The catalogue is particularly useful for architects, interior designers, furniture buyers and project planners who need to compare different seating possibilities.
Customers should make sure that the selected datasheet corresponds to the exact model version under consideration.
16. Review Product Videos Before Finalizing the Layout
Photographs show the general appearance of a product, but videos can provide additional insight into its operation.
Customers may wish to observe how a recliner moves and how selected features operate.
CHAIRIUM’s official video collection includes presentations of different seating models.
Videos can be useful when customers are planning remotely or sharing product references with other decision-makers.
They should be considered together with technical dimensions and the relevant product information rather than used as a replacement for technical confirmation.
17. Prepare a Project Brief Before Requesting a Quotation
Once the room has been measured and suitable products have been identified, customers can prepare a clear project brief.
A useful project brief may contain:
- Intended application.
- Project location.
- Room dimensions.
- Number of required seats.
- Preferred CHAIRIUM product models.
- Desired seating configuration.
- Upholstery preferences.
- Required additional features.
- Available access conditions.
- Relevant drawings and photographs.
- Estimated purchasing schedule.
- Any outstanding technical questions.
This information provides a practical starting point for a project discussion.
CHAIRIUM can then clarify the relevant product information and commercial details according to the actual enquiry.
18. Confirm the Final Product and Space Requirements Before Ordering
The final stage is to ensure that the selected product and the prepared space are compatible.
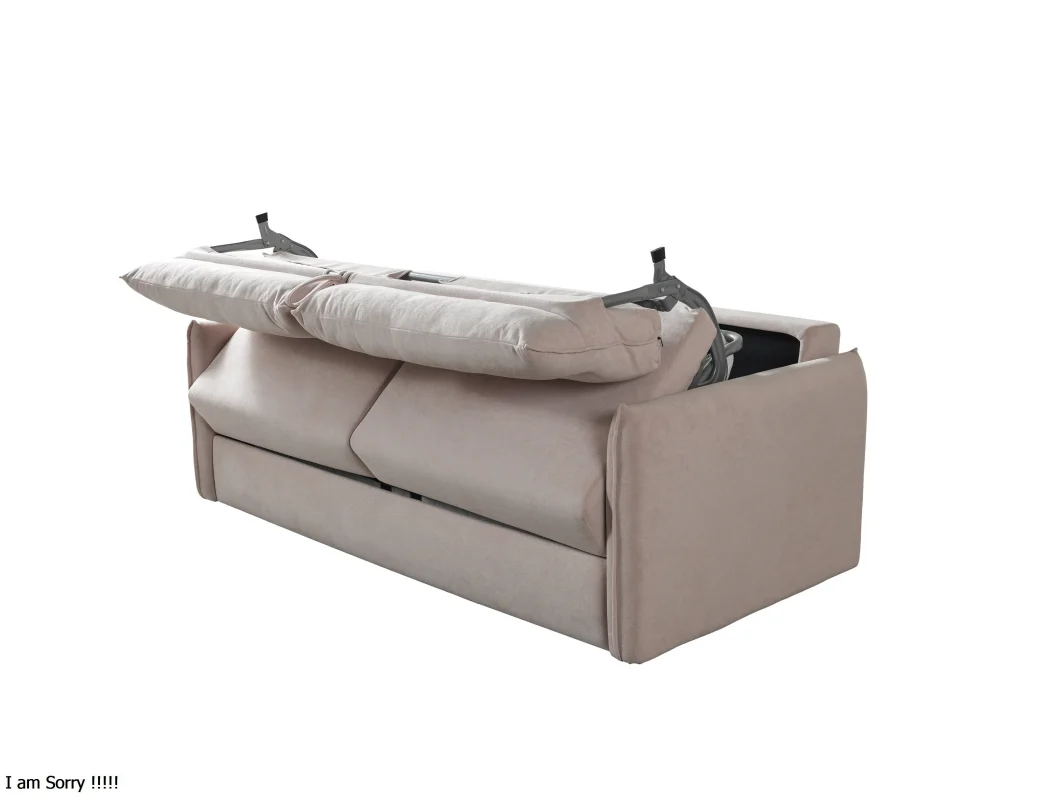
Customers should review the confirmed model, dimensions, configuration, upholstery and requested functions.
They should also clarify relevant commercial and delivery conditions directly with CHAIRIUM.
Before proceeding, it is useful to confirm:
- Exact product reference.
- Product version.
- Agreed quantity.
- Technical specifications.
- Available customization.
- Delivery destination.
- Access and installation considerations.
- Applicable quotation and order conditions.
The purpose of this final review is to reduce avoidable misunderstandings and ensure that the customer and manufacturer are working with the same confirmed information.
Frequently Asked Questions About Preparing a Space for CHAIRIUM Seating
1. Should I measure my room before choosing a recliner?
Yes. Room dimensions help determine whether the selected seating configuration is appropriate.
2. Do recliners need additional space when opened?
Depending on the model and reclining mechanism, additional clearance may be required.
3. Can I use double or triple recliners in a private cinema?
Customers can investigate available configurations through CHAIRIUM’s product collections and compare them with their room dimensions.
4. Where can I find the technical dimensions?
Visit the official electronic catalogue and the relevant individual product pages.
5. Should I measure doorways as well as the room?
Yes. Access routes can influence the transportation and placement of larger seating products.
6. Can I discuss a complete home cinema seating project?
Yes. Customers can contact CHAIRIUM and explain their room dimensions, preferred models and seating requirements.
7. Can I select different upholstery options?
Available materials and colours depend on the selected model and should be confirmed with CHAIRIUM.
8. Are electrical requirements the same for every motorized recliner?
No. Customers should confirm the electrical specifications of their selected product version.
9. Can architects and interior designers share drawings?
They can contact CHAIRIUM to discuss the appropriate way to share relevant project information.
10. Where can I begin comparing seating models?
The official product collection is available at:
Prepare Your Space. Discover Your Seating Possibilities with CHAIRIUM.
A successful seating project begins with understanding the relationship between the product and the space.
Room measurements, access conditions, seating capacity, reclining clearance, electrical requirements, upholstery and interior design all contribute to a well-considered decision.
CHAIRIUM provides premium recliner seating, VIP cinema chairs and tailored seating possibilities for different residential and commercial applications.
Whether you are preparing a private home cinema, furnishing a living room, planning a VIP cinema or developing a commercial seating project, you can explore the available products and communicate your requirements directly with CHAIRIUM.
Official CHAIRIUM Resources
Official Website:
https://www.chairium.com/
Complete Product Collection:
https://www.chairium.com/auditorium-chair-products
VIP Cinema Seating:
https://www.chairium.com/products/tag/vip-cinema-chairs
Recliner Collections:
https://www.chairium.com/products/tag/recliners
Electronic Catalogue:
https://www.chairium.com/e-catalog
Product Videos:
https://www.chairium.com/videos
Company Information:
https://www.chairium.com/auditorium-chair-cinema-chair-manufacturer-company/who-are-we
Contact and Project Enquiries:
https://www.chairium.com/contact-chairium-auditorium-chairs-manufacturer
CHAIRIUM – Premium Recliner Seating, VIP Cinema Chairs and Tailored Seating Solutions
Measure your space. Explore the collections. Compare the possibilities. Discuss your project with the manufacturer.
Your next seating project begins with a well-prepared space and the official CHAIRIUM website.
Visit https://www.chairium.com/ to discover the seating possibilities.