Introduction: Creating Welcoming Hospitality Environments Through Premium Seating
In the hospitality industry, furniture is an important part of the guest experience.
A hotel lobby, restaurant, reception area, private lounge or luxury guest suite communicates something about the establishment before a guest has even completed their first interaction with the staff.
The arrangement of furniture, the quality of materials, the choice of colours and the comfort of seating all contribute to the atmosphere of an interior.
For hotel owners, restaurant operators, architects, interior designers and hospitality project developers, choosing the right seating is therefore an important part of the planning process.
Different environments require different solutions. A hotel reception may need elegant individual armchairs, while a private guest lounge may benefit from coordinated recliners. A restaurant may require seating that complements its interior concept, and a hotel entertainment room may need premium recliner seating.
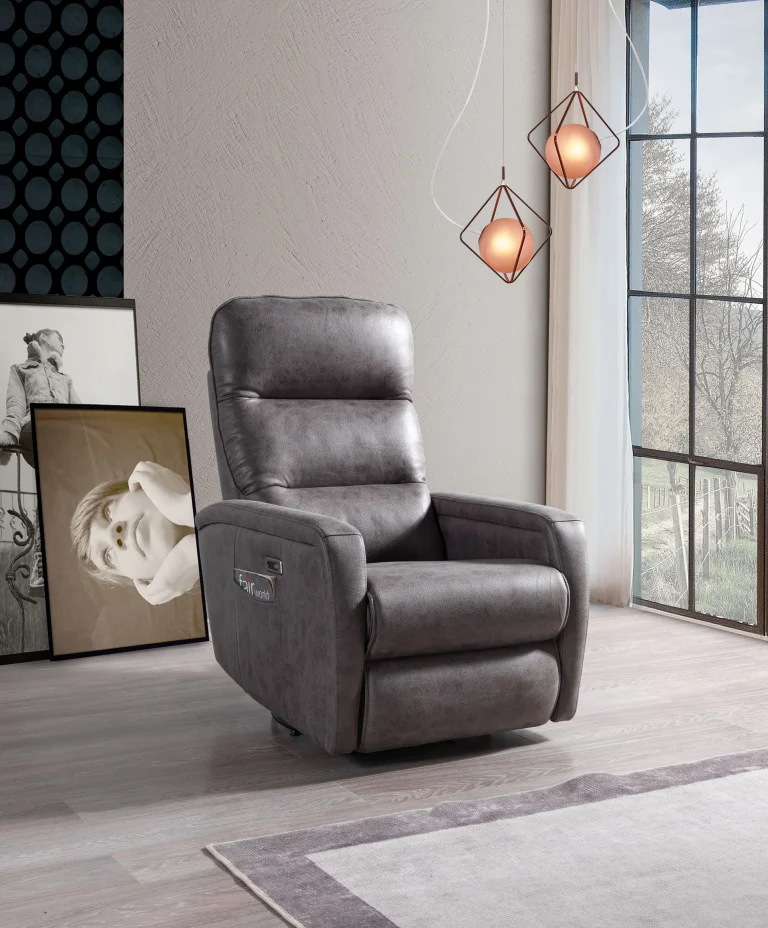
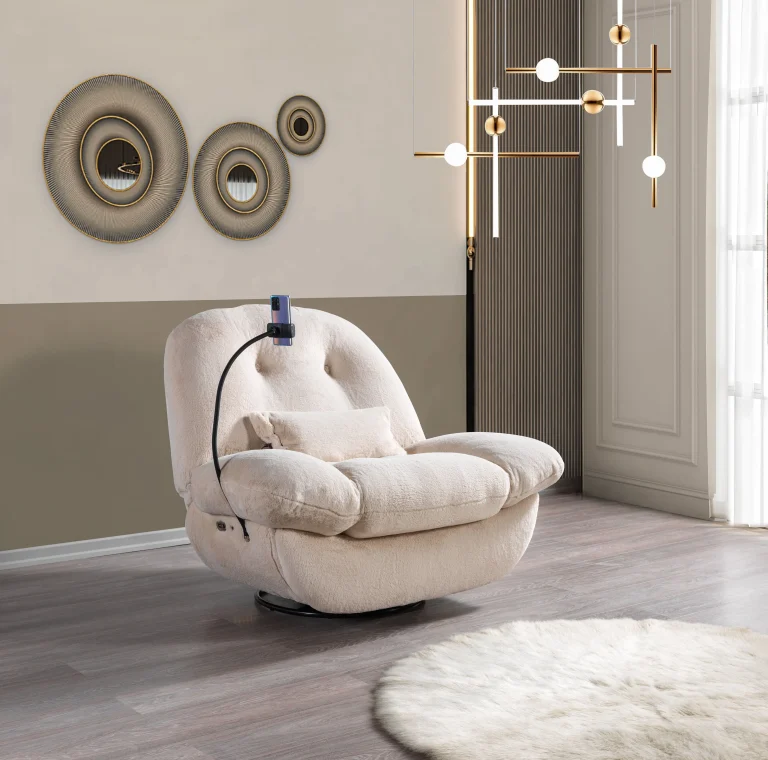
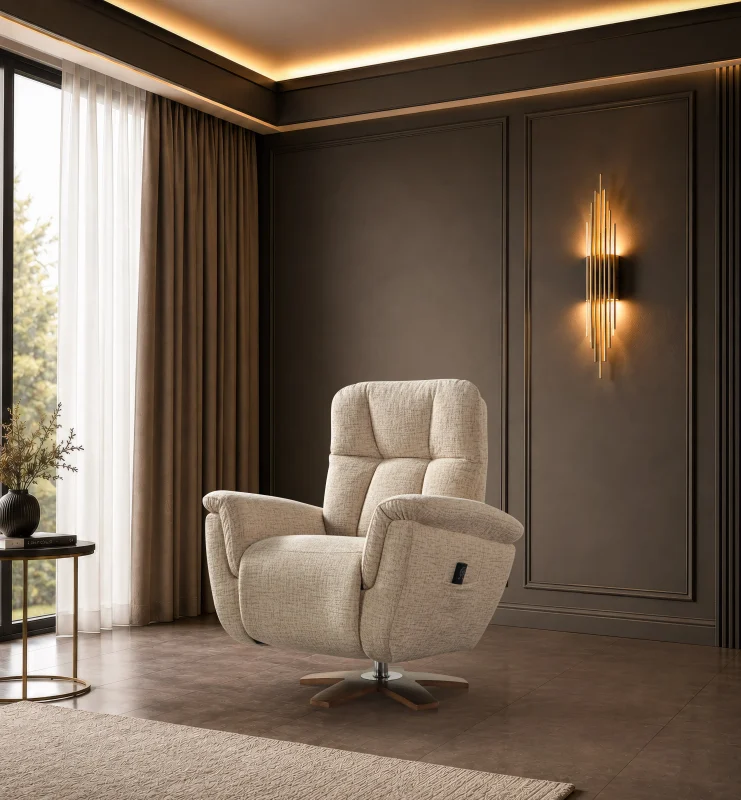
CHAIRIUM brings together premium recliner seating, VIP cinema chairs and tailored seating solutions for residential and commercial environments.
With experience in hotel and restaurant projects, custom-made project furniture and a product portfolio covering different seating configurations, CHAIRIUM provides a starting point for businesses and professionals exploring premium seating possibilities.
This article presents 18 important considerations for selecting, planning and discussing seating solutions for hospitality environments.
1. Understand the Role of Seating in the Guest Experience
Seating is one of the most frequently used elements in many hospitality environments.
Guests may sit in a hotel lobby while waiting for check-in, relax in a lounge after travelling, enjoy a meal in a restaurant or spend time in a private entertainment area.
Each of these situations creates different expectations.
A successful seating selection should consider:
- The purpose of the space.
- The expected duration of use.
- The number of guests.
- The desired interior atmosphere.
- The available room dimensions.
- The furniture’s practical requirements.
For hospitality businesses, seating should contribute to an environment that feels welcoming, organized and appropriate for the establishment’s identity.
CHAIRIUM’s product collections provide different possibilities for exploring premium seating for these environments.
2. Select Suitable Seating for Hotel Reception Areas
The reception area is often the first interior space experienced by hotel guests.
Its furniture should complement the hotel’s identity while supporting practical waiting and meeting activities.
Depending on the size and concept of the reception area, suitable seating may include:
- Individual armchairs.
- Coordinated recliner chairs.
- Two-seat arrangements.
- Small lounge configurations.
- Complementary seating groups.
The arrangement should preserve convenient access to the reception desk and maintain clear circulation routes.
Customers planning reception furniture can begin by exploring CHAIRIUM’s single and double seating collections.
The selected products should be evaluated according to their dimensions, appearance and intended use.
3. Create Comfortable Hotel Lounges and Guest Relaxation Areas
Hotel lounges provide guests with spaces for relaxation, informal meetings and social interaction.
These areas may be located near reception facilities, restaurants, executive spaces or other shared environments.
A lounge seating concept can include several coordinated arrangements, such as:
- Individual recliners.
- Two-seat recliners.
- Larger seating groups.
- Coordinated armchairs and sofas.
- Selected premium entertainment seating.
The choice depends on the available space and the intended atmosphere.
For example, a quiet executive lounge may require a different arrangement from a lively hotel social area.
CHAIRIUM’s recliner collections offer a starting point for discussing suitable seating combinations.
4. Consider Premium Recliners for Hotel Suites
Hotel suites often provide guests with additional living and relaxation space.
A carefully selected recliner can become part of the room’s furniture arrangement, especially when the suite includes a separate seating area.
Customers planning suite interiors should consider:
- Available floor space.
- The position of windows and doors.
- Television and entertainment arrangements.
- Upholstery and colour coordination.
- Reclining clearance.
- The relationship with existing sofas and tables.
Single recliners can be considered for individual relaxation areas, while double recliners may be suitable for larger suites.
CHAIRIUM’s Oscar Single Recliner, Star Single Recliner and Golden Double Recliner are examples of models that visitors can explore when researching different residential-style seating possibilities.
Their suitability for a particular hotel project should be evaluated according to the actual specifications and intended application.
5. Plan Restaurant Seating Around the Dining Experience
Restaurant furniture should support the establishment’s dining concept and interior design.
Different restaurants have different seating requirements.
A fine-dining restaurant may prefer a coordinated and visually refined interior, while a casual restaurant may prioritize flexible seating arrangements and efficient use of space.
Important considerations include:
- Table and chair proportions.
- Available space between seating groups.
- Guest circulation.
- Upholstery materials.
- Colour coordination.
- Cleaning and maintenance requirements.
- The intended duration of use.
CHAIRIUM’s custom project and contract furniture approach provides an opportunity to discuss seating requirements according to an individual restaurant concept.
The final selection should be compatible with the restaurant’s layout and operational needs.
6. Develop VIP Seating Areas for Hospitality Venues
Some hotels and entertainment establishments include exclusive areas designed for guests who expect a more private and premium environment.
These may include VIP lounges, private entertainment rooms and premium cinema spaces.
In such environments, VIP recliner seating can contribute to the overall character of the interior.
CHAIRIUM presents dedicated VIP cinema seating collections, including individual and multi-seat configurations.
Customers can explore:
- Single VIP recliners.
- Double VIP seating.
- Selected triple seating arrangements.
- Coordinated VIP seating configurations.
- Different upholstery and colour possibilities.
A VIP seating concept should be planned together with the available room dimensions, guest capacity and intended activities.
7. Explore Private Cinema and Entertainment Rooms in Hotels
Some hospitality projects include private cinema rooms, entertainment suites or dedicated movie-viewing spaces.
These environments require a different approach from conventional hotel lounges.
The seating arrangement should consider:
- Viewing distance.
- Screen position.
- Reclining movement.
- Seat dimensions.
- Row spacing.
- Access between seating positions.
- Lighting and interior design.
- The expected number of users.
CHAIRIUM’s VIP cinema recliners can be explored for suitable private cinema and entertainment projects.
Individual products and configurations should be evaluated according to the dimensions and requirements of each room.
8. Match Seating Design with the Hotel’s Brand Identity
Furniture contributes to the visual identity of a hospitality business.
A luxury hotel, boutique hotel, business hotel and resort may each have a different interior language.
The selection of seating should complement the brand’s intended atmosphere.
Consider the relationship between:
- Upholstery colours.
- Furniture shapes.
- Decorative finishes.
- Flooring and wall materials.
- Lighting.
- Other furniture collections.
- The overall interior concept.
CHAIRIUM presents upholstery, colour and shape choices for selected seating products and offers custom-made project furniture possibilities.
This creates an opportunity to discuss seating that complements the visual direction of an individual hospitality project.
9. Choose Upholstery According to the Intended Application
Upholstery selection is particularly important in hospitality environments because furniture is used by different guests and may require regular cleaning.
The appropriate material depends on the product, the interior design and the expected usage conditions.
Customers should consider:
- Fabric alternatives.
- Artificial leather options.
- Genuine leather availability.
- Colour choices.
- Surface texture.
- Cleaning instructions.
- Material suitability for the intended application.
For hotel lounges, restaurants and private entertainment rooms, upholstery should be selected with both appearance and practical maintenance in mind.
CHAIRIUM offers different material and upholstery possibilities across selected models.
The exact alternatives should be confirmed with the company before the final specification is approved.
10. Plan Colours and Furniture Configurations as One Concept
Colour coordination becomes especially important when several seating units are installed in the same environment.
A consistent colour approach can help connect individual chairs, double recliners and larger seating arrangements.
However, different hospitality zones do not necessarily need identical furniture.
For example, a hotel lobby may use one seating palette while a private entertainment room uses a different combination.
When preparing a project, consider:
- The number of seating units.
- The relationship between different seating zones.
- Preferred upholstery colours.
- The overall interior palette.
- The arrangement of single and multi-seat products.
- Whether different configurations should have a consistent appearance.
CHAIRIUM’s product collections and customization possibilities provide a basis for discussing these details.
11. Evaluate Dimensions and Space Planning Before Ordering
The correct seating arrangement depends on accurate room measurements.
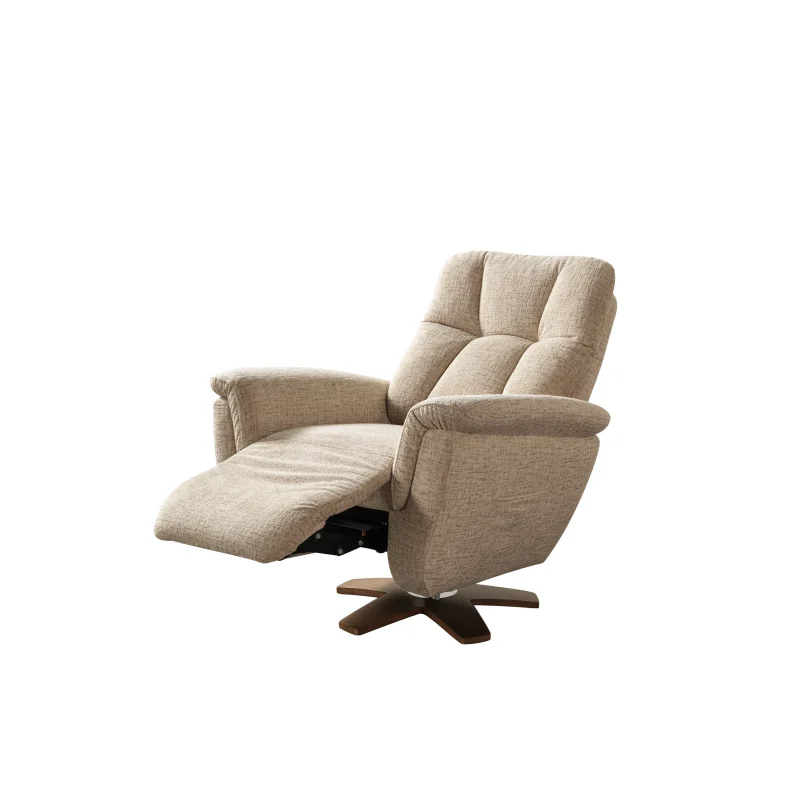
Even an attractive furniture collection may not be suitable if the available space does not accommodate the required dimensions and movement.
Hospitality project planners should evaluate:
- Room width and depth.
- Seating dimensions.
- Table positions.
- Walking routes.
- Door openings.
- Emergency and service access.
- Reclining clearance.
- Delivery and installation access.
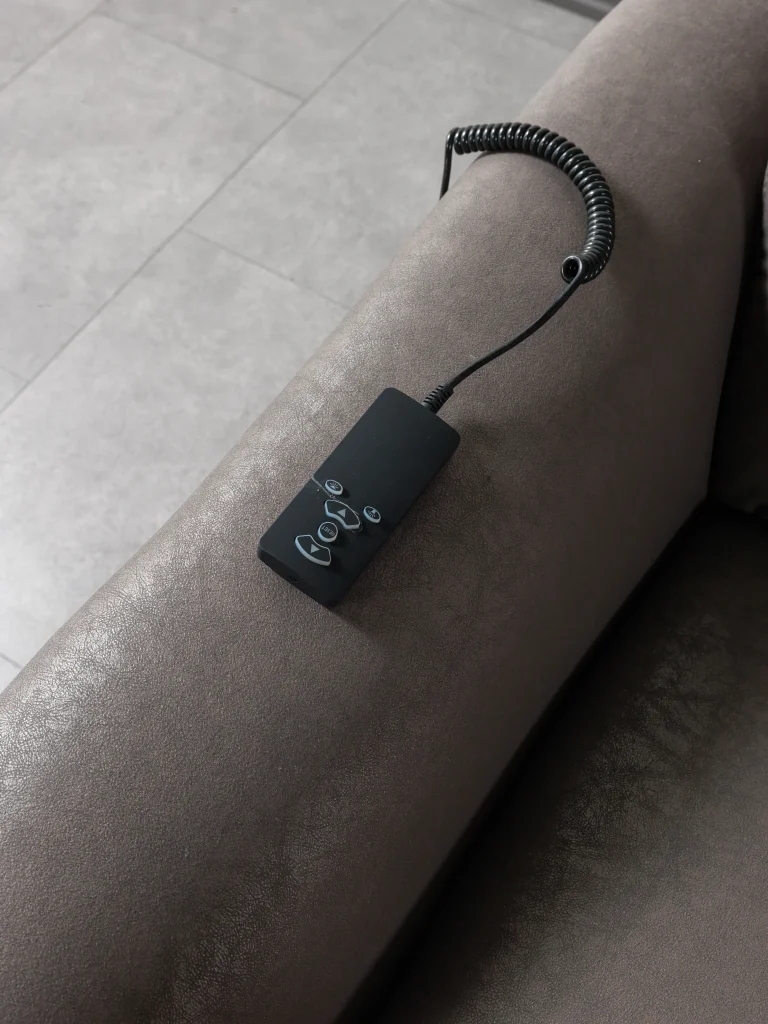
For recliner seating, additional attention should be given to the space required when the backrest and footrest are extended.
Architectural drawings and room measurements can help customers communicate their requirements more effectively to CHAIRIUM.
12. Consider Different Seating Configurations for Different Guest Areas
Hospitality environments often contain several different types of seating zones.
A hotel may need individual armchairs in reception, double recliners in suites and VIP seating in an entertainment room.
Restaurants may require coordinated seating arrangements that complement their dining tables.
CHAIRIUM’s product portfolio includes different configuration categories, including:
- Single-seat recliners.
- Double recliners.
- Triple recliners.
- Corner arrangements and sets.
- VIP cinema seating.
The availability of each configuration depends on the selected product series.
Rather than choosing one arrangement for every room, project developers should evaluate the function of each space separately.
This approach can create a more practical and visually consistent hospitality environment.
13. Discuss Custom-Made Seating for Special Hospitality Projects
Not every hospitality environment can be furnished using standard product arrangements.
Some projects have unusual room dimensions, distinctive interior concepts or specific seating requirements.
Custom-made seating may be worth exploring when a standard configuration does not fully meet the project’s expectations.
Depending on the selected model and manufacturing possibilities, discussions may include:
- Selected dimensions.
- Upholstery materials.
- Colour alternatives.
- Seating configurations.
- Armrest arrangements.
- Design details.
- Optional features.
- Coordination with the interior concept.
CHAIRIUM presents custom-made project and contract furniture solutions for public spaces and private residences.
The company also highlights its experience with hotel and restaurant projects.
Every customization request should be reviewed individually to establish what can be accommodated.
14. Consider Cleaning and Maintenance in High-Use Environments
Hospitality furniture may be used by many different people throughout the day.
For this reason, cleaning and maintenance should be considered before the final product selection.
Hotel and restaurant operators should request information about:
- Appropriate upholstery cleaning methods.
- Recommended care products.
- Maintenance requirements.
- Protection against unsuitable chemicals.
- Routine inspection of moving mechanisms.
- Care instructions for electrical components, where applicable.
The selected material should be compatible with the establishment’s cleaning procedures.
For recliners with moving mechanisms, maintenance should follow the manufacturer’s instructions.
CHAIRIUM customers can discuss product-specific maintenance information when evaluating their preferred models.
15. Coordinate Seating with Architects and Interior Designers
Successful hospitality projects generally involve several interconnected design decisions.
Architects and interior designers may be responsible for the room layout, material palette, lighting, furniture placement and overall guest experience.
Seating manufacturers can contribute product information and help evaluate suitable furniture possibilities.
When communicating with CHAIRIUM, design professionals can prepare:
- Floor plans.
- Interior visualizations.
- Room dimensions.
- Seating capacity requirements.
- Preferred product references.
- Upholstery and colour preferences.
- Photographs of the project environment.
These materials can help create a more specific discussion about suitable seating products and configurations.
Early communication is especially useful when the furniture forms part of a larger hospitality development.
16. Prepare a Clear Furniture Specification for Hotel and Restaurant Projects
A well-organized project brief can make the quotation and product evaluation process more effective.
Before contacting CHAIRIUM, hospitality buyers can prepare the following information:
Project information
- Hotel, restaurant or hospitality business name.
- Project location.
- Intended application.
- Project stage.
- Expected completion schedule.
Seating requirements
- Number of seats.
- Preferred product models.
- Single, double or larger configurations.
- Room dimensions.
- Seating layout.
Design preferences
- Upholstery material.
- Preferred colours.
- Interior design references.
- Special dimensions or design requirements.
Functional requirements
- Reclining functions.
- Electrical requirements.
- Optional features.
- Cleaning and maintenance considerations.
Not every detail needs to be available at the beginning.
However, providing the information already known can help CHAIRIUM understand the project and discuss the available possibilities.
17. Explore the Manufacturer’s Collections, Factory and Project Capabilities
Selecting a manufacturer is an important part of a commercial furniture project.
Hospitality buyers often want to understand the company’s product range, manufacturing background, available customization possibilities and communication process.
CHAIRIUM presents its recliner and VIP cinema seating collections through its official website.
The company also provides information about its factory in İnegöl, Bursa, Türkiye, and its experience in seating production since the early 1980s.
For hotel owners, restaurant operators, architects, furniture dealers and project developers, reviewing this information can provide a useful starting point for evaluating a potential manufacturer.
Customers can explore the products, review company information and discuss their specific requirements directly with CHAIRIUM.
18. Start Your Hospitality Seating Project with CHAIRIUM
Every hospitality project has its own identity, dimensions and operational requirements.
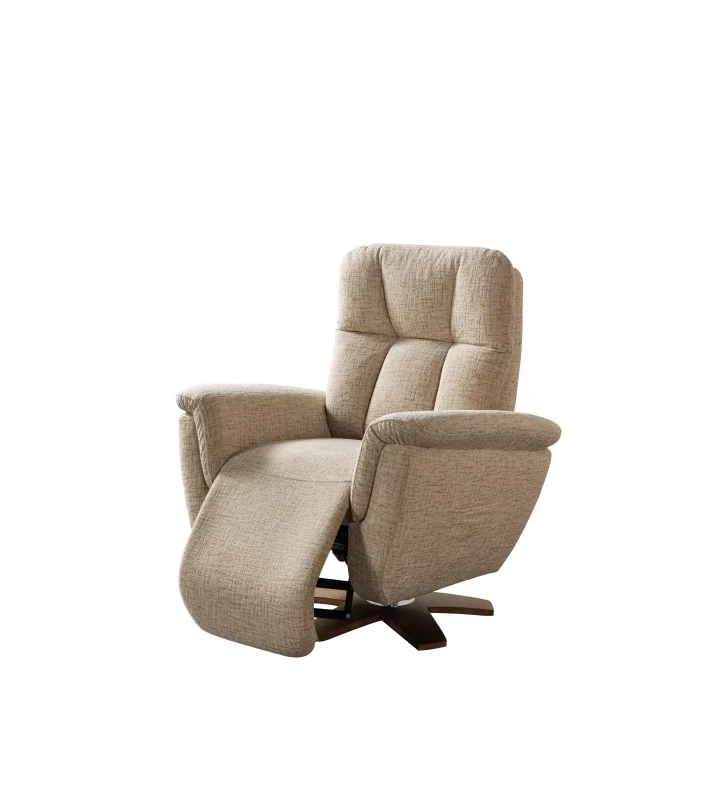
A hotel lobby, restaurant, executive lounge, guest suite and private cinema should not automatically receive the same furniture arrangement.
The best results begin with understanding the purpose of each space and identifying seating that responds to its intended use.
CHAIRIUM provides a range of premium recliner seating, VIP cinema chairs and tailored seating possibilities for residential and commercial applications.
Whether the requirement involves individual recliners, double seating arrangements, VIP entertainment furniture or a larger customized project, customers can begin by exploring the official CHAIRIUM website.
The company’s product collections, catalogue, videos, company information and contact section provide a central destination for researching seating possibilities.
Final Thoughts: Hospitality Experiences Begin with Thoughtful Interior Choices
In the hospitality industry, every interior detail contributes to the overall environment.
Seating is particularly important because guests interact with it directly during waiting, dining, relaxation and entertainment.
The right choice should bring together appearance, comfort, dimensions, material selection, functionality and practical maintenance.
For hotel owners, restaurant operators, architects, interior designers and commercial project developers, working with a manufacturer that offers different seating collections and project furniture possibilities can be a valuable part of the planning process.
CHAIRIUM combines premium recliner seating, VIP cinema chairs and tailored seating solutions with experience in hotel and restaurant projects.
Explore the collections, identify the needs of your environment and communicate your project requirements directly with the company.
Discover Premium Hospitality Seating at CHAIRIUM.com
Official Website
Complete Product Collections
https://www.chairium.com/auditorium-chair-products
Recliner Collections
https://www.chairium.com/products/tag/recliners
VIP Cinema Seating
https://www.chairium.com/products/tag/vip-cinema-chairs
Custom Project and Contract Furniture
Electronic Catalogue
Product Videos
Company Information
Factory Information
Contact and Project Enquiries
CHAIRIUM — Premium Recliner Seating, VIP Cinema Chairs and Tailored Seating Solutions.
For hotels, restaurants, lounges, private entertainment spaces and commercial seating projects.
Discover the collections. Explore the possibilities. Plan your hospitality environment.
Your next hospitality seating project starts at CHAIRIUM.com.