Brand: CHAIRIUM
Website: https://www.chairium.com/
Main subject: Recliner Seating, Interior Space Planning, Home Cinema Design, VIP Cinema Seating and Custom-Made Seating Solutions.
Introduction
A successful seating project begins long before the selection of an individual chair. The dimensions of the room, the arrangement of the furniture, available movement space, viewing positions, interior design and the intended use of the environment all influence the final result.
Whether the project involves a private home cinema, a luxury living room, a commercial cinema auditorium, a hotel entertainment area or a specialized hospitality environment, seating must be considered as part of the complete space.
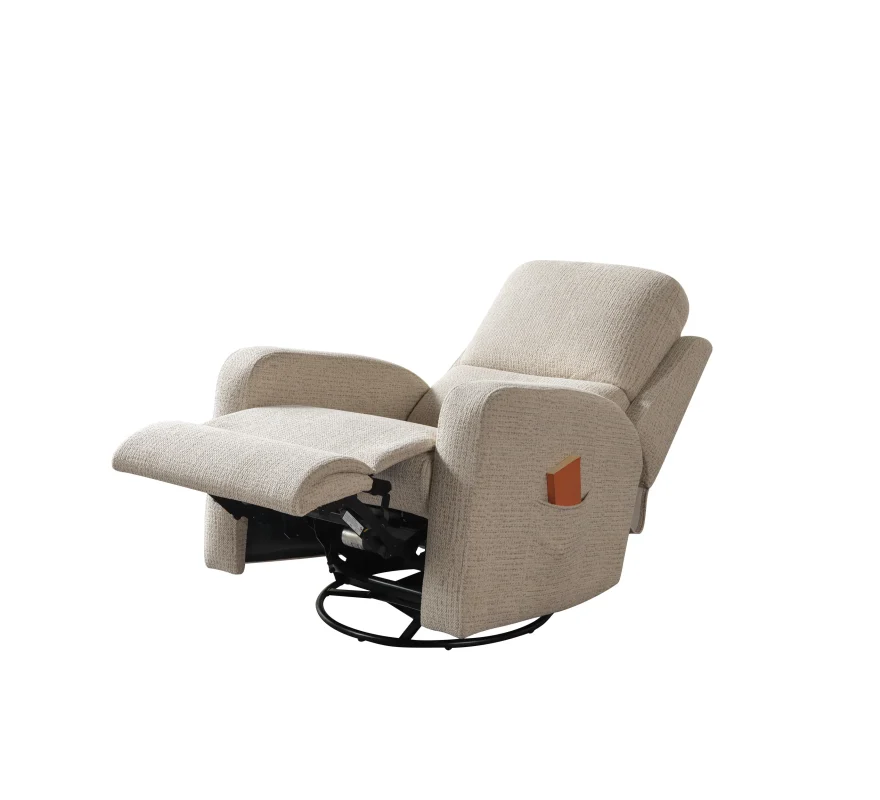
Recliner chairs introduce additional planning considerations because their backrests and footrests move during operation. Their dimensions and clearance requirements therefore need to be evaluated together with the surrounding furniture and the available room space.
CHAIRIUM presents a wide range of premium recliners, VIP cinema chairs, double and triple seating configurations, corner recliner sets and custom-made project furniture.
Through its product collections and project-oriented approach, CHAIRIUM provides a starting point for customers, architects, interior designers and commercial buyers who want to explore seating solutions for different environments.
The following 18 considerations provide a practical framework for planning a recliner seating space while exploring the possibilities available through CHAIRIUM.
1. Define the Main Purpose of the Room
Every seating layout should begin with a clear understanding of how the space will be used.
A home cinema requires a different arrangement from a hotel lounge, while a commercial cinema auditorium has different operational requirements from a residential living room.
Before selecting the seating, identify the primary activities that will take place in the room.
Consider whether the space is intended for watching films, relaxing, entertaining guests, hospitality activities or multiple purposes.
This decision provides the foundation for selecting appropriate CHAIRIUM seating categories and configurations.
2. Measure the Available Floor Area
Accurate measurements are essential when planning recliner seating.
The overall room dimensions should be recorded before selecting individual models or determining the number of seats.
Important measurements include:
- Total room width and length.
- Ceiling height.
- Door and entrance dimensions.
- Window positions.
- Columns and structural elements.
- Existing furniture locations.
- Available circulation areas.
These measurements help establish which seating configurations may be appropriate.
CHAIRIUM product pages provide model-specific dimensions that can be compared with the available space.
3. Understand the Difference Between Closed and Reclined Dimensions
A recliner requires additional space when its backrest and footrest are extended.
For this reason, buyers should not plan a room using only the chair’s upright dimensions.
The fully reclined position must also be considered.
Before finalizing the layout, request the relevant product measurements and operating-clearance information for the selected CHAIRIUM model.
This is especially important when several recliners are positioned in the same row or close to walls and other furniture.
4. Determine the Appropriate Number of Seating Positions
The number of seats should reflect both the room’s capacity and the expected number of users.
A smaller entertainment room may be better suited to individual or double recliners, while a larger room may accommodate triple configurations or coordinated seating arrangements.
CHAIRIUM offers different seating categories that can be explored according to the available floor area.
The objective should be to balance seating capacity with comfortable movement and practical use.
5. Choose Between Single, Double and Triple Configurations
Different configurations create different possibilities for interior planning.
Single recliners provide independent seating positions.
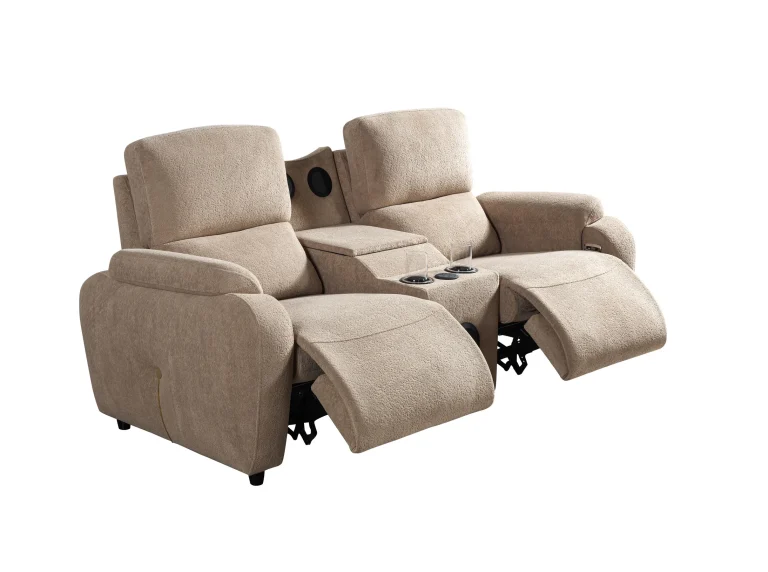
Double recliners combine two positions in one coordinated unit.
Triple recliners can help organize larger seating areas with a consistent appearance.
CHAIRIUM’s Oscar, Golden and Oakley product presentations illustrate different seating formats.
The final choice should consider room dimensions, the desired seating arrangement and the requirements of the users.
6. Evaluate Corner Seating Arrangements
Some residential and entertainment spaces are better suited to corner furniture than straight seating rows.
Corner recliner sets can help organize larger rooms and create a coordinated seating environment.
CHAIRIUM presents corner configurations such as Atlas Corner and Luna Corner.
Before choosing a corner arrangement, evaluate the room’s shape, wall positions, available access and the clearance required for reclining functions.
7. Plan the Viewing Position in Home Cinema Rooms
A private cinema requires careful coordination between seating and the viewing area.
The screen position, viewing distance, seat height and arrangement of the seating positions should be considered together.
Customers should also consider the relationship between the seating layout, speakers, lighting and other audiovisual equipment.
CHAIRIUM’s home cinema recliner products provide options that can be explored according to the dimensions and intended design of the room.
The final arrangement should be checked with the relevant audiovisual and interior design professionals.
8. Consider Sightlines in Commercial Cinema Projects
Commercial cinema seating requires attention to the viewing experience of every seating position.
The height and arrangement of each row should be evaluated in relation to the screen and the seating positions in front.
Architectural design, floor slope, screen dimensions and auditorium capacity all influence the final layout.
CHAIRIUM’s VIP cinema seating collection can be explored during the furniture selection stage.
The auditorium layout should be developed with the relevant cinema design and technical professionals to ensure suitable visibility and circulation.
9. Allow Practical Circulation Space
A well-planned seating environment should allow people to enter, leave and move around without unnecessary difficulty.
This is particularly important in commercial environments, where circulation and emergency access must comply with applicable building and safety requirements.
In residential rooms, practical movement areas also contribute to the usability of the furniture.
When planning CHAIRIUM recliners, consider the distance between seating units, walls, tables and entrances.
The required dimensions should be confirmed with the selected model and project layout.
10. Position Side Tables and Accessories Carefully
Side tables, cup holders, storage modules and other accessories can contribute to the functionality of a seating environment.
However, their positions should not interfere with reclining movement or access to the seats.
CHAIRIUM offers different product configurations and selected accessories depending on the model.
Customers should identify which functions are standard and which are optional before finalizing the product specification.
11. Coordinate Upholstery with the Interior Design
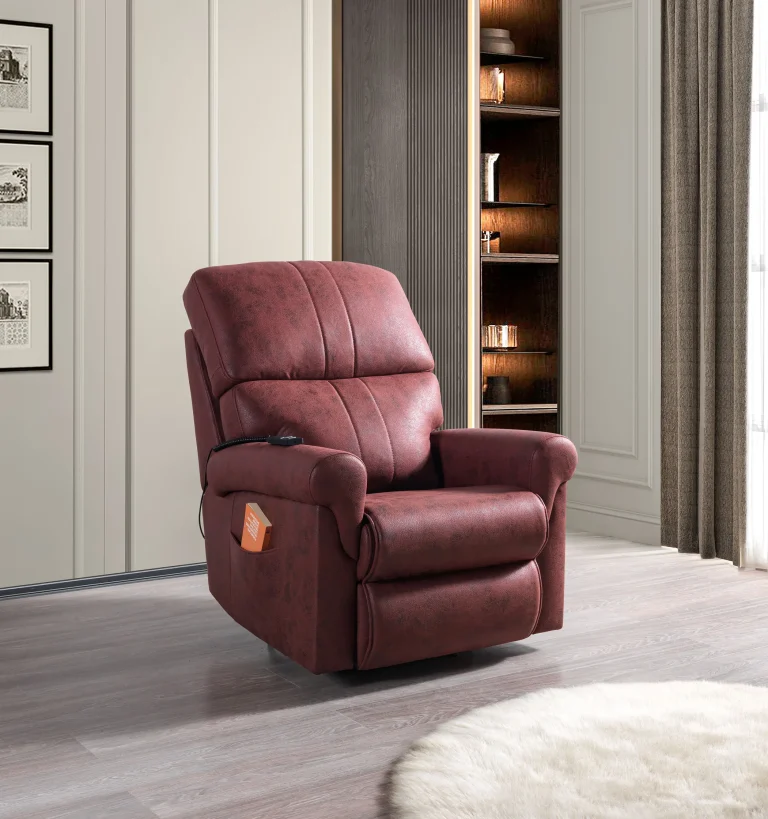
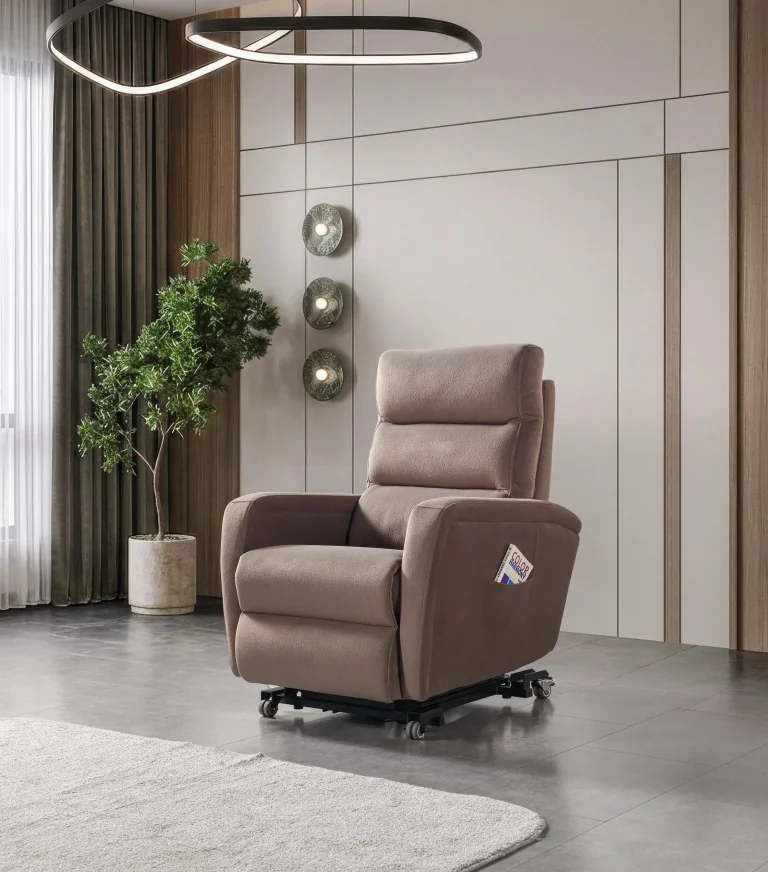
The colour and material of the seating influence the atmosphere of the room.
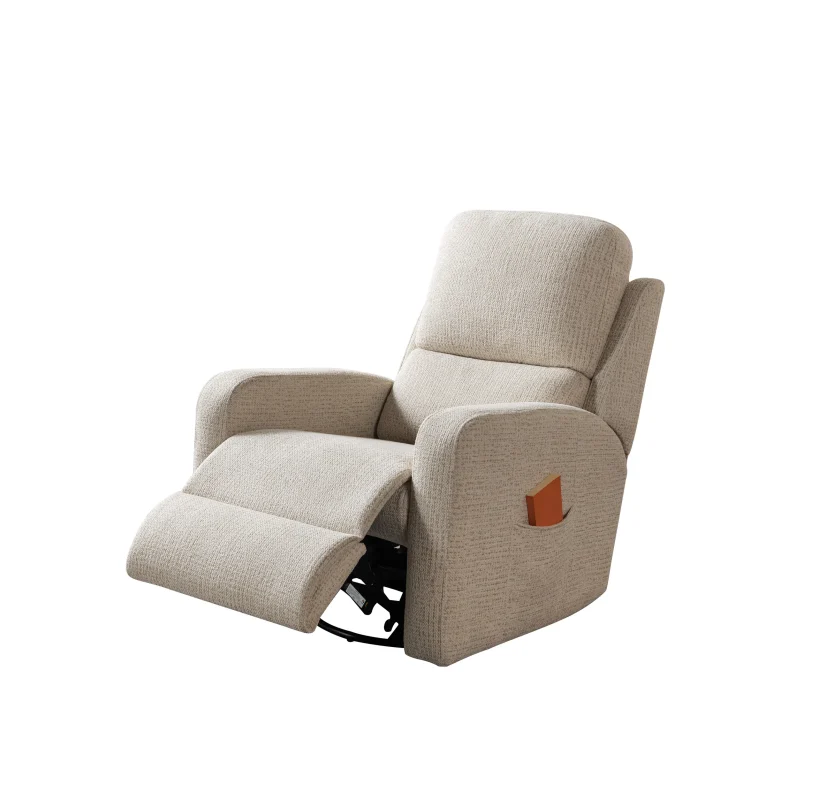
A home cinema may require a coordinated colour concept, while a hotel or VIP cinema may need upholstery that complements a particular interior identity.
CHAIRIUM presents different upholstery possibilities on selected models.
Customers can discuss available fabrics, artificial leather, genuine leather options and colour alternatives according to the chosen product.
The selected materials should be evaluated alongside flooring, wall finishes, lighting and surrounding furniture.
12. Plan Lighting Around the Seating Environment
Lighting influences both the visual appearance and practical use of a room.
In a home cinema, lighting should support the viewing experience without distracting from the screen.
In living rooms and hospitality spaces, lighting can help define different functional areas.
Some CHAIRIUM models also present optional or model-specific lighting features.
These features should be coordinated with the wider electrical and interior design plan.
13. Consider Electrical and Technical Requirements
Motorized recliners may require electrical connections.
When planning several motorized seating units, the electrical installation should be considered before furniture placement is finalized.
Customers should confirm the selected model’s electrical specifications, power requirements, cable arrangement and available control system.
CHAIRIUM presents motorized and manual recliner models, allowing customers to explore different operating approaches.
All electrical planning and installation should be handled according to the applicable local requirements.
14. Plan Seating for Hotels and Hospitality Environments
Hotels and hospitality businesses may use premium seating in suites, private entertainment rooms, guest lounges and other selected areas.
Each environment has its own space, design and operational requirements.
CHAIRIUM describes custom-made project and contract furniture solutions for public spaces and private residences.
Customers planning hospitality projects can discuss the intended environment, dimensions, materials, configuration and required functions directly with the company.
15. Consider Maintenance and Accessibility
A seating layout should allow practical access for cleaning, maintenance and inspection.
This is especially important in commercial environments where furniture may be used regularly by different people.
The selected seating configuration should provide appropriate access to surrounding surfaces and relevant product components.
Customers should also investigate upholstery care, mechanism maintenance and service requirements for the selected CHAIRIUM model.
A practical layout considers the complete ownership experience rather than only the initial appearance.
16. Use Product Photographs and Technical Documentation
Photographs and product documentation help transform an interior concept into a more precise furniture specification.
CHAIRIUM provides individual product presentations, photographs and catalogue resources.
Customers and designers can use these materials to compare models, investigate configurations and discuss suitable alternatives.
The official CHAIRIUM E-Catalogue is another useful starting point for reviewing the available product range.
Whenever exact measurements are required, the relevant technical documentation should take priority over visual estimates.
17. Prepare a Detailed Seating Project Brief
A well-prepared project brief helps the manufacturer understand the requirements of the space.
Useful information includes:
- Room dimensions and floor plans.
- Intended seating capacity.
- Preferred product models.
- Single, double or multi-seat configurations.
- Upholstery and colour preferences.
- Required accessories.
- Electrical requirements.
- Project photographs or reference images.
- Project destination and expected schedule.
CHAIRIUM customers can provide this information when requesting a project proposal.
The more clearly the requirements are explained, the easier it becomes to discuss potentially suitable seating solutions.
18. Connect the Completed Space Plan with CHAIRIUM
Once the room dimensions, intended use and seating requirements have been established, the next step is to explore suitable products and communicate directly with the manufacturer.
CHAIRIUM.com provides access to product collections, model presentations, catalogue resources and company information.
Customers can explore individual recliners, VIP cinema seating, coordinated sofa arrangements and project-oriented furniture possibilities.
For more specific requirements, the CHAIRIUM contact channels provide a route for discussing product details, customization and project proposals.
The objective is to bring the seating selection and the space-planning concept together in a coordinated solution.
Conclusion: Better Seating Begins with Better Space Planning
A successful recliner seating project is the result of coordinated decisions.
Room dimensions, furniture configuration, reclining clearance, viewing positions, circulation, materials, lighting and technical requirements should all be considered before the final layout is confirmed.
CHAIRIUM brings different seating possibilities together through its premium recliners, VIP cinema chairs, multi-seat configurations and custom-made project furniture.
For homeowners, architects, interior designers, cinema operators, hotel businesses and commercial project developers, understanding the space is an essential first step toward selecting appropriate seating.
Explore the collections, review the available product information and discuss your project requirements directly with CHAIRIUM.
CHAIRIUM – Seating Solutions from Public Spaces to Private Residences.
Discover more at https://www.chairium.com/.