Introduction: Creating a Complete Cinema Seating Concept
Developing a premium cinema environment involves more than choosing attractive chairs. A successful seating project requires a coordinated approach to interior planning, available floor space, seating capacity, audience comfort, reclining functions, technical specifications and visual design.
Whether the project concerns a private home cinema, a VIP movie theater, a luxury auditorium or a commercial cinema complex, seating decisions influence how the entire environment is experienced.
CHAIRIUM specializes in recliner seating, VIP cinema chairs and customized seating solutions for residential and commercial environments. Its product collections include single recliners, double VIP seating, triple recliner sofas and other configurations that can be explored according to individual project requirements.
For architects, cinema operators, investors and project planners, understanding the relationship between seating products and the surrounding space is an important first step.
The following 18 considerations provide a practical framework for planning a premium cinema seating project and exploring suitable solutions through CHAIRIUM.
1. Define the Purpose and Positioning of the Cinema
Every cinema project begins with a clear understanding of its purpose.
A private home cinema is generally planned around the needs and preferences of its owners. A commercial cinema must consider audience capacity, visitor circulation, operational requirements and the overall entertainment experience.
A VIP cinema may have a different positioning, with greater emphasis on individual seating comfort, personal space and selected premium features.
Before choosing any seating model, project owners should define the intended audience, the type of entertainment environment and the experience they want to create.
CHAIRIUM’s VIP cinema seating collections provide a starting point for exploring different seating concepts.
2. Evaluate the Available Room Dimensions
Room dimensions influence almost every seating decision.
The total width, depth and height of the cinema space should be measured before preparing a seating layout.
Project planners should also identify:
- The location of entrances and exits.
- Structural columns and architectural obstacles.
- Screen position and dimensions.
- Available wall clearance.
- Technical equipment areas.
- Walkways and circulation zones.
These details help determine which seating configurations can be considered without creating unnecessary restrictions.
A preliminary room plan provides a useful basis for discussing suitable chair models with CHAIRIUM.
3. Establish the Desired Seating Capacity
Seating capacity is one of the main considerations in commercial cinema planning.
A project may prioritize a larger number of seating positions or a more spacious VIP experience.
Single recliners, double seating arrangements and multi-seat configurations can create different relationships between the number of visitors and the space occupied by each seating unit.
Project owners should compare the intended capacity with the actual room dimensions rather than selecting a quantity without considering the layout.
The final arrangement should also preserve the necessary circulation and safety requirements established by the relevant project professionals and local regulations.
4. Choose the Most Suitable Seating Configuration
The configuration of the seats affects the appearance and functionality of the cinema.
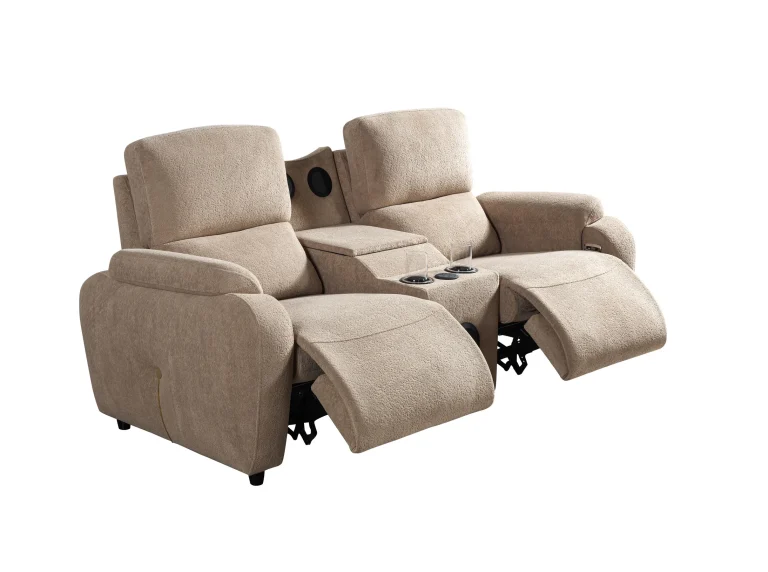
CHAIRIUM offers several seating formats that can be explored for different applications:
- Single VIP recliners.
- Double recliner seating.
- Triple recliner sofas.
- Shared-armrest configurations.
- Seating with centre modules.
- Selected customized arrangements.
For example, the Alis, Anika, Mari, Siesta and Zero collections provide different product alternatives.
The most suitable configuration depends on the project’s dimensions, intended audience and design concept.
5. Plan Row Spacing and Reclining Clearance
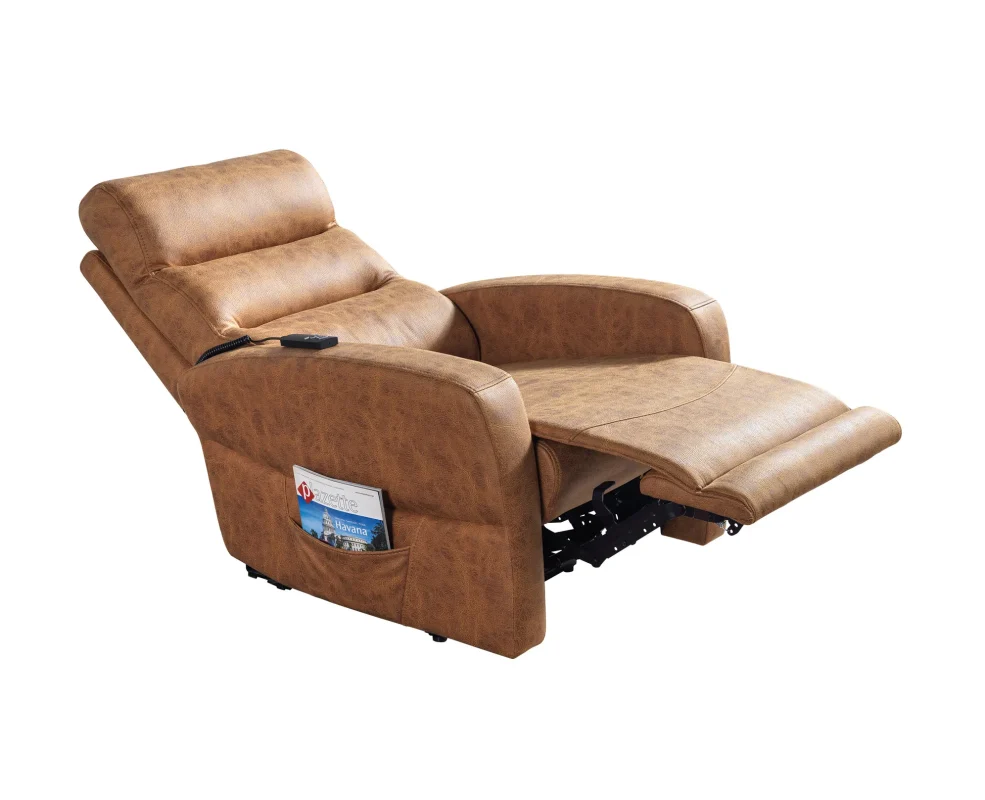
Reclining chairs require more consideration than conventional fixed cinema seats.
The space needed when a chair moves into its reclined position must be included in the layout.
Project planners should evaluate the relationship between:
- The depth of the chair in its upright position.
- The additional space required during reclining.
- The distance between seating rows.
- Access to walkways.
- The position of the row in relation to walls and other furniture.
These measurements should be based on the technical dimensions of the selected model.
CHAIRIUM product specifications can support the preliminary planning process, while the final layout should be checked by the project architect or relevant technical professional.
6. Consider Screen Visibility and Viewing Angles
A cinema seating arrangement should support an appropriate viewing experience from different seating positions.
The height of the screen, seating platform levels, row positions and sightlines should be considered together.
A seating arrangement that looks attractive from the entrance may not necessarily provide suitable screen visibility from every position.
For this reason, project planners should evaluate the relationship between the seating layout and the screen before finalizing the number and arrangement of seats.
The cinema’s architectural and audiovisual design teams should coordinate these decisions.
7. Create Comfortable Circulation Routes
Audience movement is an important part of cinema planning.
Visitors should be able to reach their seats without unnecessary difficulty, and the arrangement should allow appropriate access through the room.
The location of aisles, entrance points, exits and circulation routes should be established as part of the initial layout.
When recliners are used, their open and closed positions must also be considered.
All required escape routes, accessibility provisions and safety clearances must be confirmed in accordance with applicable local regulations and professional project requirements.
8. Select the Appropriate Reclining Mechanism
Different cinema projects may require different reclining functions.
Motorized recliners provide electrically controlled movement and can be suitable for premium cinema environments.
Manual recliners offer an alternative operating approach for projects where a simpler mechanism is preferred.
CHAIRIUM’s product range includes both motorized and manual seating options.
The selection should consider the intended users, operating preferences, available electrical infrastructure and the specifications of the chosen model.
9. Determine the Required Comfort Features
Premium cinema seating can include features that support a more personalized experience.
Depending on the model, these may include:
- Motorized reclining.
- USB connections.
- Cup holders.
- Cooler cup holders.
- LED lighting.
- Massage functions.
- Tray tables.
- Speakers.
The availability of these features varies between products.
Project planners should distinguish between standard equipment and optional accessories when preparing their seating specifications.
10. Develop an Upholstery and Colour Concept
Upholstery selection contributes to the visual identity of a cinema.
The chosen material and colour should complement the room’s architectural design, wall finishes, lighting and flooring.
A dark interior may call for coordinated upholstery colours, while a distinctive VIP environment may use contrasting tones to establish a recognizable visual character.
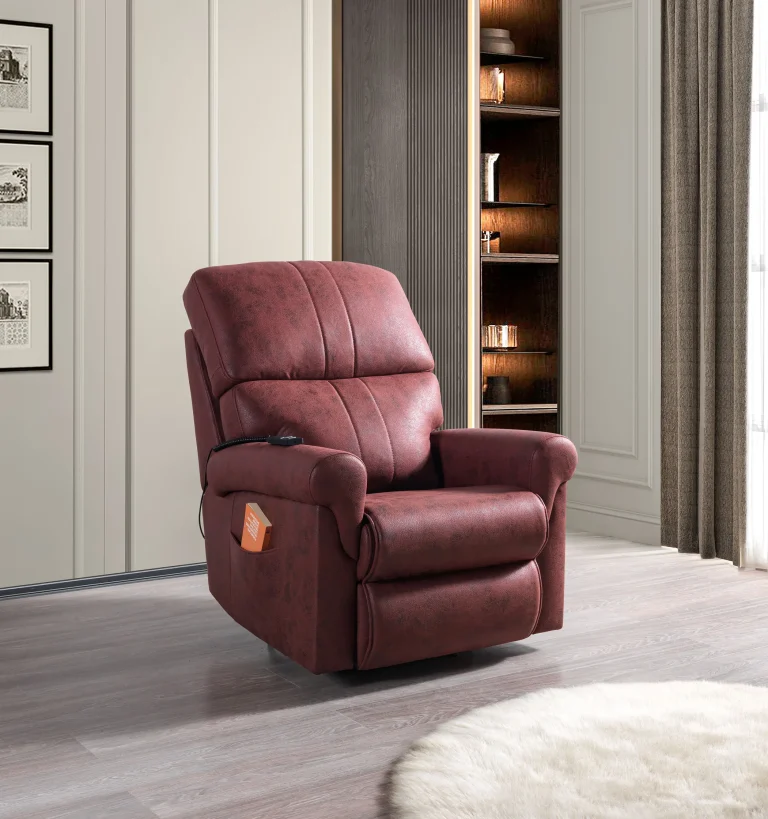
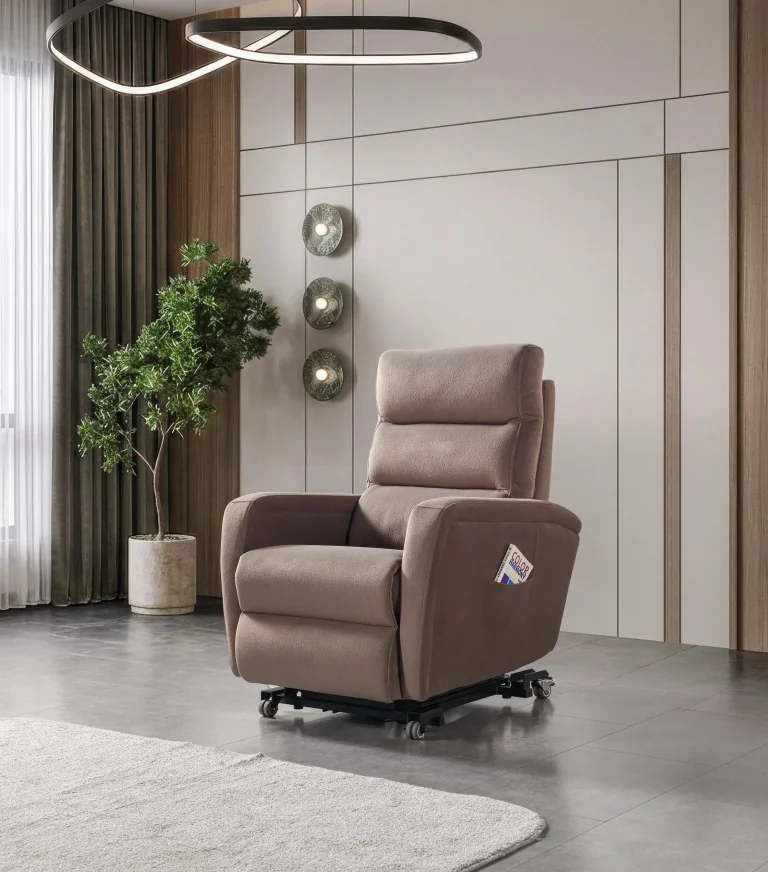
CHAIRIUM offers upholstery alternatives on selected products, including fabric, artificial leather and optional genuine leather.
Customers can discuss available colours and material samples when developing their project specifications.
11. Coordinate Seating with Interior Architecture
Cinema seating should be integrated into the wider interior design.
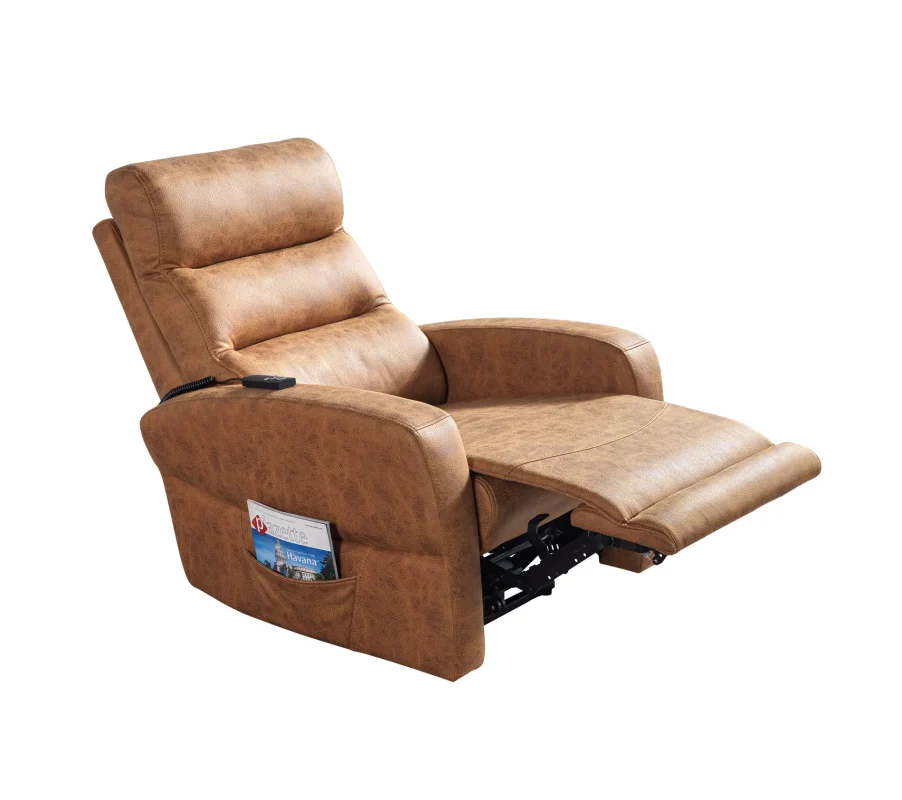
Architects and interior designers may consider the relationship between:
- Chair shapes and architectural lines.
- Upholstery and wall materials.
- Seating colours and lighting.
- Centre modules and side furniture.
- Seat proportions and room dimensions.
- Overall visual consistency.
The objective is to create an environment in which the seating contributes to the identity of the cinema rather than appearing as an unrelated furniture element.
CHAIRIUM’s product and customization options can be explored during this design process.
12. Evaluate Electrical and Technical Requirements
Motorized cinema recliners may require electrical connections according to the selected product specification.
The project team should establish the location of power points, cable routes and any relevant technical infrastructure before installation.
Where multiple motorized seats are planned, electrical coordination should be considered across the complete seating layout.
The product documentation and manufacturer’s technical guidance should be reviewed before electrical work begins.
Qualified professionals should be responsible for the electrical design and installation.
13. Consider Acoustic and Audiovisual Coordination
A cinema is an integrated entertainment environment.
Seating arrangements should be coordinated with the screen, loudspeakers, acoustic treatments and other audiovisual equipment.
The position of each seating row may influence the relationship between the audience and the sound system.
For premium cinemas, project planners should coordinate furniture layouts with the audiovisual designer to avoid conflicts between chair dimensions, speaker positions and technical equipment.
CHAIRIUM seating can form part of this wider project concept, with the selected model and configuration evaluated against the room’s technical design.
14. Plan for Accessibility and Different User Requirements
A well-planned cinema should consider the needs of different visitors.
Accessibility, entry routes, appropriate seating locations and the availability of suitable spaces should be reviewed during the architectural planning stage.
For commercial projects, these considerations must follow the applicable accessibility regulations and local building requirements.
Project owners should discuss any special seating requirements with CHAIRIUM before finalizing the product selection.
15. Review Customization and Project-Specific Dimensions
Some cinema projects require seating arrangements that differ from standard configurations.
Depending on the selected model, CHAIRIUM may offer customization possibilities involving seat width, upholstery, colours and seating arrangements.
These options can be useful when the room dimensions or interior design require a more specific solution.
Project teams should provide accurate measurements, drawings and product preferences so that the manufacturer can review the available possibilities.
Explore the CHAIRIUM Custom Production section for more information.
16. Prepare a Clear Technical Specification
A detailed seating specification helps coordinate the different participants in a project.
It should identify the selected product, quantity, dimensions, upholstery, mechanism, accessories and configuration.
Where applicable, the specification may also include:
- Product datasheets.
- Technical drawings.
- Upholstery references.
- Electrical requirements.
- Installation information.
- Special project requirements.
CHAIRIUM’s product pages and electronic catalogue provide useful resources for preliminary product research.
The final specification should be confirmed with the manufacturer before the purchasing and production stages.
17. Coordinate Manufacturing, Delivery and Installation Planning
Once the product selection and technical details are agreed, the project moves towards procurement and implementation.
The project schedule should consider the required production period, transportation arrangements, delivery access and installation sequence.
For international projects, the purchasing team may also need to coordinate shipping documentation, customs procedures and local delivery arrangements.
These details should be discussed directly with CHAIRIUM and the relevant logistics partners.
A coordinated schedule helps the project team prepare the space and organize the installation process more effectively.
18. Review the Complete Project Before Final Approval
Before confirming a cinema seating order, the project team should review the complete arrangement.
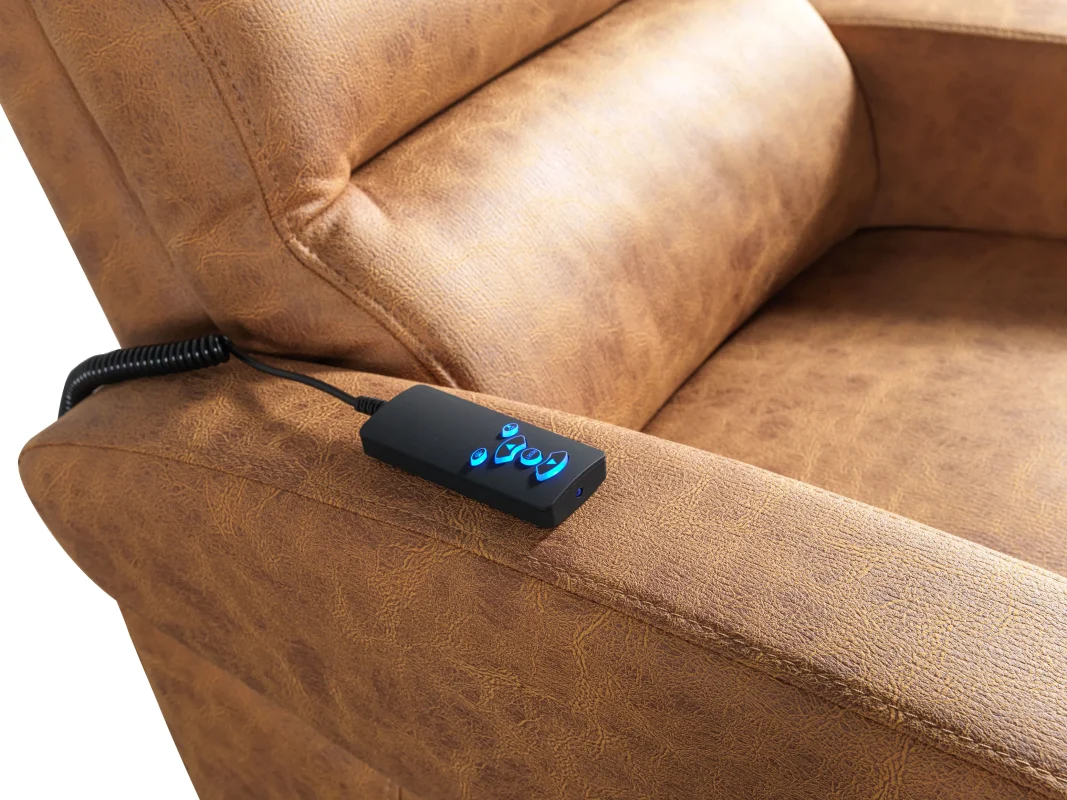
The review should cover:
- Total seating quantity.
- Selected product models.
- Chair dimensions and configurations.
- Reclining clearance.
- Screen visibility.
- Circulation and access.
- Upholstery and colour selection.
- Electrical and technical coordination.
- Delivery and installation requirements.
- Compliance with applicable regulations.
This final review helps identify possible conflicts before production and installation proceed.
CHAIRIUM can be contacted with the project details to discuss the available seating solutions and the specifications of the selected models.
Conclusion: Turning a Cinema Concept into a Coordinated Seating Project
A premium cinema seating project is the result of several connected decisions.
The room dimensions, audience capacity, chair configurations, reclining mechanisms, upholstery, accessories, audiovisual environment and installation requirements all contribute to the final result.
Careful planning helps ensure that the seating arrangement works in harmony with the architectural concept and the intended visitor experience.
CHAIRIUM provides a range of recliner seating and VIP cinema chair solutions that can be explored for private cinemas, commercial movie theaters and premium entertainment environments.
For cinema investors, operators, architects, interior designers and international project buyers, the process can begin with a clear description of the space and its requirements.
By reviewing the available products, consulting technical information and discussing project-specific needs, customers can develop a more informed approach to selecting their cinema seating.
CHAIRIUM — Premium Recliner Seating, VIP Cinema Chairs and Tailored Seating Solutions.
Explore the product collections and discuss your next seating project at www.chairium.com.