Exploring Recliner Seating for Hotel Suites, Private Cinema Rooms, Guest Lounges and Tailored Hospitality Projects
Hospitality environments are designed around the needs of their guests. From private hotel suites to exclusive entertainment rooms and premium lounge areas, furniture contributes to the atmosphere, functionality and identity of each space.
Seating is an important part of this process. The right chair or recliner can help create a dedicated relaxation area, complement an interior concept and provide a practical solution for different types of hospitality projects.
CHAIRIUM brings together premium recliner seating, VIP cinema chairs and customized seating solutions for residential and commercial environments. With experience in hotel and restaurant projects, the company provides a starting point for businesses and project professionals exploring tailored furniture solutions.
This article examines how CHAIRIUM seating collections can be considered in different hospitality environments.
1. Understanding the Role of Seating in Hospitality Design
Hospitality design involves more than selecting attractive furniture. Each space has a purpose, and the furniture should support the activities expected to take place there.
A hotel suite, private entertainment room and guest lounge may require different seating arrangements.
When planning a hospitality project, designers can consider:
- The purpose of each room.
- The expected users.
- The available floor area.
- The desired interior atmosphere.
- The number of seats required.
- The preferred furniture style.
- The practical functions expected from the seating.
CHAIRIUM’s recliner and cinema seating collections provide different alternatives that can be evaluated according to these requirements.
2. Creating a Comfortable Seating Area in Hotel Suites
A hotel suite may include several functional areas, such as a sleeping area, living space and private relaxation corner.
A recliner can be considered as part of a dedicated seating area where guests can read, watch television or relax.
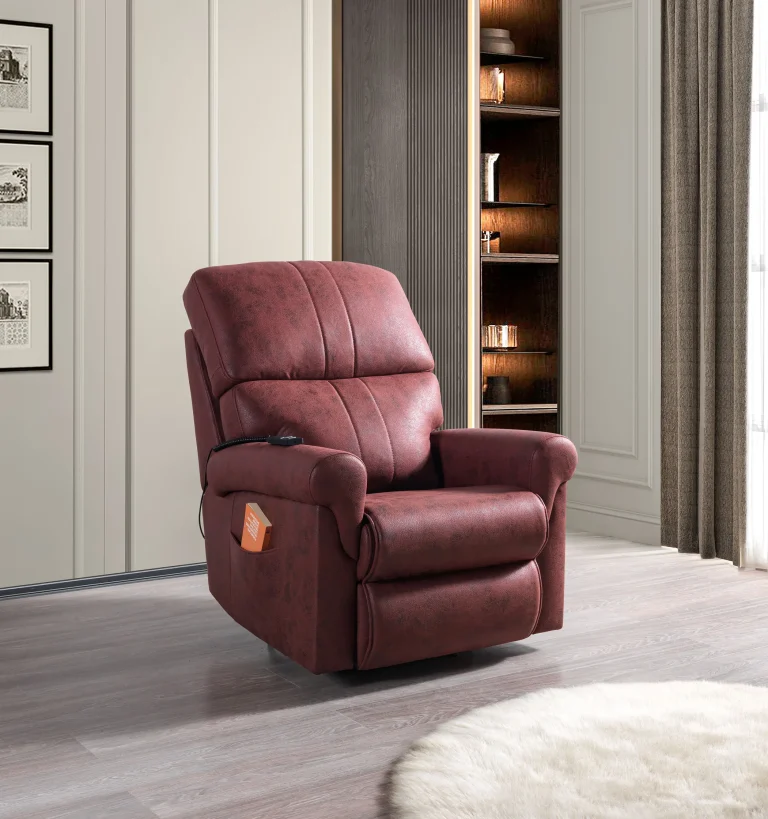
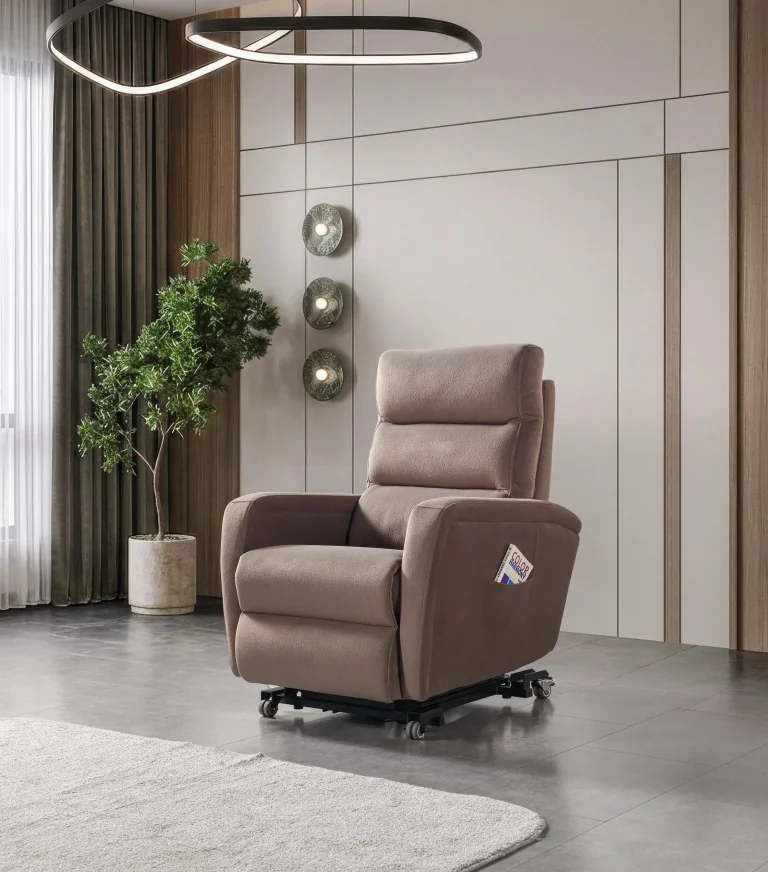
Single recliners may be particularly relevant when the available space is limited or when the interior concept requires individual seating.
CHAIRIUM offers several single-seat recliner models that can be reviewed for suitable residential and hospitality applications.
3. Introducing Recliners into Executive and Premium Guest Rooms
Executive and premium guest rooms often have a distinctive interior concept. Furniture selection can contribute to the visual consistency of the space.
A recliner may be considered alongside sofas, tables, lighting and entertainment equipment.
The important point is to evaluate the chair as part of the complete room rather than as an isolated product.
CHAIRIUM’s single recliner collections offer a starting point for exploring different shapes, upholstery alternatives and functions. The suitability of a particular model should be confirmed according to the room dimensions and project requirements.
4. Developing Private Cinema Rooms within Hotels
Some hospitality projects include private cinema rooms or dedicated entertainment spaces.
These areas require a different approach to seating from a conventional hotel living room. Viewing positions, screen placement, reclining clearance and seating configuration become important considerations.
CHAIRIUM’s VIP cinema seating and recliner collections can be explored for projects of this kind.
Models should be compared according to their dimensions, available functions and the specific requirements of the proposed room.
5. Planning Exclusive Guest Lounges
A guest lounge can serve as a shared relaxation area within a hotel or hospitality facility.
Depending on its purpose, the space may require individual recliners, double seating arrangements or coordinated sofa configurations.
The seating plan should reflect the expected use of the lounge and the number of people it is intended to accommodate.
CHAIRIUM offers single, double and multi-seat recliner alternatives that can be evaluated for suitable lounge concepts.
6. Selecting Single Recliners for Individual Relaxation Areas
Individual recliners can be useful when a project requires separate seating positions.
They may be considered for:
- Hotel suite relaxation corners.
- Private entertainment rooms.
- Executive guest spaces.
- Individual VIP seating areas.
- Selected lounge arrangements.
CHAIRIUM’s single recliner collection includes different designs and operating systems. Customers can compare the available models through the official product pages.
7. Considering Double Recliners for Shared Hospitality Spaces
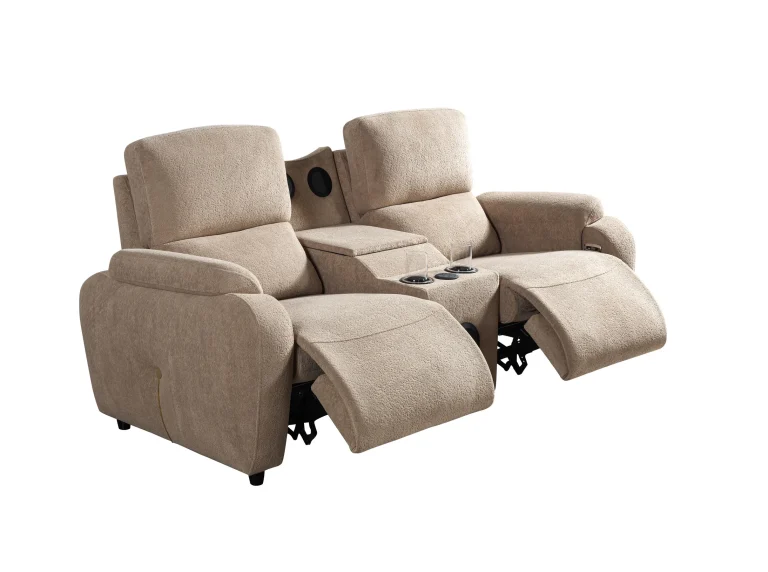
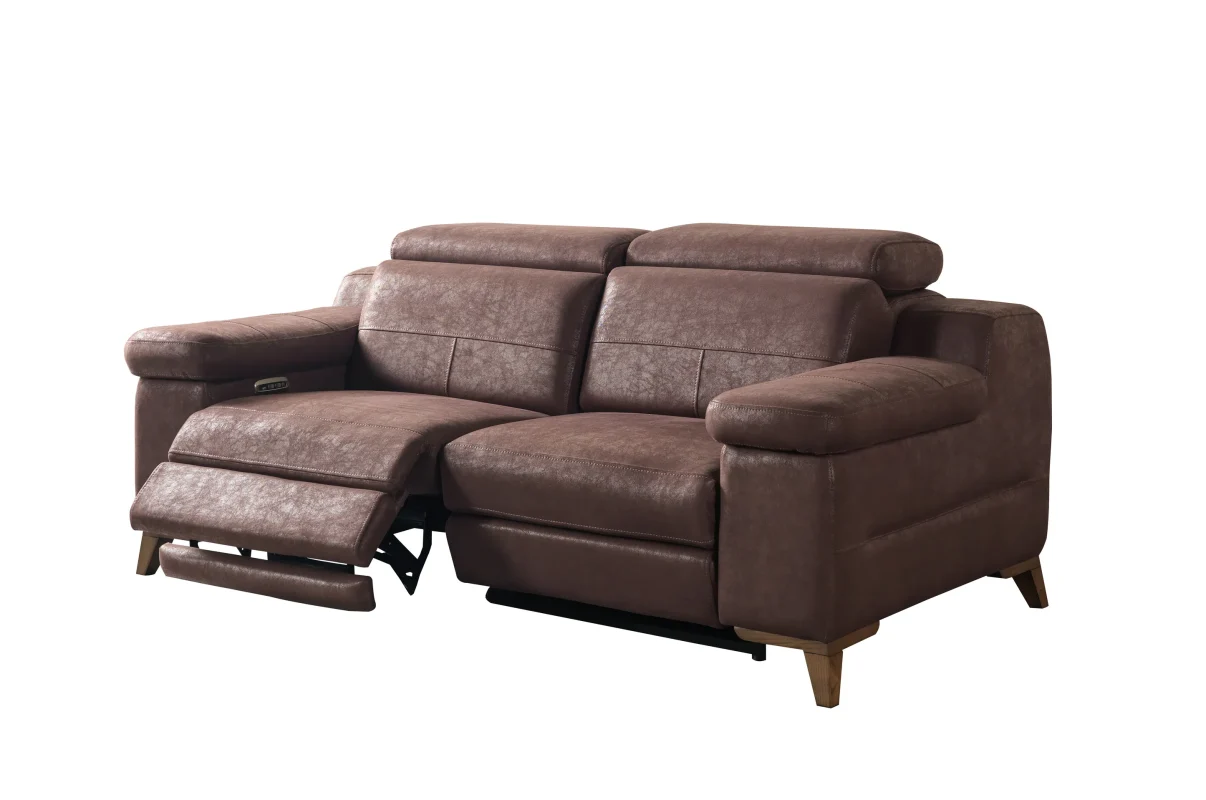
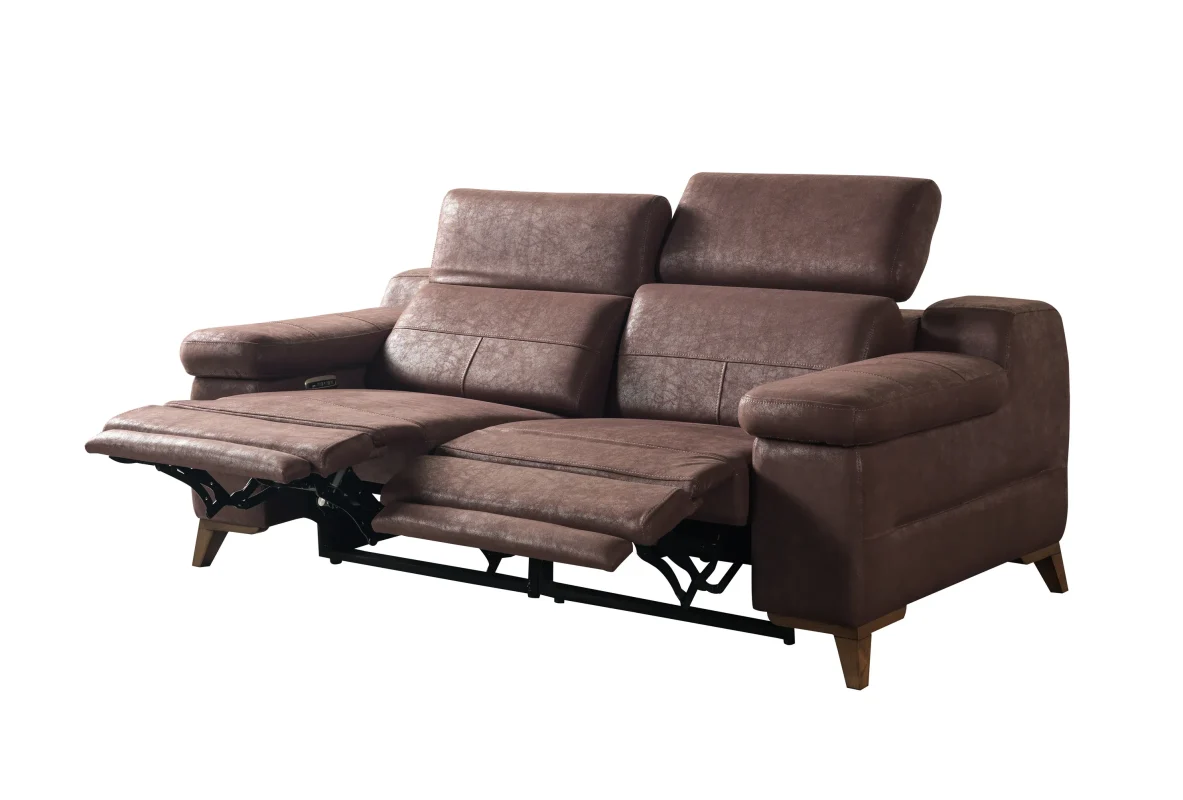
Double recliners can provide a shared seating arrangement for two people.
In selected hotel suites or private entertainment areas, a double configuration may help create a coordinated seating zone without arranging two separate chairs.
CHAIRIUM presents several double recliner models, including options with different centre-module and armrest arrangements.
Before choosing a model, project teams should verify its dimensions, available functions and suitability for the intended interior.
8. Exploring Triple Recliners and Coordinated Seating Sets
Larger hospitality spaces may require seating arrangements that accommodate several users.
Triple recliners and coordinated sofa sets can be considered for spacious suites, entertainment rooms and selected lounge environments.
CHAIRIUM’s product range includes triple recliners and corner or sofa-set configurations.
The final selection should take account of the available floor area, circulation space, furniture arrangement and the visual proportions of the room.
9. Matching CHAIRIUM Seating with the Interior Concept
Every hospitality project has its own design language. Some interiors use contemporary lines and restrained colours, while others feature classic details or more expressive decorative elements.
Seating should complement the wider interior concept.
Project professionals can review:
- The shape and proportions of the selected chair.
- The relationship between upholstery and surrounding materials.
- The furniture layout.
- The visual balance between individual and shared seating.
- The overall character of the room.
CHAIRIUM presents upholstery, colour and selected design alternatives across its product collections. Available choices should be confirmed for the particular model.
10. Planning VIP Seating for Hospitality Entertainment Areas
Some hotels and hospitality businesses include premium entertainment facilities.
These may involve private screening rooms, exclusive cinema areas or dedicated entertainment spaces for selected guests.
In such environments, VIP recliner seating can be considered as part of the wider interior and entertainment concept.
CHAIRIUM’s VIP seating collections provide models that project teams can review according to the intended application, available space and required functions.
11. Coordinating Seating with Lighting and Entertainment Equipment
A hospitality seating area often works together with other interior and technical elements.
In a private cinema room, for example, seating needs to be considered alongside the screen, sound equipment, lighting and access routes.
In a hotel suite, the recliner may need to fit around television units, side tables and other furniture.
Planning these elements together helps reduce layout conflicts and supports a more organised interior.
The selected CHAIRIUM model should be checked against the room plan before the final arrangement is approved.
12. Reviewing Dimensions Before Selecting a Model
Product dimensions are particularly important in hospitality projects, where furniture must fit within an existing architectural layout.
Before selecting a recliner, project teams should review:
- Overall width.
- Overall depth.
- Overall height.
- Seat dimensions.
- Space required for reclining.
- Doorway and corridor access.
- Distance from surrounding furniture.
- Required circulation space.
CHAIRIUM provides product-specific dimensions on its model pages and technical information where available.
The measurements of the actual selected model should be used when preparing the final furniture plan.
13. Evaluating Manual and Motorized Seating Alternatives
Different hospitality projects may have different preferences regarding recliner operation.
Some customers may prefer a manual model, while others may consider motorized seating with button-operated movement.
CHAIRIUM’s collections include both manual and motorized alternatives.
The choice should be based on the intended use, product specifications, operating preferences and the practical requirements of the project.
Customers should confirm the exact operating functions available on the selected model.
14. Exploring Upholstery and Colour Choices for Hospitality Interiors
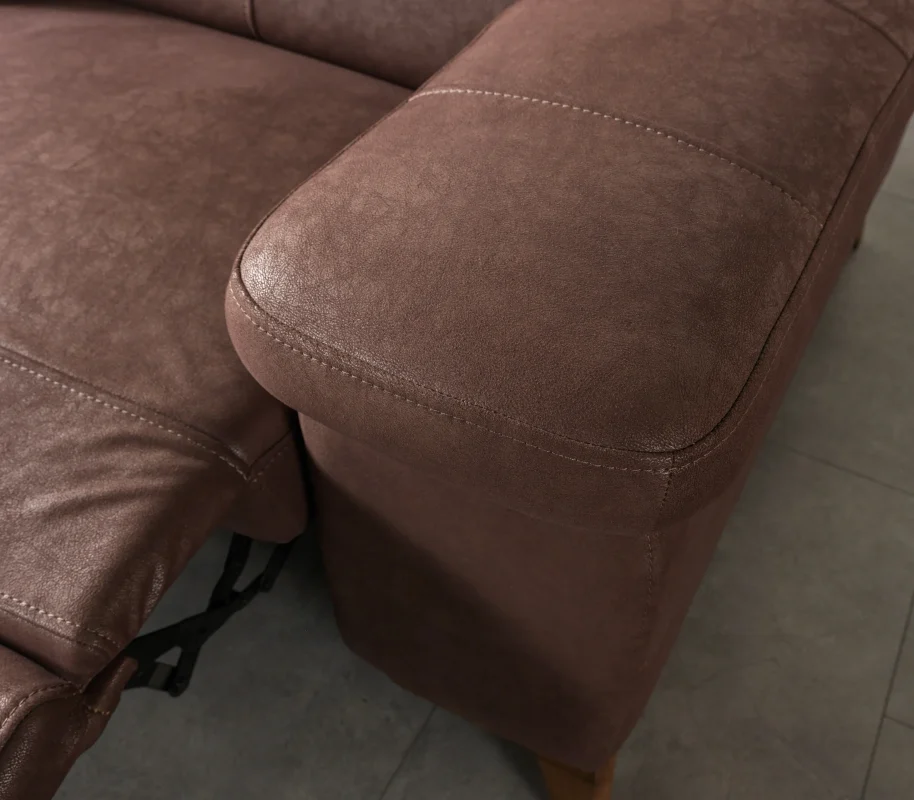
Upholstery contributes to the appearance of seating and its relationship with the surrounding interior.
For hospitality projects, the selected material and colour can help establish a consistent design identity across different rooms or seating zones.
CHAIRIUM presents different upholstery and colour alternatives on selected product pages.
Project teams can discuss the available choices with the company and confirm which materials and colours can be specified for their preferred models.
15. Considering Different Seating Requirements Across One Property
A hotel or hospitality property may contain several types of spaces, each with a different seating purpose.
For example, a project may include:
- Premium guest suites.
- Executive rooms.
- Private cinema rooms.
- Shared entertainment areas.
- Exclusive relaxation lounges.
It may not be necessary to use the same seating configuration everywhere.
CHAIRIUM’s range of single, double, triple and selected multi-seat recliners provides alternatives that can be reviewed for different areas within a property.
16. Working with Architects, Interior Designers and Project Teams
Hospitality seating projects often involve several professionals.
Architects, interior designers, purchasing teams and project managers may all contribute to the selection process.
Clear product information helps these professionals compare alternatives and coordinate the selected furniture with the wider project.
CHAIRIUM’s product pages, e-catalogue and direct communication channels can support this initial research and specification process.
For model-specific questions, project teams should request confirmation from the company before finalising their plans.
17. Exploring Custom-Made Hospitality Seating Projects
Some hospitality environments require furniture choices that go beyond selecting a standard product from a catalogue.
Project requirements may involve selected dimensions, upholstery, colours, shapes or seating configurations.
CHAIRIUM introduces custom-made project and contract furniture solutions on its official website and invites customers to discuss their requirements.
The available customization possibilities depend on the selected model and should be confirmed directly with the company.
18. Preparing a Hospitality Seating Project Brief
A clear project brief can make communication between the customer, designer and manufacturer more effective.
Before contacting CHAIRIUM, project teams may prepare:
- The project type and location.
- The intended use of each seating area.
- Approximate room dimensions.
- Floor plans or interior drawings, if available.
- Estimated seating quantities.
- Preferred seating configurations.
- Product models of interest.
- Upholstery and colour preferences.
- Required functions and accessories.
- Expected project schedule.
Not every detail needs to be finalised before the first discussion. The available information can help begin a more focused conversation.
19. Discovering CHAIRIUM’s Hospitality and Seating Collections
CHAIRIUM’s official website provides several ways to explore its products and company information.
Visitors can review the product collection, examine individual recliner models, consult the e-catalogue and view selected product videos.
The company also presents information about its factory, manufacturing background and project-oriented seating solutions.
These resources can help hotel owners, architects, interior designers and commercial buyers understand the available product categories before discussing a specific project.
Explore the CHAIRIUM Product Collection and the CHAIRIUM E-Catalogue.
20. Developing Hospitality Seating Projects with CHAIRIUM
A successful hospitality seating project begins with understanding the space and its intended purpose.
A private hotel suite, an executive relaxation area and a dedicated cinema room may each require a different furniture arrangement.
By considering product dimensions, seating configurations, upholstery preferences and operating functions, project teams can evaluate alternatives in a more organised way.
CHAIRIUM brings together premium recliner seating, VIP cinema chairs and customized project furniture solutions for different residential and commercial environments.
Hotel owners, hospitality businesses, architects, interior designers and project developers can explore the collections and contact CHAIRIUM to discuss their requirements.
CHAIRIUM — Premium Recliner Seating and Tailored Solutions for Hospitality and Entertainment Spaces.
Official Website: https://www.chairium.com/
Product Collection: https://www.chairium.com/auditorium-chair-products
E-Catalogue: https://www.chairium.com/e-catalog
Contact CHAIRIUM: https://www.chairium.com/contact-chairium-auditorium-chairs-manufacturer