How to Measure Your Space, Plan Seating Layouts and Choose the Right Recliner for Residential and Commercial Interiors
Choosing a recliner is not only about design, upholstery or reclining functions. The dimensions of the chair and the layout of the room are equally important. A seating solution should fit naturally into its environment, provide enough space for everyday movement and allow its reclining features to be used comfortably.
For residential interiors, this may mean selecting a single recliner for a living room, arranging a pair of seats in a private entertainment area or planning a complete home cinema. For commercial environments, such as VIP cinemas, hotels, lounges and hospitality projects, careful seating layout planning can influence both the appearance and practical use of the space.
CHAIRIUM brings together recliner seating, VIP cinema chairs and made-to-measure project solutions, helping customers consider product dimensions, seating configurations and interior requirements before making a decision.
1. Why Recliner Chair Dimensions Matter
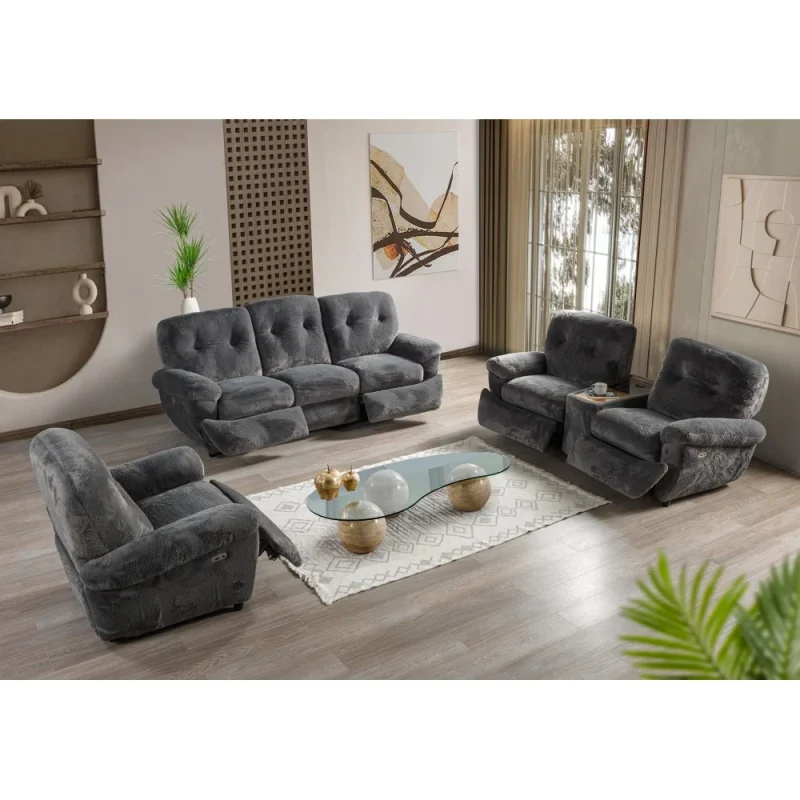
A recliner needs more than the floor area occupied by a conventional armchair. Its backrest and footrest move when the chair changes position, so the surrounding space should be considered before installation.
Important measurements include:
- Width: The total side-to-side measurement of the chair.
- Depth: The front-to-back measurement in its standard position.
- Height: The overall height of the chair.
- Reclining clearance: The additional space required when the backrest and footrest are extended.
- Access space: Room for people to walk around the seating area and reach doors, tables or other furniture.
These measurements should be checked together. A chair may fit into a room in its upright position but still require a different layout when fully reclined.
2. Measure the Room Before Choosing a Recliner
A practical room plan begins with accurate measurements.
Before selecting a model, measure the available wall length, room depth, doorways, corridors and the positions of windows, radiators and other fixed elements.
It is also useful to consider:
- The distance between the chair and the television or screen.
- The position of side tables and other accessories.
- The space needed to walk between seats.
- The location of electrical outlets for motorized models.
- Whether the chair needs to pass through a doorway or corridor during delivery.
For projects involving several recliners, create a simple floor plan showing each seat’s position and the routes people will use to enter, leave and move through the room.
3. Understanding Recliner Dimensions: CHAIRIUM Model Examples
Different recliner models have different proportions and configurations. The following examples illustrate why checking each product’s technical specifications is important.
Linda Single Recliner
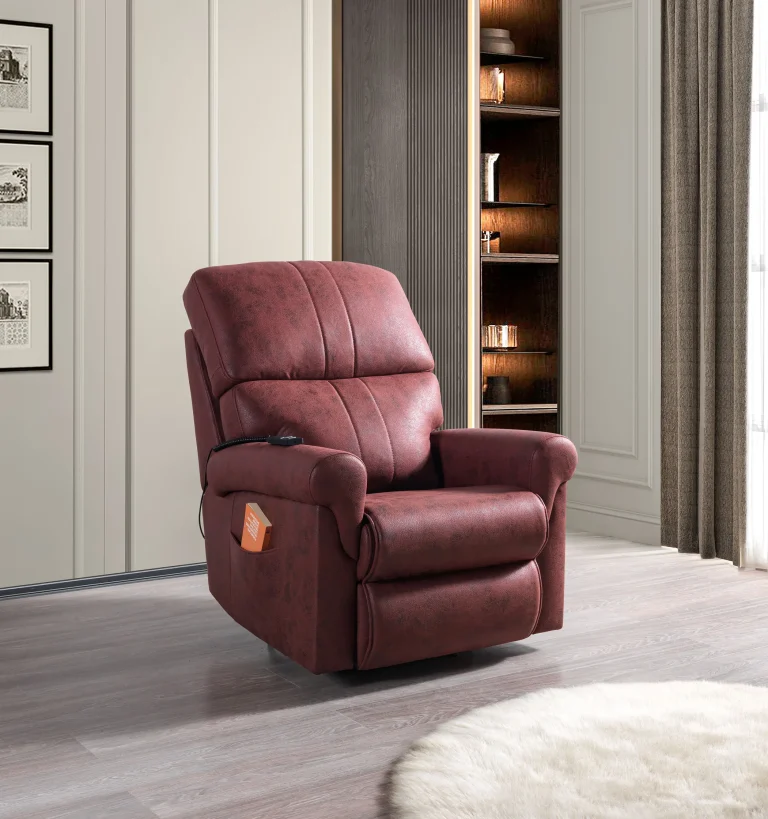
The Linda Single Recliner is listed with dimensions of 75 cm width, 90 cm depth and 105 cm height. Its manual reclining mechanism makes it an example of a single-seat option for customers comparing compact chair dimensions.
Alen Single
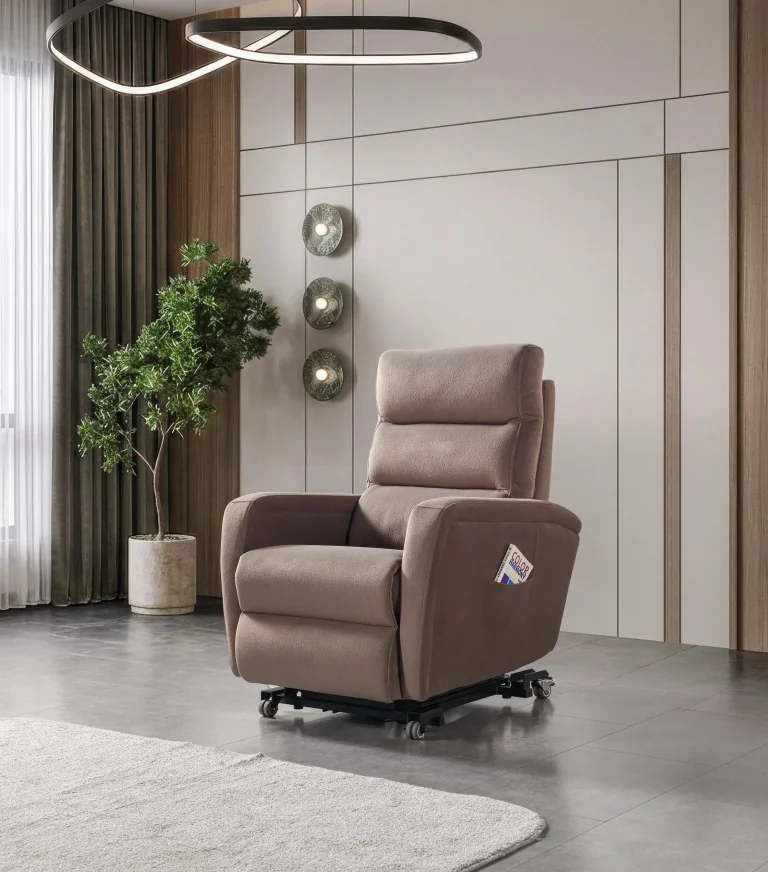
The Alen Single is listed at 80 cm width, 90 cm depth and 100 cm height. Its motorized reclining mechanism and customizable seat width make it relevant to customers considering a tailored seating arrangement.
Siesta Single
The Siesta Single is listed at 97 cm width, 92 cm depth and 110 cm height, with a reclining angle of up to 145 degrees. CHAIRIUM also describes its zero-wall mechanism as requiring minimal clearance behind the seat. This feature may be useful when planning a room where rear clearance is limited, but the actual installation space should always be confirmed for the selected configuration.
Premium Single Rocking Recliner
The Premium Single Rocking Recliner is listed at 115 cm width, 100 cm depth and 100 cm height. It combines motorized reclining with rocking and swivel movement, so the surrounding space should be planned with those movements in mind.
These figures are product-page specifications, not universal dimensions for every CHAIRIUM recliner. Always confirm the latest technical drawing and the exact configuration before ordering.
4. Planning Space for a Fully Reclined Chair
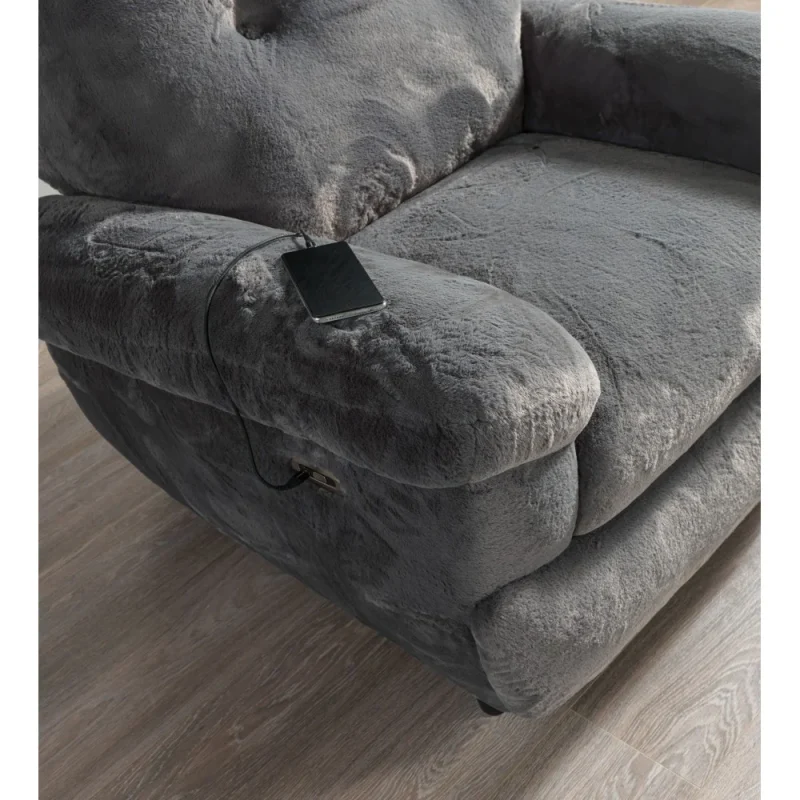
One of the most common mistakes when buying a recliner is measuring only the chair’s upright footprint.
When a recliner opens, its footrest extends and its backrest changes position. The required clearance depends on the model and its mechanism.
For a suitable layout:
- Check whether the product page or technical datasheet provides open and closed dimensions.
- Ask CHAIRIUM for the required reclining clearance if it is not specified.
- Consider the position of nearby tables, cabinets and other furniture.
- Keep doors, walkways and emergency exits unobstructed.
- Test the proposed arrangement on a floor plan before final installation.
For motorized seating, the position of the power connection should also be considered. Cables should be arranged safely and should not cross normal walking routes.
5. Single, Double and Multi-Seat Recliner Arrangements
The right seating configuration depends on the room’s dimensions and how the space will be used.
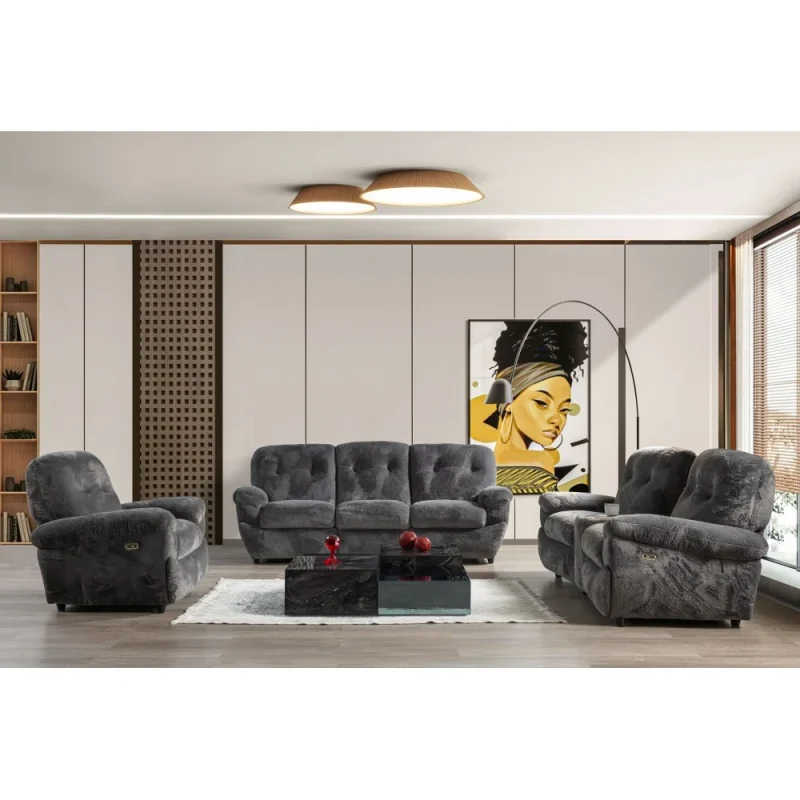
Single recliners can be arranged individually in living rooms, reading areas, private cinema rooms and hotel suites.
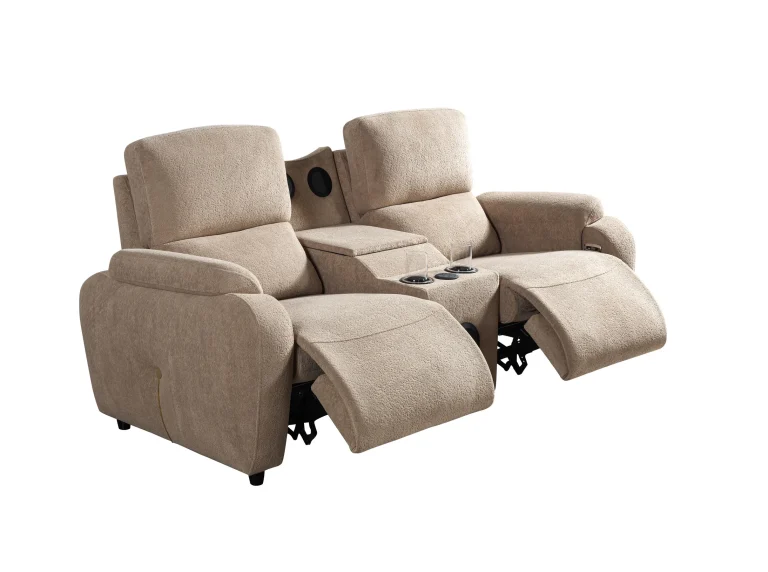
Double recliners can create a shared seating arrangement for couples or small entertainment areas. The overall width, centre console and armrest configuration should be included in the room plan.
Triple recliners and corner seating sets can provide seating for larger households or shared entertainment spaces. Their total dimensions and the position of each reclining section should be checked before deciding where to place them.
For commercial cinema and auditorium projects, row spacing, aisle access, sightlines and the movement of reclining seats should be assessed as part of the complete seating plan.
6. Space Planning for Home Cinemas and Private Entertainment Rooms
A private cinema requires more than choosing attractive chairs. The layout should support comfortable viewing and practical movement around the room.
Consider the following points:
- Screen size and viewing distance.
- The number of seats required.
- The width of each chair or seating module.
- Space between rows, where multiple rows are planned.
- Access routes and room entrances.
- Reclining clearance for every seat.
- Power supply requirements for motorized models.
A model that works well in a spacious entertainment room may not be the right choice for a narrow room. A room plan prepared with the actual product dimensions can help avoid installation problems.
7. Planning Recliner Seating for Hotels, Cinemas and Commercial Projects
Commercial seating projects often involve more complex requirements than residential purchases. A hotel lounge, VIP cinema, private screening room or hospitality environment may require a specific number of seats, a particular row arrangement and coordinated dimensions.
Project planners should consider:
- Total available floor area.
- Number of seats and seating modules.
- Aisles and circulation routes.
- Access for cleaning and maintenance.
- Electrical connections for motorized seating.
- Upholstery and colour coordination.
- The relationship between seating layout and the interior design.
CHAIRIUM offers project-oriented seating options and customization possibilities. Customers and project teams can discuss dimensions, configurations, colours and other requirements with the company before confirming their order.
8. Can Recliner Seating Be Customized for Different Room Sizes?
Not every interior follows standard dimensions. Some projects have narrow spaces, unusual wall positions or specific seating requirements.
Depending on the selected model, customization may include seating width, upholstery, colour and configuration. For example, the CHAIRIUM Siesta Single product page describes different seating arrangements, including shared armrests, a centre module and a loveseat configuration without an armrest between seats.
This makes it important to discuss the actual room plan with the supplier rather than assuming that every model is available in every configuration.
9. A Practical Checklist Before Ordering
Before purchasing or specifying a recliner, review the following checklist:
- Have the room’s width and depth been measured?
- Have doorways and delivery access been checked?
- Are the chair’s width, depth and height confirmed?
- Is the space required for full reclining known?
- Have the number of seats and their arrangement been decided?
- Are walkways and access points clear?
- Have power requirements been considered for motorized models?
- Has the exact configuration been confirmed with the manufacturer?
- Have technical drawings or product datasheets been reviewed?
Taking these steps can make the selection and installation process more straightforward for both residential and commercial projects.
10. CHAIRIUM: Seating Solutions Planned Around Your Space
A well-planned seating area begins with understanding the space it needs to serve. From a single recliner in a living room to a multi-seat VIP cinema installation, product dimensions, configuration and room layout should be considered together.
CHAIRIUM presents recliner seating and VIP cinema chair options for residential interiors and commercial projects, with customization possibilities for selected models. By sharing room measurements, seating requirements and project details, customers can discuss suitable options with the CHAIRIUM team.
Whether you are furnishing a private entertainment room, updating a living area or planning a larger seating project, choosing the right dimensions is an important step towards a coordinated interior.
Explore CHAIRIUM recliner seating and project solutions at https://www.chairium.com/
Contact CHAIRIUM to discuss your room dimensions, seating layout and project requirements.