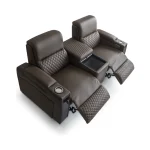
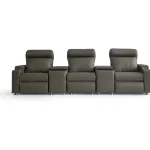
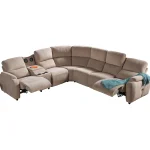
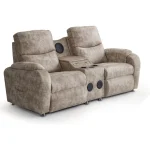

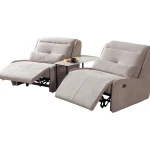
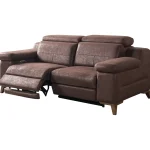
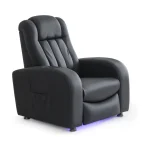
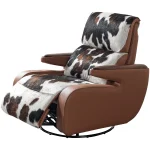





How to Plan Recliner Seating for Home Cinemas, VIP Auditoriums, Hotels and Commercial Entertainment Spaces
Introduction
A successful seating project begins long before the first chair is installed. Whether the objective is to create a private home cinema, develop a VIP movie theater, furnish a hotel entertainment area or establish a premium commercial seating environment, careful planning is essential.
The project involves more than selecting an attractive chair. Room dimensions, seating capacity, product specifications, reclining clearance, upholstery, electrical requirements, delivery arrangements and installation conditions should all be considered together.
A well-prepared project allows customers to communicate their expectations clearly and gives the manufacturer a better understanding of the intended application.
CHAIRIUM offers premium recliner seating, VIP cinema chairs, multi-seat recliner arrangements and tailored seating solutions for residential and commercial environments.
Its product collections, customization possibilities, factory information, digital catalogue and project communication channels provide different resources for customers who are preparing a seating investment.
This guide presents 18 important stages that can help individuals, architects, interior designers, cinema operators, hospitality businesses and international buyers approach a seating project in a more organized way.
1. Define the Project Before Selecting the Furniture
Every successful seating project should begin with a clearly defined objective.
A private home cinema, a commercial VIP auditorium and a hotel lounge may all require premium seating, but their practical requirements can be considerably different.
The first step is to identify the intended environment, the expected number of users, the desired seating experience and the general design direction.
For example, a residential customer may want a small arrangement of motorized recliners, while a cinema operator may need several rows of coordinated VIP seats.
CHAIRIUM offers different seating categories that can be explored according to these requirements.
Defining the project at the beginning helps prevent unnecessary product comparisons and creates a clearer foundation for communication with the manufacturer.
2. Measure the Available Space Accurately
Accurate measurements are among the most important elements of project preparation.
Customers should identify the room’s width, length and ceiling height, together with the location of doors, windows, columns, walls and other architectural elements.
The available floor area should then be evaluated in relation to the dimensions of the intended chairs.
For example, the CHAIRIUM Oscar Single Recliner has published dimensions of 85 cm in width, 92 cm in depth and 100 cm in height. Such specifications can help a project planner begin evaluating the required space.
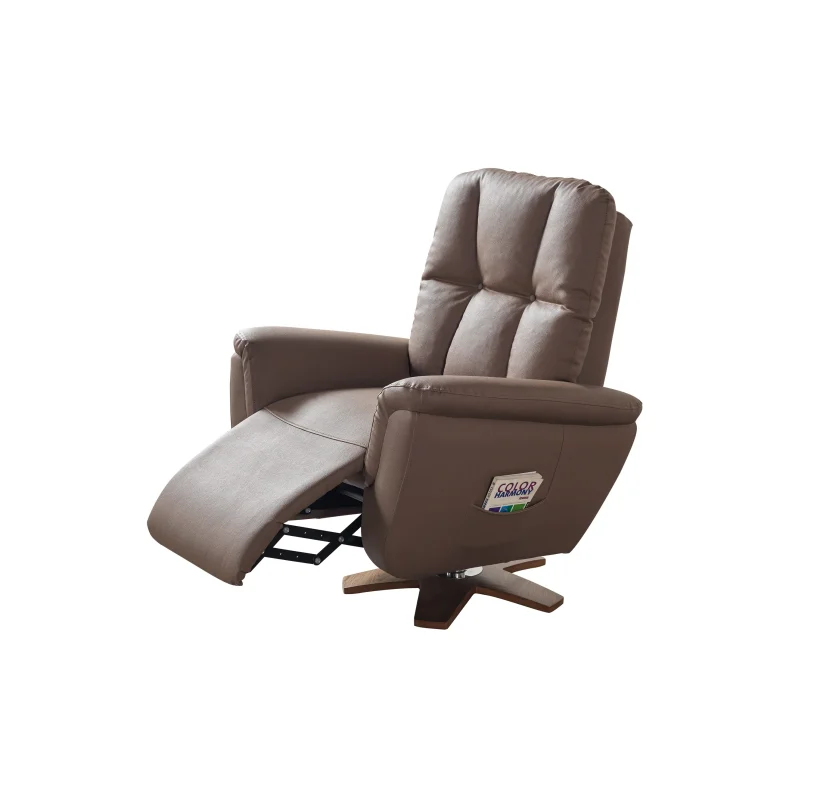
However, the closed-chair dimensions alone are not sufficient for planning. The space required when the recliner is fully extended must also be considered.
Providing accurate measurements to CHAIRIUM can help establish a more realistic preliminary seating plan.
3. Determine the Appropriate Seating Capacity
The number of seats should be determined by the purpose of the environment and the available space.
A home cinema may prioritize personal comfort and a relaxed arrangement rather than maximum capacity. A commercial cinema may need to balance the number of seats with visitor movement, access routes and the overall auditorium layout.
Different seating configurations can help meet these requirements.
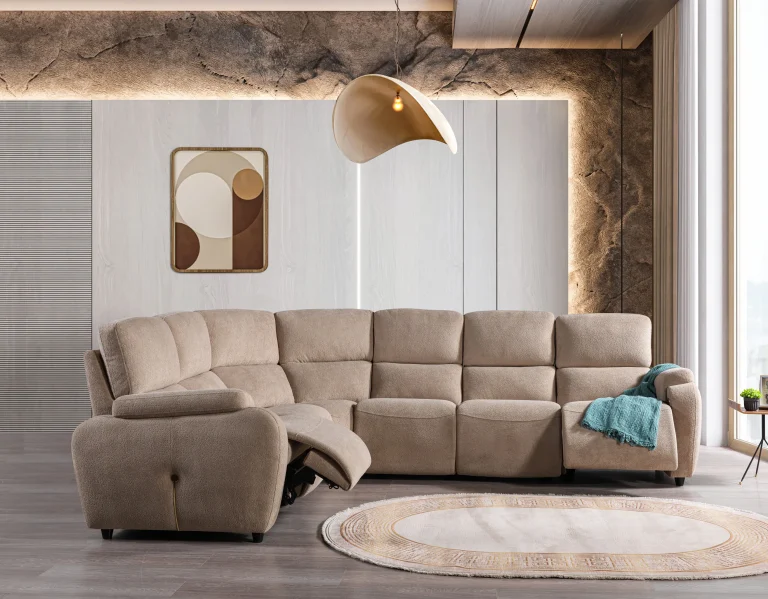
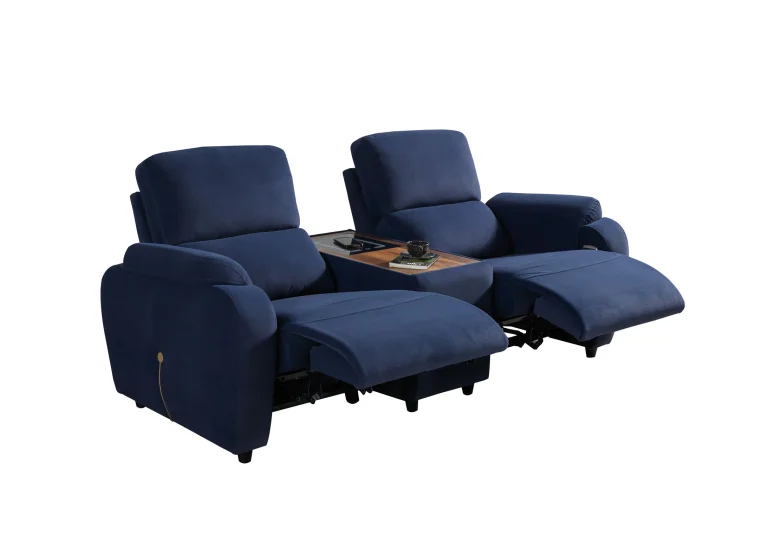
CHAIRIUM’s product collections include single, double and triple recliners, as well as selected corner and multi-seat arrangements.
Customers should evaluate how many people the space needs to accommodate and whether the project would benefit from individual chairs, connected seating or a combination of different configurations.
The objective is to achieve an appropriate balance between seating capacity, comfort and practical circulation.
4. Select the Correct Recliner Type for the Application
Not every recliner is designed for exactly the same application.
Some products are intended for private relaxation, while others are presented for VIP cinema and home cinema projects.
Manual and motorized mechanisms can also create different user experiences.
For example, the CHAIRIUM Oscar Single Recliner uses a motorized mechanism operated by remote control, while other models in the collection offer different operating systems.
Customers should compare the product’s intended application, dimensions, mechanism, available features and technical specifications.
Selecting a product according to the actual requirements of the project is more useful than choosing solely on the basis of appearance.
5. Prepare a Practical Seating Layout
A seating layout should show how the chairs will be positioned in the available space.
For a private cinema, the arrangement may involve individual recliners, double seating units or multiple rows.
For a commercial auditorium, the project may require a coordinated layout with clearly defined access routes and appropriate distances between rows.
The layout should consider the relationship between the seating, screen, walls, entrances and other furniture.
CHAIRIUM customers can provide preliminary floor plans or room drawings when discussing their projects.
These materials can help the company understand the intended arrangement and identify the product information required for further evaluation.
6. Calculate Reclining Clearance and Movement Space
One of the most frequently overlooked aspects of recliner planning is the additional space required when the chair opens.
A recliner may fit comfortably into a room in its closed position but require more space when its backrest and footrest move.
This is particularly important in home cinemas, VIP auditoriums and rooms where several recliners are installed close to one another.
Customers should review the relevant product information and ask about the required operating clearance.
It is also important to consider whether a chair can be used without interfering with nearby furniture, walls or walking routes.
CHAIRIUM product specifications and technical communication can help customers assess these details before confirming a seating arrangement.
7. Coordinate Seating with the Screen and Viewing Position
In cinema environments, seating should be planned in relation to the screen and the intended viewing experience.
The position of the first row, the distance between rows, the height of the screen and the available viewing angles can influence the final arrangement.
Private home cinema projects may also need to consider projection equipment, speakers and acoustic treatments.
Commercial cinema projects may involve more complex auditorium planning.
CHAIRIUM seating products can be evaluated as part of this wider design process.
The final layout should be reviewed by the relevant project professionals to ensure that the furniture arrangement is compatible with the room’s architectural and technical requirements.
8. Choose Upholstery and Colours Before Finalizing the Project
Upholstery decisions should be made early enough to coordinate with the rest of the interior.
The choice of fabric, artificial leather or genuine leather can influence the visual character of the space.
Colour selection is also important because seating often occupies a significant part of a cinema or entertainment room.
CHAIRIUM offers upholstery alternatives on selected models, with different material and colour possibilities.
Customers can request available material information and colour samples when discussing their requirements.
For larger projects, it is useful to compare the upholstery with flooring, wall finishes, lighting and other interior materials before confirming the final selection.
9. Identify Which Optional Features Are Necessary
Optional features should be evaluated according to the intended application and the expectations of the people using the seating.
Depending on the model, CHAIRIUM products may offer options such as massage functions, LED lighting, USB connections, tray tables and cooled cup holders.
These functions can be relevant to VIP cinema environments and selected residential entertainment spaces.
However, the availability of an accessory should never be assumed across the entire product range.
Customers should identify which features are important and confirm their availability for the selected model.
A carefully prepared specification helps prevent misunderstandings and makes the final product configuration easier to evaluate.
10. Review Electrical and Technical Requirements
Motorized recliners introduce additional planning considerations.
The project team should identify the electrical requirements of the selected products and consider how power will be supplied to the intended seating positions.
Cable routes, electrical outlets and access to connections should be reviewed before furniture installation.
For larger projects, these requirements should be coordinated with the electrical contractor and other technical professionals.
The exact electrical specifications should be obtained from CHAIRIUM for the selected model.
Customers should not assume that all motorized products use identical electrical arrangements or connection requirements.
Early coordination can help reduce installation difficulties and avoid unnecessary changes to the finished interior.
11. Consider Acoustic and Interior Design Coordination
A cinema or entertainment room is a combination of different technical and decorative elements.
Seating should be coordinated with acoustic panels, wall finishes, lighting, flooring and audiovisual equipment.
The design team should consider whether the selected chairs complement the intended interior atmosphere.
In a private cinema, the objective may be to create a quiet and comfortable entertainment environment. In a commercial VIP auditorium, the project may emphasize a distinctive visual identity.
CHAIRIUM’s different models and upholstery alternatives can be considered during this design process.
The final seating specification should form part of the wider interior plan rather than being treated as an isolated furniture decision.
12. Prepare a Product Specification Sheet
A product specification sheet is a useful document for organizing the important details of a seating project.
It can include the product name, model, dimensions, mechanism, upholstery, colour, configuration and requested accessories.
For multi-seat installations, the specification should also identify the number of units and the intended arrangement.
CHAIRIUM provides product information and technical documentation for selected products, helping customers examine relevant specifications.
The project team can use this information to compare alternatives and communicate the preferred configuration.
Before production or ordering, all important details should be confirmed with the manufacturer in writing.
13. Establish a Clear Project Budget
A seating budget should be based on the actual scope of the project.
The total investment may depend on the number of chairs, selected models, upholstery, optional features, configuration requirements and other project-specific conditions.
For commercial projects, buyers may also need to consider transportation, installation and any additional site-related expenses.
Instead of comparing prices without considering product specifications, customers should request quotations based on clearly defined requirements.
CHAIRIUM provides product and project quotation channels through its website.
A detailed inquiry can help the company understand the expected quantity, selected models and intended application before preparing a commercial proposal.
14. Coordinate the Project with the Manufacturer
Communication between the customer and manufacturer is essential throughout the planning process.
The customer should explain the intended use, provide available measurements and identify the preferred products.
The manufacturer can then clarify the relevant specifications, available options and further information required for the project.
CHAIRIUM’s product pages provide request-for-quotation options, while its website also offers direct contact channels.
For larger installations, sharing drawings, photographs, seating layouts and material preferences can make discussions more productive.
A clear communication process helps all parties understand the project requirements before moving towards a final order.
15. Review Production and Delivery Requirements
Once the product specifications have been confirmed, the project team should establish the expected production and delivery arrangements with the manufacturer.
The required quantity, selected configurations, upholstery decisions and project schedule should be communicated clearly.
International customers may also need to coordinate shipping arrangements, customs procedures and delivery documentation.
For large commercial projects, the delivery schedule should be considered in relation to the overall construction and interior finishing programme.
CHAIRIUM customers should confirm the relevant production, delivery and commercial conditions directly with the company.
These arrangements should be agreed before the project schedule is finalized.
16. Prepare the Installation Area Before Delivery
The installation environment should be ready before the furniture arrives.
The flooring, walls, electrical connections and access routes should be checked.
Door openings, corridors, elevators and other access points may need to be evaluated to ensure that the selected furniture can be transported into the intended room.
The project team should also identify where each chair will be positioned.
For larger installations, a seating plan with clearly marked locations can help organize the process.
Advance preparation can reduce unnecessary handling and make the final placement more efficient.
17. Check the Seating Configuration After Installation
After installation, the seating arrangement should be checked against the approved project specifications.
Customers should review the number of delivered chairs, model configurations, upholstery selections and visible product details.
Motorized functions and other selected features should be checked according to the manufacturer’s instructions.
The project team should also confirm that the chairs can move through their intended operating positions without interfering with surrounding furniture or access routes.
Any questions or differences should be communicated through the appropriate supplier or manufacturer contact channel.
A final review helps establish that the installed furniture corresponds to the agreed project requirements.
18. Build a Long-Term Relationship Beyond the Installation
A seating project does not necessarily end when the furniture has been installed.
Residential customers may require maintenance information, while commercial operators may need to understand product care and technical support arrangements.
International distributors and project partners may also be interested in future product collections, new models and additional business opportunities.
CHAIRIUM provides several online resources for customers who want to remain connected with the company.
These include product collections, the digital catalogue, videos, company information and contact facilities.
By keeping product documentation and communication channels accessible, customers can maintain a clearer relationship with the manufacturer after the initial project.
Conclusion: A Well-Planned Project Begins with the Right Information
Premium seating projects require coordination between furniture selection, room dimensions, product specifications, interior design and installation planning.
The requirements of a private home cinema are different from those of a commercial VIP auditorium or a hotel entertainment area. Each project should therefore be evaluated according to its own purpose, available space and technical conditions.
CHAIRIUM brings together recliner seating, VIP cinema chairs and tailored seating solutions for different residential and commercial environments.
Customers can explore the available collections, review product information, examine the factory and company resources, and communicate their project requirements directly through the official website.
Whether planning a single recliner installation or a larger commercial seating project, the first step is to establish clear requirements and identify the most suitable products for the intended space.
CHAIRIUM — Premium Recliner Seating, VIP Cinema Chairs and Tailored Seating Solutions.
Official Website: https://www.chairium.com/
Products: https://www.chairium.com/auditorium-chair-products
VIP Cinema Chairs: https://www.chairium.com/products/vip-cinema-chairs
Projects: https://www.chairium.com/projects
Customization: https://www.chairium.com/customization
Factory: https://www.chairium.com/auditorium-chair-factory-in-turkey
E-Catalog: https://www.chairium.com/e-catalog
Videos: https://www.chairium.com/videos
Contact: https://www.chairium.com/contact