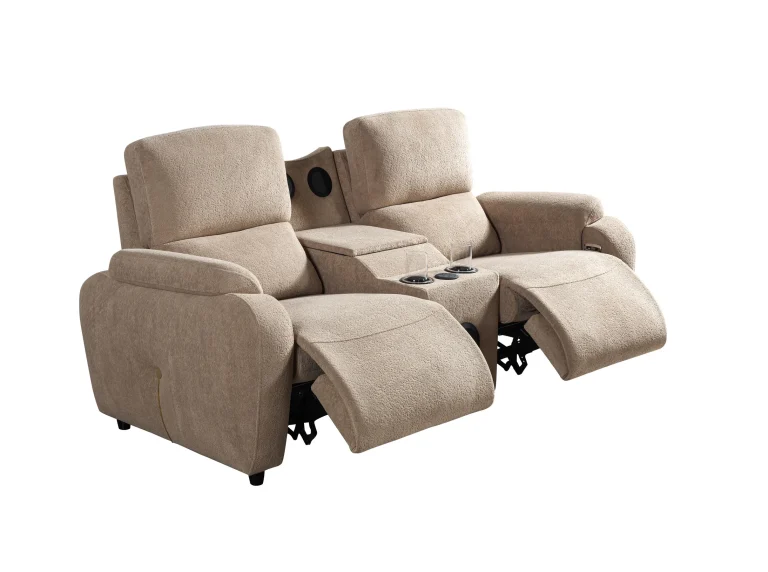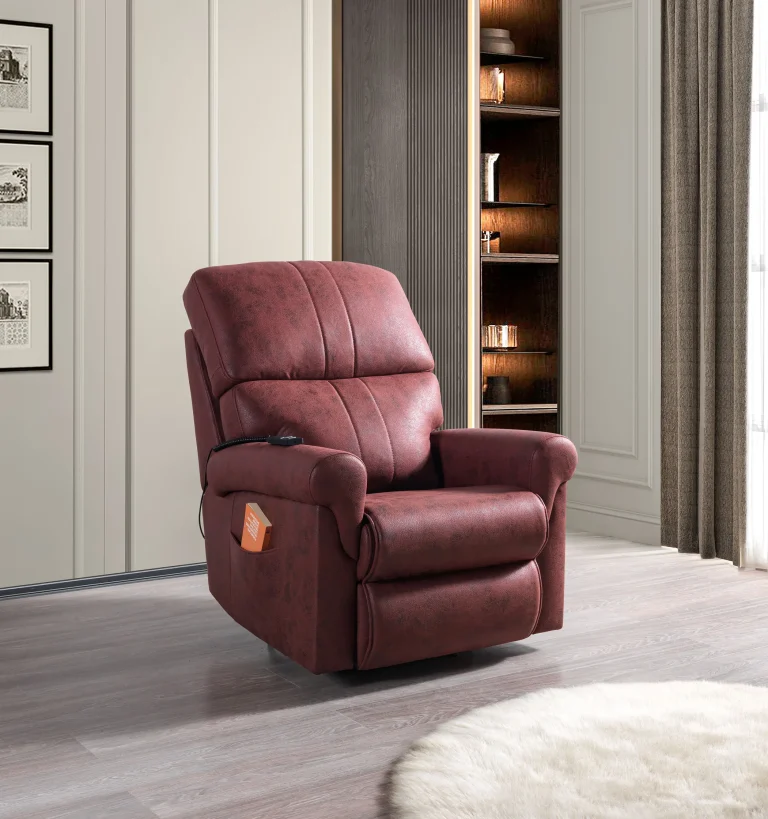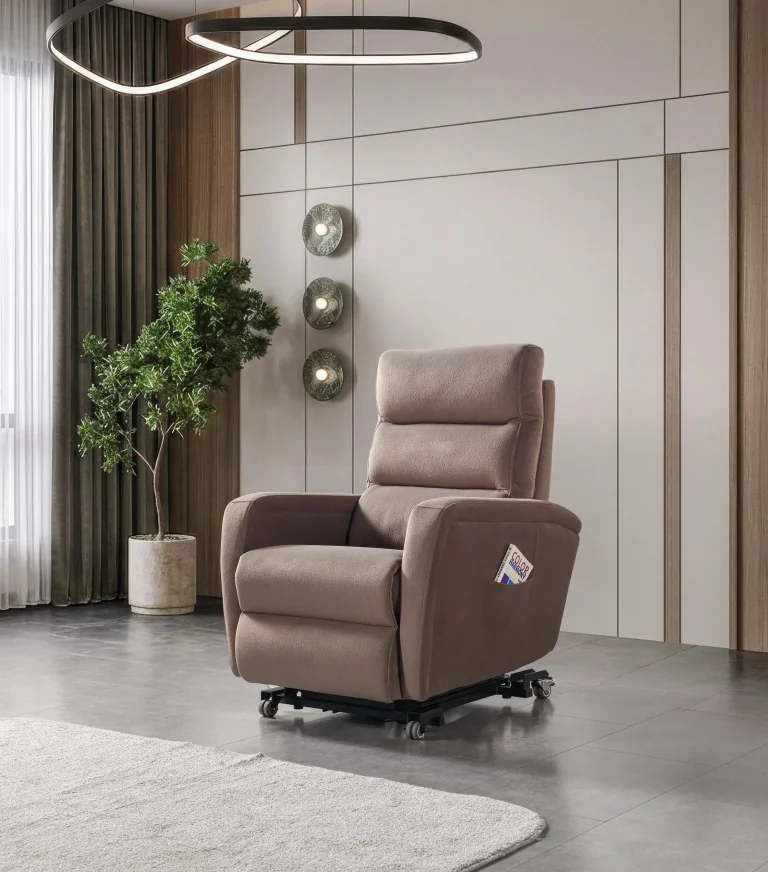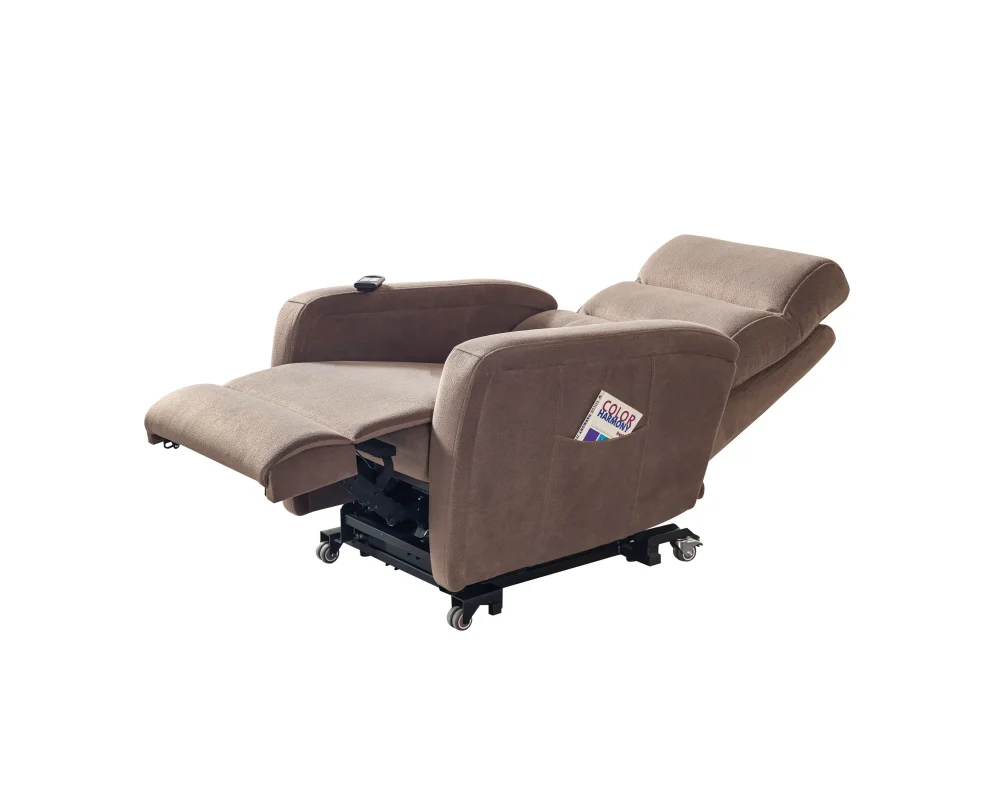
Connecting Premium Recliner Seating, Interior Design and Project Identity Through One Brand
A successful interior project is not always defined by a single room or an individual furniture selection. In many cases, the real challenge is creating a consistent seating identity across several spaces, different environments and multiple locations.
A hotel may have guest relaxation areas, private entertainment rooms and premium lounge spaces. A cinema business may operate several auditoriums with different seating capacities. A residential development may include private living rooms, shared entertainment areas and dedicated home cinema spaces.
Although these environments have different functions, they may share a common design direction and quality expectation.
CHAIRIUM brings together premium recliner seating, VIP cinema chairs and customized seating solutions for residential and commercial applications.
Through its product collections and project-oriented approach, CHAIRIUM provides opportunities to explore seating alternatives for different environments while considering their individual requirements.
The following 18 principles explain how a consistent seating identity can be developed across multiple spaces and projects with CHAIRIUM.
18 Principles for Creating a Connected Seating Identity with CHAIRIUM
1. Understanding the Identity of Every Space
Every interior has its own purpose, atmosphere and user expectations.
A private home cinema is designed around personal entertainment, while a commercial VIP auditorium must accommodate a wider audience. A hotel lounge may focus on relaxation and hospitality, whereas a residential living room may combine everyday functionality with visual appeal.
Before selecting furniture, it is important to understand the identity of each environment.
CHAIRIUM’s recliner and cinema seating collections provide different alternatives that can be considered according to the intended purpose of a space.
2. Creating a Common Design Direction Across Different Locations
Businesses operating in multiple locations often want their interiors to reflect a recognizable identity.
For example, a hospitality company may wish to maintain a similar visual language across several properties.
A cinema operator may prefer a coordinated appearance across different VIP screening rooms.
Seating selection can contribute to this consistency through coordinated upholstery, colours, configurations and design preferences.
CHAIRIUM offers an opportunity to discuss these considerations when evaluating seating solutions for different project locations.
3. Combining Different Seating Categories Under One Brand
Not every area requires the same type of chair.
A project may include individual recliners, double seating units, triple recliner sofas and larger seating arrangements.
CHAIRIUM’s product portfolio includes several seating configurations, allowing customers to explore different categories within one manufacturer’s collection.
This can be particularly useful when a project requires more than one seating format.
The selected models should be evaluated individually according to their dimensions, functions and intended applications.
4. Developing a Seating Concept for Hospitality Projects
Hotels and hospitality businesses often contain several areas with different seating requirements.
These may include:
- Guest relaxation areas
- Private entertainment rooms
- Premium lounge spaces
- Hotel suites
- Dedicated cinema rooms
- Selected VIP entertainment areas
A coordinated furniture approach can help connect these spaces visually while allowing each area to retain its own character.
CHAIRIUM’s recliner collections and customization discussions provide a starting point for exploring suitable seating alternatives for hospitality projects.
5. Bringing a Consistent Experience to Multiple Cinema Auditoriums
Cinema operators may need to plan several screening rooms with different seating arrangements.
One auditorium may be designed for a traditional cinema experience, while another may focus on premium VIP seating.
The seating configuration, available floor area, aisle arrangements and intended audience experience can influence the selection.
CHAIRIUM’s VIP recliner collections offer different models and configurations that cinema operators can explore when developing their auditorium concepts.
6. Connecting Private Home Cinemas with Residential Interior Design
A home cinema is part of a wider residential environment.
Its seating should complement the room’s architectural design, lighting, flooring and other furniture.
Some homeowners may prefer individual recliners, while others may consider double or triple configurations.
CHAIRIUM’s residential recliner collections provide alternatives for customers who want to explore seating solutions for private entertainment areas and premium living spaces.
7. Maintaining Design Flexibility Without Losing Brand Consistency
Consistency does not mean that every room must look identical.
Different environments may require different upholstery, colours, seating arrangements or product configurations.
A well-planned project can maintain a common design direction while adapting individual details to each location.
CHAIRIUM presents customization possibilities involving fabrics, colours and shapes for selected products and projects.
Customers can discuss which options are available for their preferred models.
8. Coordinating Upholstery and Colour Across Multiple Spaces
Upholstery is an important part of a seating project’s visual identity.
The selected colours and materials can influence the atmosphere of a room and its relationship with the surrounding interior.
For projects involving several spaces, buyers may wish to establish a coordinated material and colour direction.
Depending on the selected model and available options, CHAIRIUM customers can discuss:
- Fabric selections
- Artificial leather options
- Genuine leather options on selected models
- Different upholstery colours
- Material combinations
- Design preferences
The availability of each option should be confirmed for the relevant product.
9. Planning Seating Configurations According to Each Environment
A consistent project identity does not eliminate the need for practical planning.
A large entertainment room may accommodate several individual recliners, while a smaller private cinema may require a different arrangement.
For larger commercial projects, the number of seats, row arrangements, circulation areas and reclining clearance must be considered.
CHAIRIUM’s different single, double, triple and multi-seat alternatives provide a basis for discussing these requirements.
10. Connecting Architects and Interior Designers with Seating Manufacturers
Architects and interior designers often coordinate multiple elements when developing a project.
Furniture dimensions, materials, colours and functional characteristics must work together with the overall architectural concept.
Working with a seating manufacturer during the planning process can help clarify which product alternatives may be suitable.
CHAIRIUM invites customers and project professionals to explore its collections and discuss the seating requirements of their individual projects.
11. Developing a Consistent Approach for Residential Developments
Residential developments may include different types of living spaces and shared facilities.
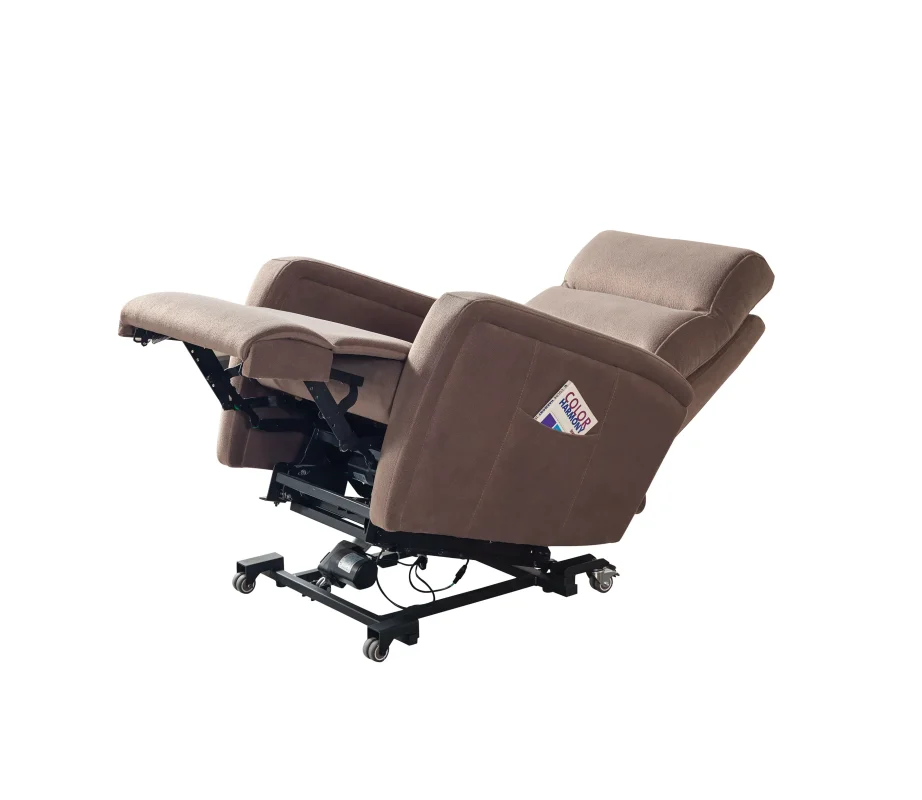
A project may involve premium apartments, private entertainment rooms or shared relaxation areas.
Although the furniture requirements can vary, developers may want the selected seating to complement a broader design concept.
CHAIRIUM’s product collections can be explored for selected residential applications, depending on the project’s dimensions, intended use and required configuration.
12. Considering Seating Requirements Across Different Business Locations
A business operating in several cities or countries may need to coordinate furniture procurement across different locations.
In such cases, it is useful to establish a clear product and design reference before proceeding with individual orders.
The reference may include:
- Preferred seating models
- Product dimensions
- Upholstery direction
- Colour preferences
- Required configurations
- Functional requirements
- Project-specific technical information
CHAIRIUM can be approached to discuss product options and the requirements of individual locations.
Production, availability and delivery conditions should be confirmed separately for each project.
13. Bringing Product Families Together in Larger Projects
Some projects require different models rather than one identical seating product throughout the entire environment.
For example, a hospitality project may combine individual relaxation chairs with double recliners in selected entertainment areas.
A cinema project may use different seating configurations according to auditorium size and layout.
CHAIRIUM’s range of single, double, triple and corner seating alternatives gives project planners different product categories to investigate.
The objective is to select a suitable combination while maintaining a coherent design direction.
14. Considering Functional Requirements Alongside Visual Design
A coordinated seating concept should consider functionality as well as appearance.
Depending on the selected model, recliners may include motorized reclining mechanisms, USB connections, cup holders, adjustable components and other optional features.
Different environments may prioritize different functions.
For example, a private home cinema may have different requirements from a commercial VIP auditorium.
CHAIRIUM customers should review the product-specific information and confirm which features are included or available as options.
15. Using Visual References to Coordinate Project Decisions
Photographs and visual references can help project teams communicate their expectations.
An architect may share interior inspiration, while a buyer may provide examples of preferred seating arrangements.
Reference images can help clarify:
- The desired overall appearance
- Preferred upholstery and colours
- The number and arrangement of seats
- The intended atmosphere
- The relationship between furniture and interior architecture
CHAIRIUM’s website provides product photographs, product videos and project-related resources that customers can explore during the planning process.
16. Connecting Project Requirements with Manufacturing Information
A larger seating project requires a clear understanding of the manufacturer’s available production options.
Before confirming a project, buyers should discuss the selected models, material choices, quantities, customization requirements and expected production arrangements.
CHAIRIUM presents its factory in İnegöl, Bursa, Türkiye, as part of its manufacturing identity.
For customers planning multiple spaces or locations, direct communication with the company can help clarify which requirements can be accommodated.
17. Building Long-Term Relationships Through Consistent Project Communication
A project may develop through several stages, from initial design discussions to product selection and subsequent purchasing decisions.
When customers have future requirements, maintaining organized product references and clear communication can make later discussions more efficient.
CHAIRIUM’s product pages, catalogue and contact resources provide useful starting points for customers who want to return to their seating research.
For distributors, commercial buyers and project developers, this can also support discussions about future business opportunities.
18. Making CHAIRIUM Part of a Wider Seating Vision
A premium seating brand can contribute to more than an individual furniture purchase.
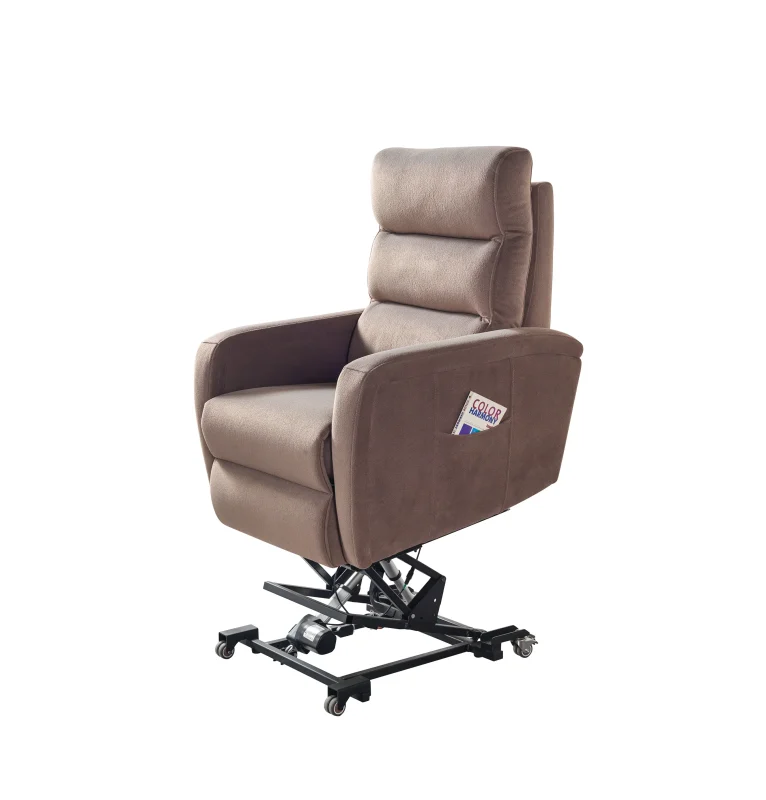
It can become part of a wider approach to designing residential interiors, commercial entertainment spaces, hospitality environments and coordinated multi-location projects.
CHAIRIUM brings together recliner seating, VIP cinema chairs and customized seating possibilities for different applications.
By considering each space individually while maintaining an overall design direction, customers can explore a more connected approach to their seating requirements.
The result is a project concept in which comfort, design, functionality and brand identity are considered together.
One Brand, Different Spaces, Connected Seating Possibilities
Every seating project begins with a different idea.
Some customers may be planning a private home cinema. Others may be developing a hotel, a VIP auditorium, a commercial entertainment environment or a multi-location furniture project.
What connects these requirements is the need to find seating solutions that respond to the purpose of each space while complementing the wider design concept.
CHAIRIUM provides a starting point for exploring these possibilities through its premium recliner and VIP cinema seating collections.
Discover the available models, review the visual resources and discuss your project requirements directly with CHAIRIUM.
Explore CHAIRIUM
Official Website: https://www.chairium.com/
Product Collections: https://www.chairium.com/auditorium-chair-products
VIP Cinema Chairs: https://www.chairium.com/products/vip-cinema-chairs
E-Catalogue: https://www.chairium.com/e-catalog
Product Videos: https://www.chairium.com/videos
Factory Information: https://www.chairium.com/auditorium-chair-factory-in-turkey
Contact CHAIRIUM: https://www.chairium.com/contact-chairium-auditorium-chairs-manufacturer
CHAIRIUM — Premium Recliner and Cinema Seating Solutions for Residential and Commercial Projects.
One brand. Different spaces. Connected seating possibilities.