Introduction
The quality of an auditorium experience is shaped by more than the performance on stage. The seating arrangement, interior atmosphere, audience circulation and relationship between individual chairs and the architecture all contribute to the overall experience.
Theatres, concert halls, cultural centres, multipurpose auditoriums and performance venues each have their own requirements. A theatre may prioritise the audience’s relationship with the stage, while a cultural centre may need a flexible environment for different types of events. A premium performance venue may also seek a distinctive interior identity through carefully selected seating.
Choosing auditorium chairs therefore requires a broader perspective. Product appearance, dimensions, seating capacity, audience comfort, maintenance and the operational needs of the venue should be considered together.
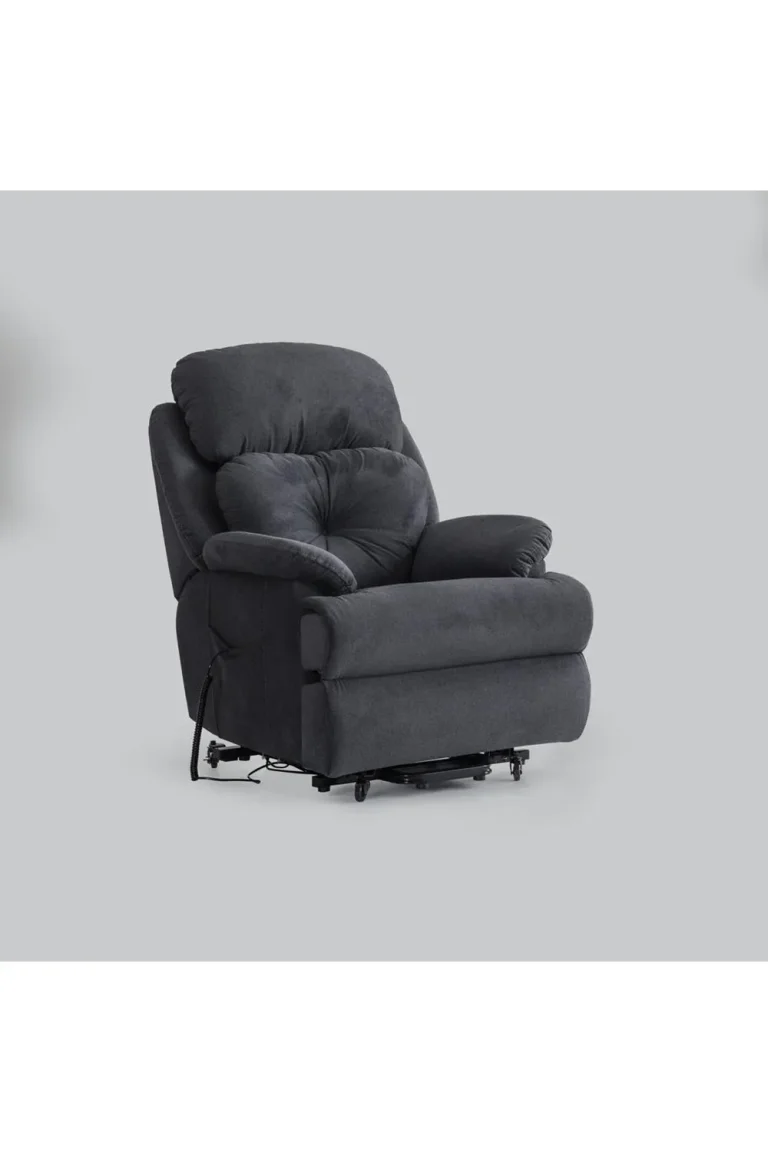
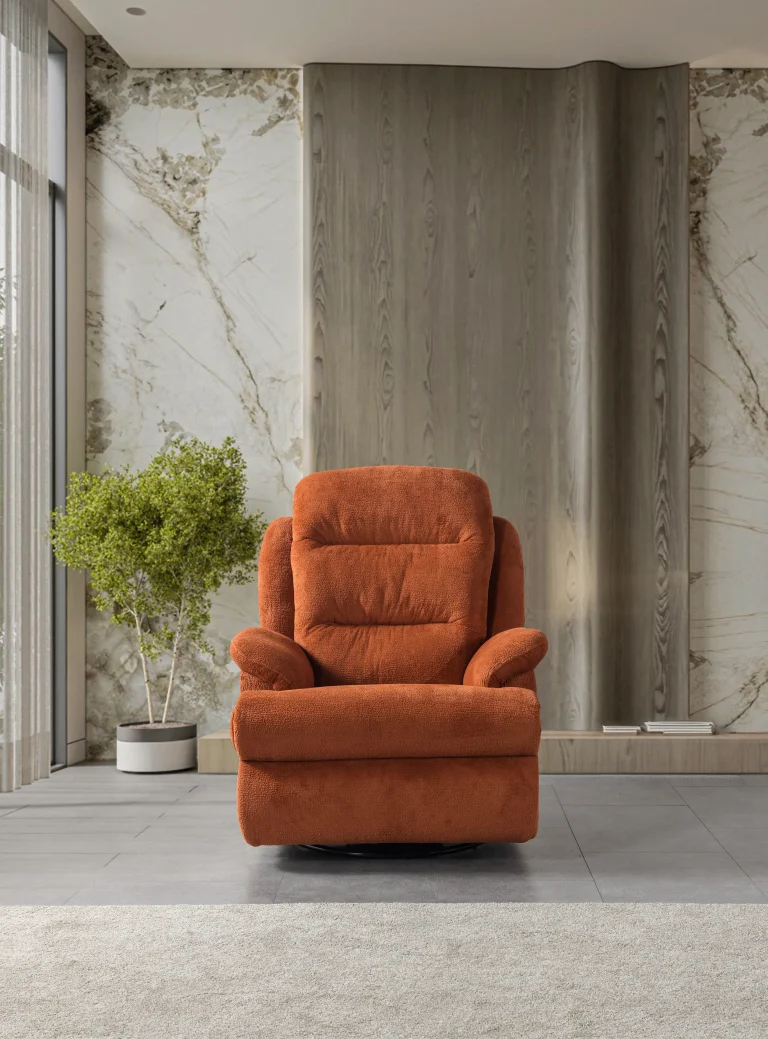
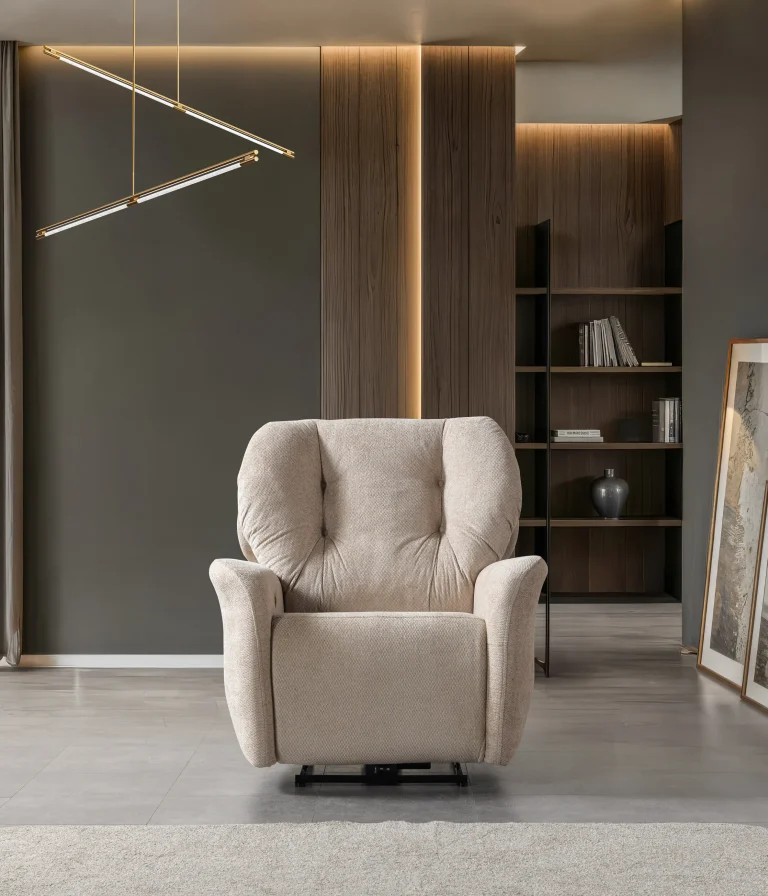
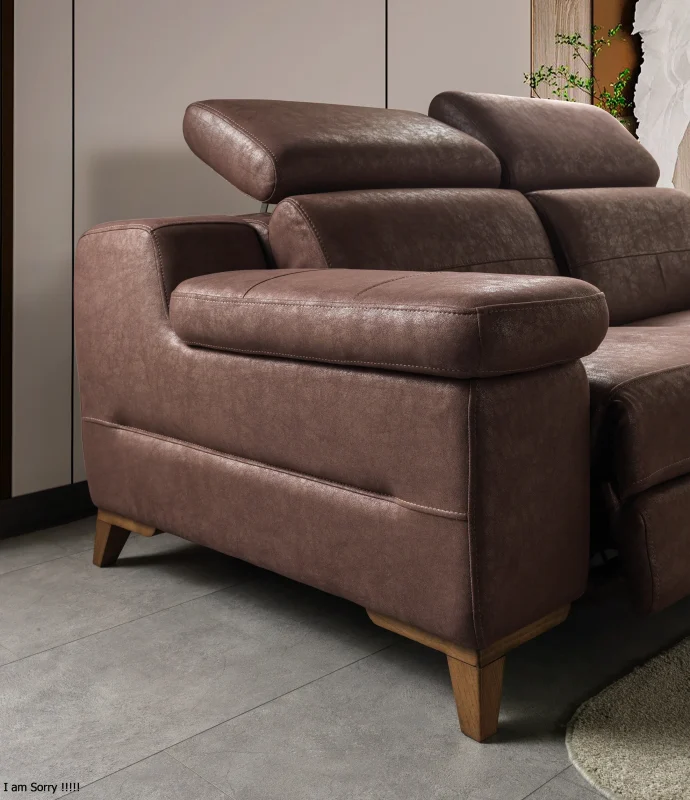
CHAIRIUM provides seating solutions for public spaces and private environments, including theatre seating, VIP auditorium chairs and recliner collections. Its official website gives project planners an opportunity to explore different seating categories and investigate models that may suit their requirements.
This article presents 18 important considerations for planning auditorium seating in performing arts and cultural venues with CHAIRIUM.
1. Understanding the Purpose of the Auditorium
Every auditorium should be planned around its primary function.
A theatre, concert hall, cultural centre and multipurpose event venue may all require audience seating, but their operational priorities can differ.
Before selecting chairs, project planners should identify:
- The main type of performances or events.
- The expected audience profile.
- The typical duration of events.
- The intended seating capacity.
- Whether the venue hosts different types of activities.
- The desired interior atmosphere.
- The operational requirements of the venue.
This initial assessment helps establish a clear direction for evaluating CHAIRIUM seating options.
2. Theatre Seating and the Relationship with the Stage
In a theatre, the relationship between the audience and the stage is central to the venue’s design.
The seating layout should support a clear view of the performance while maintaining an appropriate arrangement throughout the auditorium.
Important planning considerations include:
- The distance between the stage and the first seating row.
- The position and orientation of each row.
- The relationship between the seating area and stage dimensions.
- The sightlines from different seating positions.
- The arrangement of aisles and access routes.
- The overall visual balance of the auditorium.
CHAIRIUM’s theatre seating information provides a starting point for customers researching seating for performance environments.
The final layout should be developed with the venue’s architectural and technical requirements in mind.
3. Selecting Chairs According to the Type of Performance
Not every performance venue has the same audience experience or seating requirements.
A dramatic theatre production, a musical performance, a cultural presentation and a public lecture may place different demands on the seating environment.
Project teams should consider:
- The expected duration of events.
- The typical audience size.
- The frequency of performances.
- The formality of the venue.
- The desired seating style.
- Whether the venue has a single purpose or multiple uses.
CHAIRIUM’s product range can be explored according to the intended application, with the final model selected after reviewing its specifications and suitability.
4. Balancing Seating Capacity and Audience Space
A successful auditorium is not simply the room with the highest possible number of seats.
Seating capacity must be considered alongside audience comfort, circulation, access and the architectural arrangement of the venue.
When developing a seating plan, project teams should evaluate:
- The number of seats in each row.
- Row spacing.
- Aisle widths.
- Entry and exit routes.
- Legroom and seat dimensions.
- The relationship between seating blocks.
- The space required for operational activities.
The aim is to establish a practical balance between the venue’s capacity objectives and the quality of the audience experience.
5. Evaluating Sightlines Across the Auditorium
Sightlines influence how the audience experiences a performance.
A seating plan should be reviewed from different positions rather than only from the centre of the auditorium.
Design professionals may examine:
- Views from the front rows.
- Views from the rear rows.
- Views from the sides.
- The effect of row positioning.
- The relationship between floor levels.
- Potential obstructions caused by architectural elements.
Chair dimensions and backrest heights should be considered as part of the overall seating layout.
Sightline calculations and the final auditorium geometry should be handled by qualified design professionals.
6. Creating a Consistent Visual Identity
The seating environment contributes to the identity of a cultural or performance venue.
The shape of the chairs, upholstery, colours and overall arrangement can influence the atmosphere of the interior.
For example, a traditional theatre may seek a different visual character from a contemporary cultural centre or a premium multipurpose auditorium.
CHAIRIUM customers can explore different product styles and discuss suitable upholstery and colour choices for selected models.
A consistent visual identity can be developed by coordinating the seating with:
- Wall and floor finishes.
- Stage design.
- Architectural materials.
- Lighting concepts.
- Interior colour schemes.
- The venue’s overall design language.
7. Considering Audience Comfort During Long Performances
Some performances and cultural events may last for several hours.
For this reason, seating comfort should be evaluated in relation to the expected duration of use.
Project planners can review:
- Seat dimensions.
- Backrest proportions.
- Cushion construction.
- Armrest design.
- Upholstery characteristics.
- The overall seating position.
Comfort is influenced by the relationship between these elements rather than by one feature alone.
CHAIRIUM product pages and technical information can help customers begin comparing available models.
8. Choosing Appropriate Armrest Designs
Armrests are both a functional and visual part of auditorium seating.
Their design can influence the appearance of a row and the experience of individual audience members.
When evaluating an auditorium chair, consider:
- Armrest height.
- Armrest width.
- Material and finish.
- The relationship between armrests and seat width.
- Whether the design suits the venue’s interior.
- How the armrests affect the overall seating arrangement.
The appropriate design depends on the selected product and the intended environment.
9. Selecting Upholstery for Cultural and Performance Venues
Upholstery contributes to the appearance and practical use of auditorium chairs.
A venue may prefer a particular colour, texture or material to complement its interior identity.
Before selecting upholstery, project teams should consider:
- The visual character of the venue.
- Expected frequency of use.
- Cleaning requirements.
- Material care instructions.
- Colour coordination.
- The manufacturer’s available options.
CHAIRIUM presents different seating collections and customization possibilities. Upholstery availability should be confirmed for the selected model.
10. Planning Aisles, Entrances and Audience Circulation
Audience movement is an important part of auditorium planning.
Visitors need clearly organized routes to reach their seats, move through the venue and leave the auditorium safely.
The seating arrangement should be coordinated with:
- Main entrances.
- Side and central aisles.
- Emergency exits.
- Row access.
- Front-of-stage circulation.
- Staff and operational routes.
These elements should be planned in accordance with the building regulations and safety requirements applicable to the project.
CHAIRIUM seating should be evaluated as one component of the complete architectural plan.
11. Incorporating Accessibility into Auditorium Planning
A cultural venue should consider the needs of different visitors.
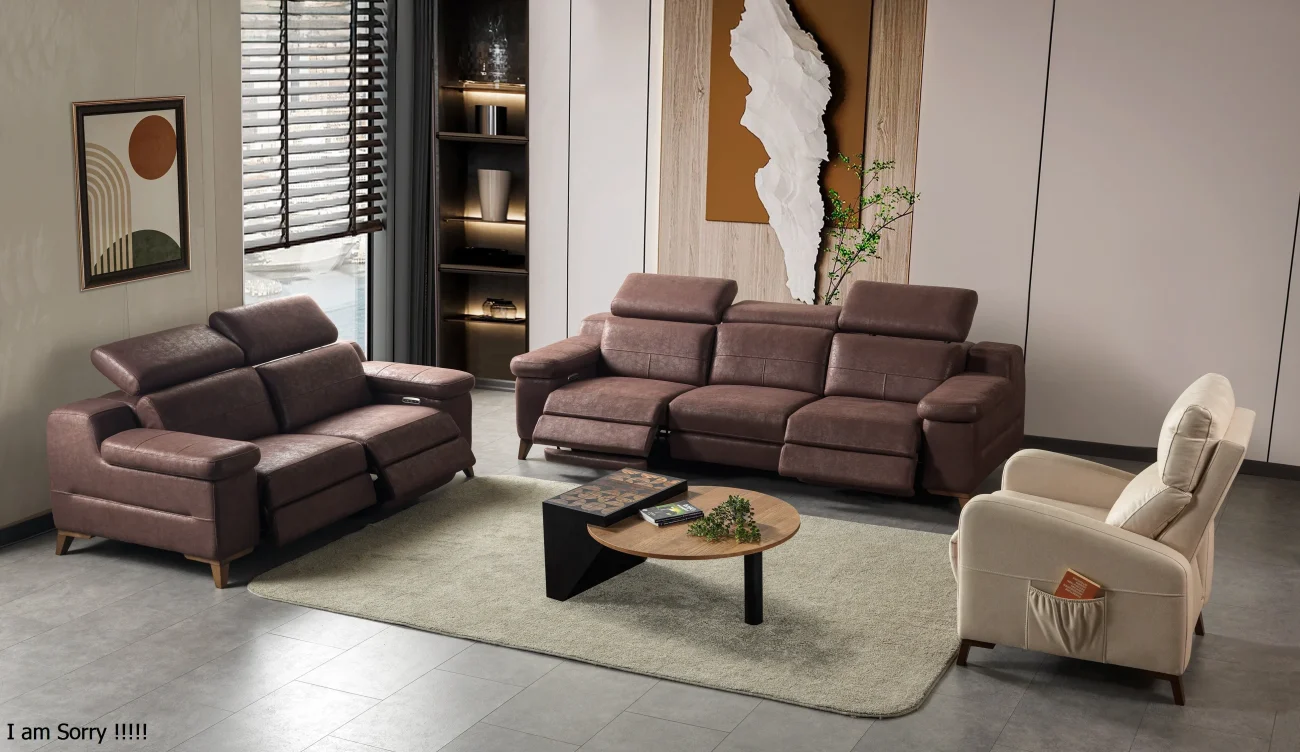
Accessibility planning may involve designated seating spaces, suitable circulation routes, appropriate entrance arrangements and clear movement through the auditorium.
Project teams should review:
- Accessible routes from the building entrance.
- Suitable spaces within the audience seating area.
- Companion seating arrangements.
- Access to facilities.
- Emergency evacuation provisions.
- Relevant local accessibility standards.
The precise requirements depend on the venue, its location and applicable regulations.
CHAIRIUM products can be considered within a wider seating plan, while accessibility compliance must be assessed by the responsible design and building professionals.
12. Designing Multipurpose Cultural Spaces
Some cultural centres and auditoriums host a wide range of events.
A single venue may be used for performances, presentations, public meetings, educational programmes and special occasions.
In these environments, seating selection should reflect the venue’s actual operating model.
Project planners may need to evaluate:
- Fixed seating requirements.
- The number of different event formats.
- The desired interior appearance.
- The relationship between the stage and audience.
- Cleaning and maintenance routines.
- Operational access.
Where a venue requires more than one seating type, different CHAIRIUM collections may be explored as part of the overall project research.
13. Evaluating VIP Seating for Premium Cultural Venues
Some theatres and cultural venues include premium seating areas.
These sections may be designed to provide a more distinctive experience for selected visitors, members, guests or special-event audiences.
When evaluating VIP auditorium seating, consider:
- The visual identity of the premium area.
- Seat dimensions.
- Upholstery and finishing.
- Armrest design.
- Available model-specific functions.
- The relationship between VIP and standard seating areas.
CHAIRIUM’s VIP auditorium chair collection offers a starting point for exploring premium seating models.
The selected product should be checked against the venue’s technical and architectural requirements.
14. Coordinating Seating with Lighting and Interior Architecture
Auditorium seating is part of a larger interior environment.
Lighting, wall treatments, flooring, ceiling design and stage architecture all influence how the chairs appear within the venue.
Project teams should consider the seating during the early interior planning stages rather than treating it as a final decorative addition.
Useful coordination points include:
- Upholstery colours under the venue’s lighting conditions.
- The visual rhythm created by repeated rows.
- The relationship between chair shapes and architectural lines.
- The contrast between seating and floor finishes.
- The appearance of the auditorium from the entrance.
- The atmosphere created during performances.
CHAIRIUM product imagery and model information can support the early evaluation of suitable seating styles.
15. Planning for Daily Operations and Maintenance
A performance venue needs seating that can be managed as part of its regular operations.
Cleaning, inspection and routine maintenance should be considered before the seating specification is finalised.
Venue operators may wish to establish:
- Regular upholstery cleaning procedures.
- Inspection routines.
- Reporting procedures for damaged components.
- Manufacturer-recommended care instructions.
- Access for maintenance personnel.
- A record of the installed seating models.
The selected material and product construction should be reviewed in relation to the venue’s operational requirements.
Specific care instructions should be obtained for the chosen CHAIRIUM model.
16. Reviewing Technical Information Before Ordering
Product photographs are useful for understanding a chair’s visual appearance, but commercial auditorium projects require more detailed information.
Before confirming a seating order, buyers should review the relevant product specifications.
Depending on the model, this may include:
- Overall dimensions.
- Seat width and depth.
- Backrest height.
- Armrest dimensions.
- Upholstery alternatives.
- Available configurations.
- Installation considerations.
- Model-specific functions.
CHAIRIUM’s official product pages and electronic catalogue provide resources for researching its collections.
Any specification that is essential to the project should be confirmed directly with the company before an order is finalised.
17. Working with CHAIRIUM During Auditorium Projects
A successful seating project requires a clear understanding of the venue and the products being considered.
Architects, interior designers, venue operators and project developers can prepare a project brief before discussing seating options with CHAIRIUM.
A useful brief may include:
- The type of venue.
- The project location.
- Architectural plans or room dimensions.
- Required seating capacity.
- Preferred chair styles.
- Upholstery and colour preferences.
- Any special technical requirements.
- The expected project schedule.
This information provides a practical foundation for discussing suitable product categories and possible configurations.
CHAIRIUM’s official website provides access to its product collections and contact information for project enquiries.
18. Building a Distinctive Auditorium Experience with CHAIRIUM
The right auditorium seating solution brings together the needs of the venue, the expectations of its audience and the visual identity of the interior.
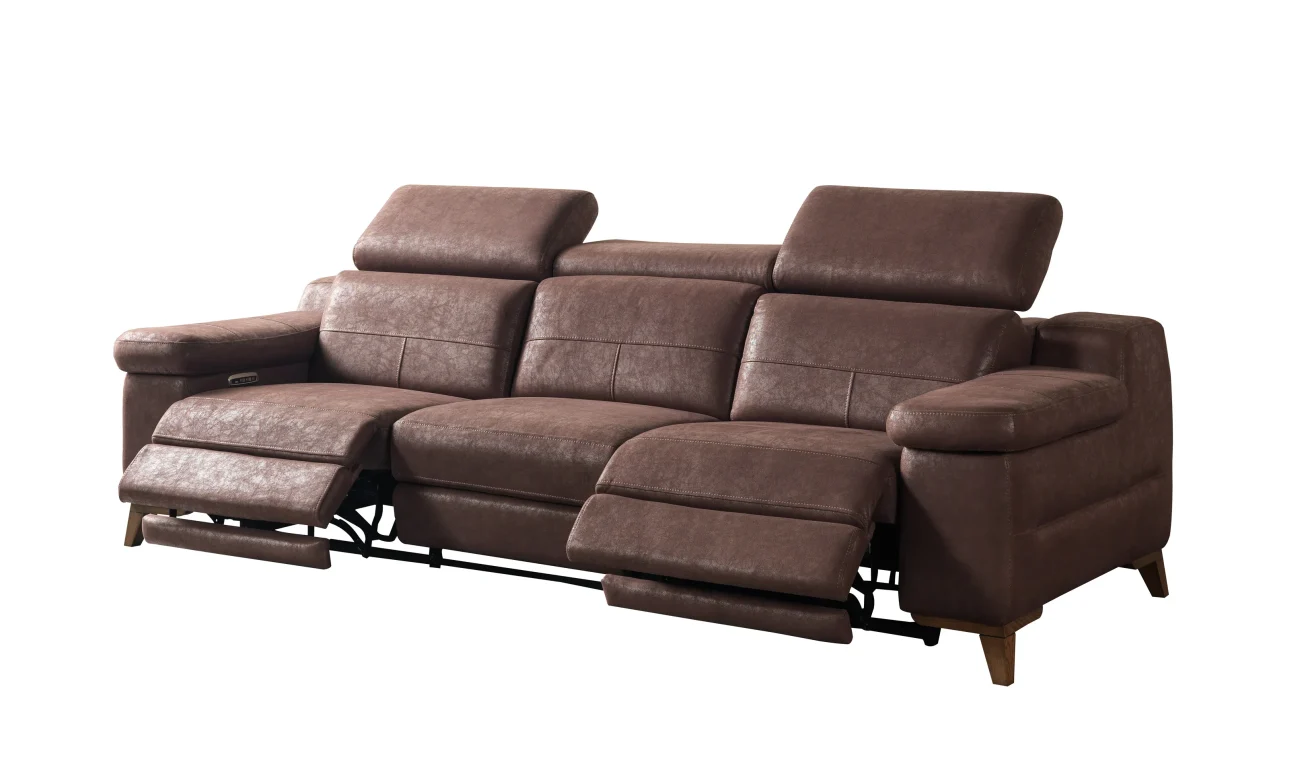
Theatre chairs, VIP auditorium seating and other seating categories should be evaluated according to their intended application, dimensions, comfort characteristics and project requirements.
CHAIRIUM provides seating collections for customers exploring public-space and private-environment projects. Its official website offers a starting point for discovering available models and discussing project-specific requirements.
Whether the project involves a theatre, cultural centre, performance auditorium or premium event venue, a structured seating evaluation can help establish a more coherent and functional result.
CHAIRIUM — Premium Seating Solutions for Theatres, Auditoriums and Distinctive Interior Projects.
Explore the official website: https://www.chairium.com/
Frequently Asked Questions
1. Does CHAIRIUM offer theatre seating?
CHAIRIUM has a dedicated theatre seating information page. Customers can explore the available information and contact the company regarding their project requirements.
2. What should be considered when choosing auditorium chairs?
Important considerations include seat dimensions, audience comfort, sightlines, circulation, upholstery, visual design and the venue’s intended use.
3. Are theatre chairs and cinema chairs the same?
They may share certain seating characteristics, but their intended applications and project requirements can differ. The appropriate model should be selected according to the venue.
4. Can CHAIRIUM seating be considered for cultural centres?
CHAIRIUM’s seating collections can be explored for public-space and project applications. The suitability of a particular model should be confirmed against the cultural centre’s requirements.
5. Why are sightlines important in auditorium planning?
Sightlines influence whether audience members can view the stage or performance area clearly from their seats.
6. Can upholstery colours be selected for an auditorium project?
Selected CHAIRIUM models offer customization possibilities. Available upholstery and colours should be confirmed for the chosen product.
7. What information is needed for an auditorium seating enquiry?
Useful information includes the project type, room dimensions, seating capacity, architectural plans, preferred models and any special technical requirements.
8. Should accessibility be considered before choosing chairs?
Yes. Accessibility, circulation and applicable building regulations should be considered during the architectural planning stage.
9. Can VIP auditorium seating be used in premium cultural venues?
VIP seating can be evaluated for suitable premium areas. The selected model must meet the venue’s dimensions, operational needs and project specifications.
10. Where can I explore CHAIRIUM auditorium seating?
Visit the official website and explore the product collections and theatre seating information:
Discover CHAIRIUM
Explore CHAIRIUM’s official resources:
- Official Website: https://www.chairium.com/
- All Products: https://www.chairium.com/auditorium-chair-products
- VIP Auditorium Chairs: https://www.chairium.com/products/vip-cinema-chairs
- Theatre Seating: https://www.chairium.com/theater-chairs
- Electronic Catalogue: https://www.chairium.com/e-catalog
- Contact CHAIRIUM: https://www.chairium.com/contact-chairium-auditorium-chairs-manufacturer
CHAIRIUM welcomes enquiries from theatre operators, cultural institutions, architects, interior designers, auditorium project developers and international business partners.