Exploring the Three-Seat Configuration, Product Dimensions and Project Planning Considerations of the CHAIRIUM Zero Plus Triple
1. Introducing the CHAIRIUM Zero Plus Triple
Choosing seating for a VIP cinema or private home theater involves more than selecting individual chairs. The number of seats, the available room dimensions, the overall layout and the relationship between seating and the surrounding interior all influence the final result.
The CHAIRIUM Zero Plus Triple is a three-seat recliner model listed in CHAIRIUM’s VIP Auditorium Chairs collection. Its three-seat format makes it a product worth considering for projects where a wider seating arrangement is required.
Rather than treating every cinema seating project in the same way, customers can evaluate the Zero Plus Triple according to the dimensions and layout of their own space.
2. A Three-Seat Recliner Configuration
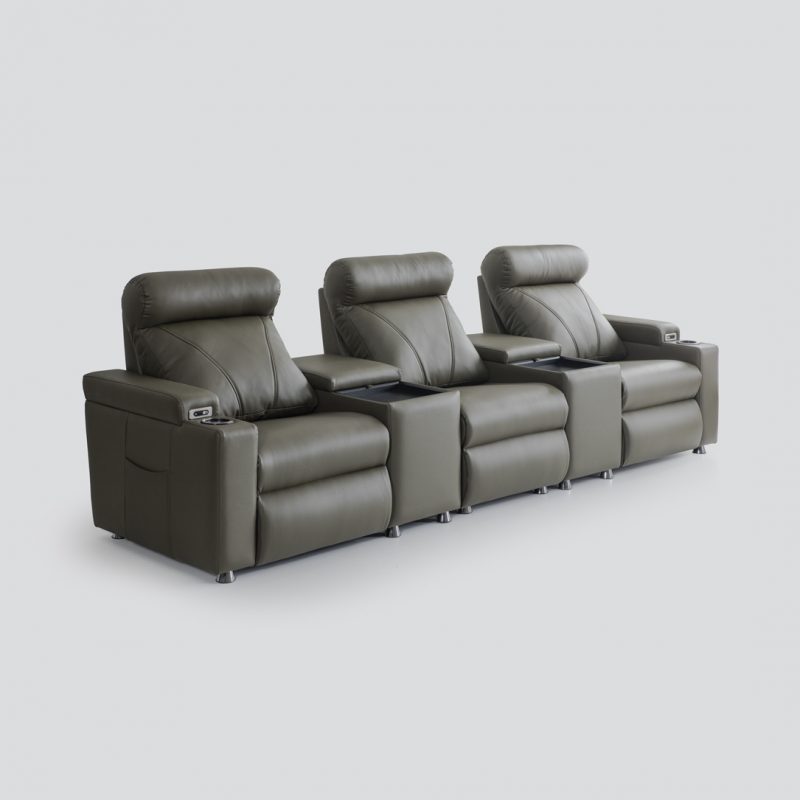
The main characteristic highlighted by the product name is its triple seating configuration. Instead of planning three separate single chairs, project planners can consider a three-seat arrangement as one seating unit.
This type of configuration may be relevant to:
- VIP cinema seating areas.
- Private home theater rooms.
- Dedicated entertainment rooms.
- Selected residential and commercial seating projects.
The suitability of the model depends on the available floor space, access routes, seating layout and the requirements of the intended installation.
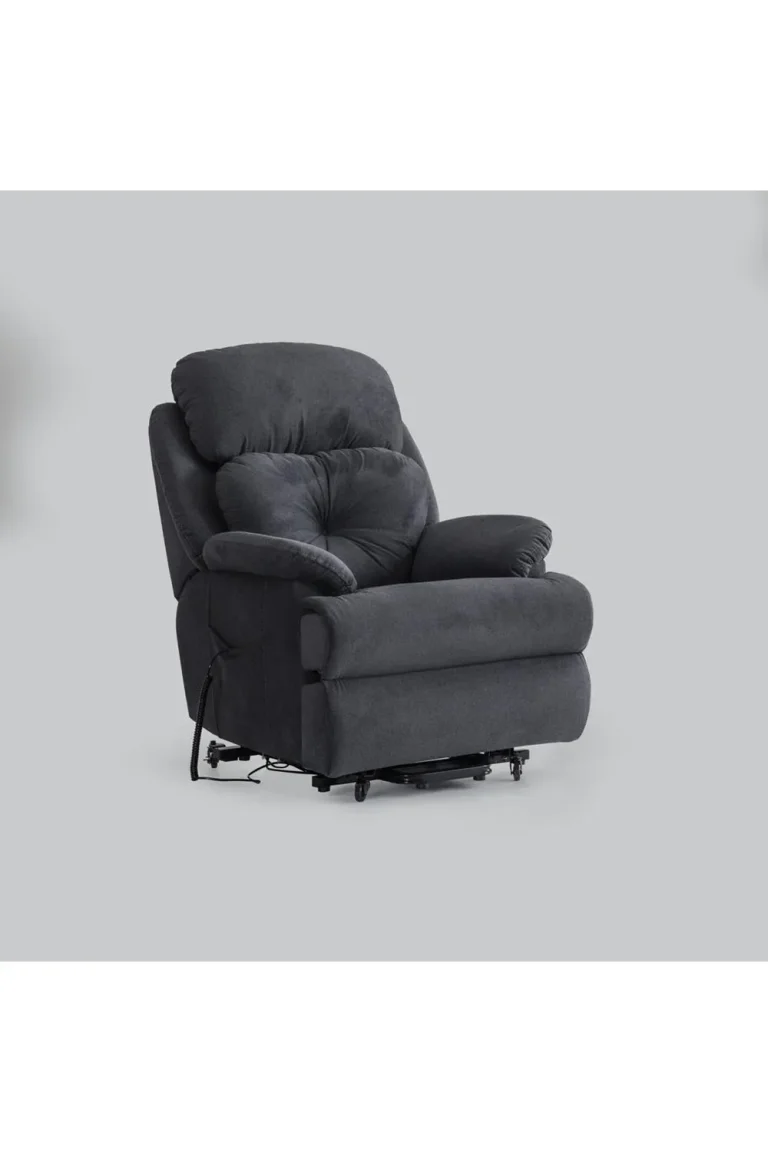
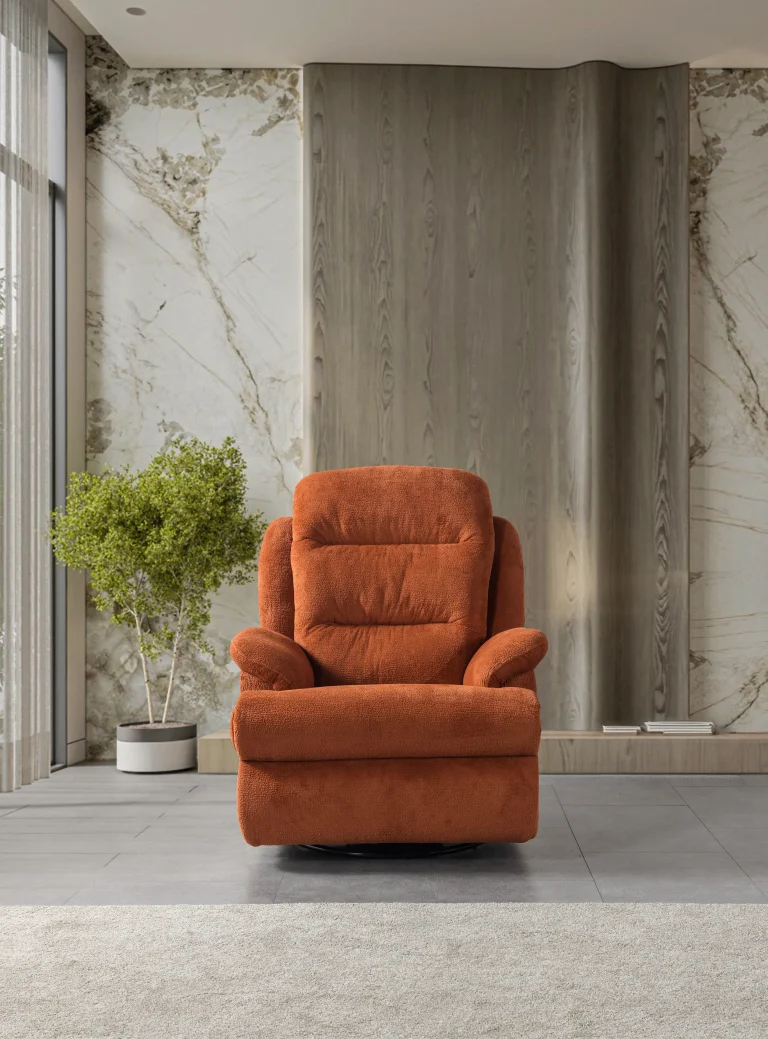
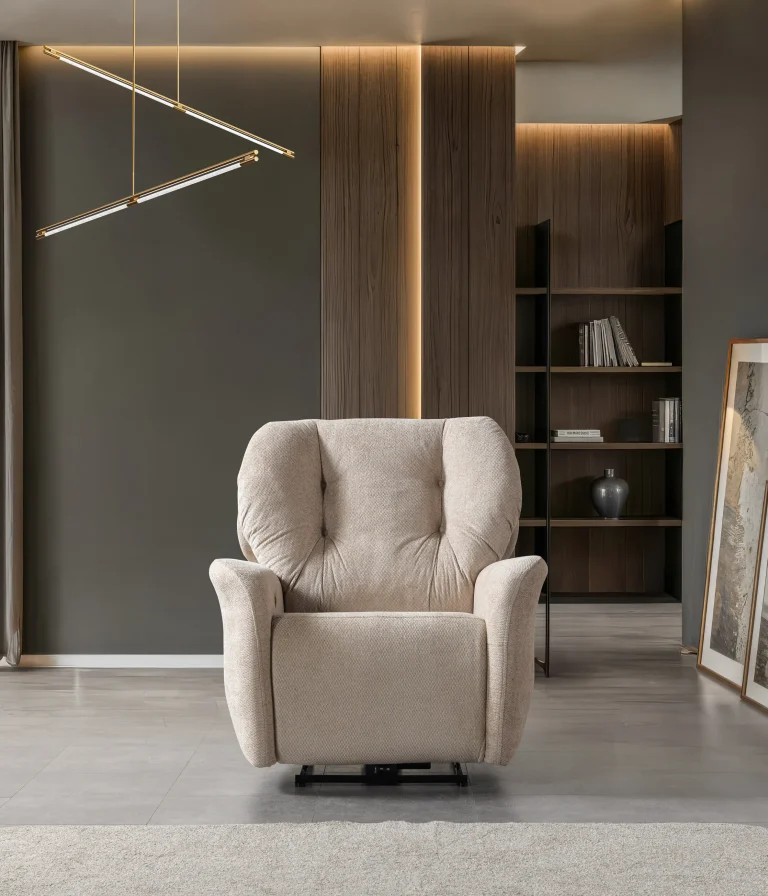
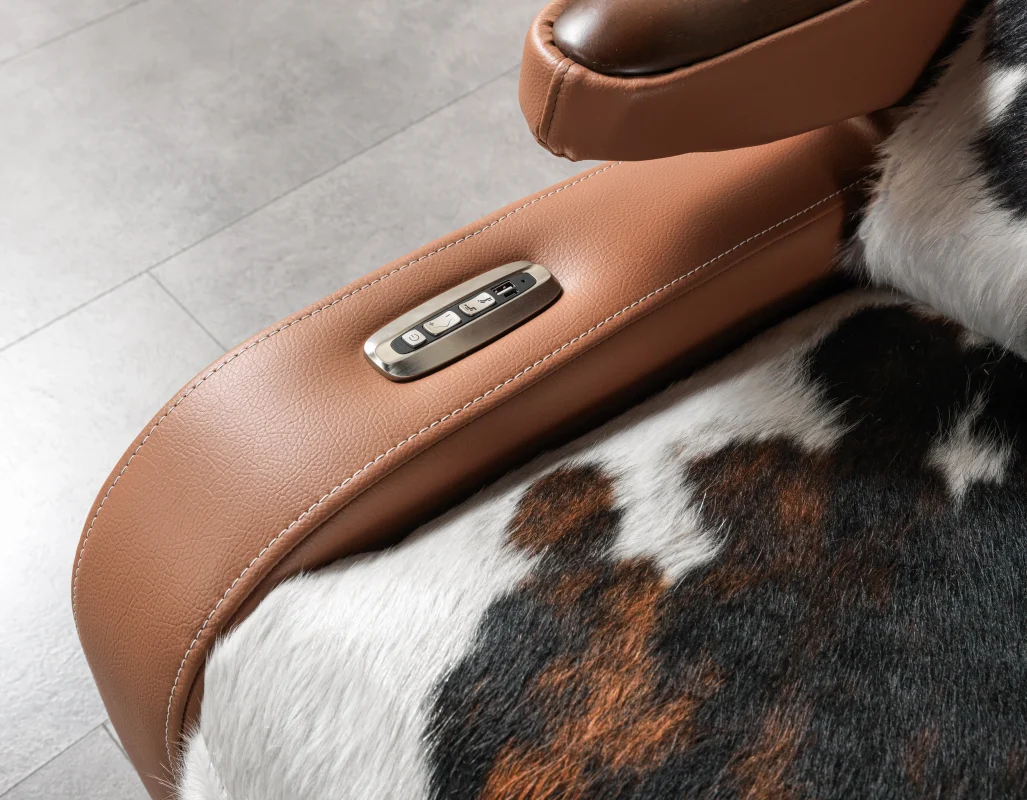
Customers should review the actual product images and technical information before finalizing a seating plan.
3. Product Dimensions and Space Planning
Dimensions are among the most important details to review when selecting a three-seat recliner.
The dimensions published on the CHAIRIUM Zero Plus Triple product page are:
| Product measurement | Published dimension |
|---|---|
| Overall width | 300 cm |
| Depth | 97 cm |
| Height | 110 cm |
| Armrest | 18 cm |
| Center module | 40 cm |
These measurements provide a starting point for evaluating the model within a proposed room layout.
However, the published overall dimensions should not be treated as the complete installation clearance. Buyers should also confirm the space required for reclining movement, access, circulation and any additional installation requirements directly with CHAIRIUM.
4. Planning a VIP Cinema with Three-Seat Recliners
A VIP cinema project needs a seating arrangement that works with the room rather than simply filling the available floor area.

When considering a three-seat recliner, project planners should examine:
- The total width available for each seating row.
- The distance between rows.
- The space needed for reclining movement.
- Side access and circulation routes.
- The relationship between the seating position and the screen.
- The number of seats required throughout the room.
- Applicable accessibility and safety requirements.
The Zero Plus Triple’s published width of 300 cm can be used as an initial reference when preparing a layout. Final planning should be based on the complete technical information and the actual conditions of the project.
5. Zero Plus Triple for Private Home Theater Projects
A private cinema room is often designed around the preferences of the household and the dimensions of the available space.
A three-seat recliner configuration may be considered where several people want to share one seating arrangement. Before choosing the model, homeowners should measure the intended seating area and consider the room’s doors, walkways, screen position and other furniture.
It is also useful to decide whether the proposed three-seat arrangement fits the room’s overall design and the intended viewing positions.
Customers planning a home theater can share their room dimensions and preferred seating layout with CHAIRIUM when asking about the model.
6. Understanding the Center Module and Armrest Dimensions
The official Zero Plus Triple product page lists an armrest measurement of 18 cm and a center module measurement of 40 cm.
These dimensions are relevant when evaluating the overall seating width and the way the unit may fit into a planned interior.
For accurate project planning, customers should confirm how the published measurements relate to the exact configuration being quoted. Any requested changes or customization should be discussed with CHAIRIUM before the final product specification is approved.
7. What Should Buyers Confirm Before Choosing Zero Plus Triple?
A product page is a useful starting point, but a commercial or residential project may require additional technical and commercial details.
Before requesting a quotation, buyers should clarify:
- The number of three-seat units required.
- The room dimensions and proposed seating layout.
- The available installation and access space.
- The required reclining functions and operating details.
- Upholstery, colour and finish requirements.
- Any requested additional features.
- Delivery destination and project schedule.
- The applicable warranty, maintenance and commercial terms.
Not every feature or customization option should be assumed to be available on every model. The exact specification should be confirmed with CHAIRIUM for the selected product and project.
8. Comparing Zero Plus Triple with Other CHAIRIUM Seating Options
Customers who are still evaluating their seating layout can also explore other products in the CHAIRIUM collection.
For example, the Zero Plus Double is listed as a two-seat model with a central module. The Zero Plus Triple provides a three-seat configuration. Comparing the two can help buyers consider how different seating capacities may fit their room dimensions and project plans.
The choice should be based on the required number of seats, available space, preferred layout and the confirmed specifications of each model.
Explore the CHAIRIUM Zero Plus Double and the wider CHAIRIUM product collection to review other seating configurations.
9. Why Discuss Your Project with CHAIRIUM?
Selecting seating for a cinema or home theater project requires coordination between product dimensions, room planning and customer requirements.
CHAIRIUM presents the Zero Plus Triple as part of its VIP Auditorium Chairs collection. Customers interested in this model can use the official product page as a starting point and contact the company to confirm the current technical details and project possibilities.
For a more useful enquiry, provide the project type, room dimensions, required quantity, preferred configuration and delivery destination. This information can help establish which details need to be reviewed before a quotation is prepared.
10. Explore the CHAIRIUM Zero Plus Triple
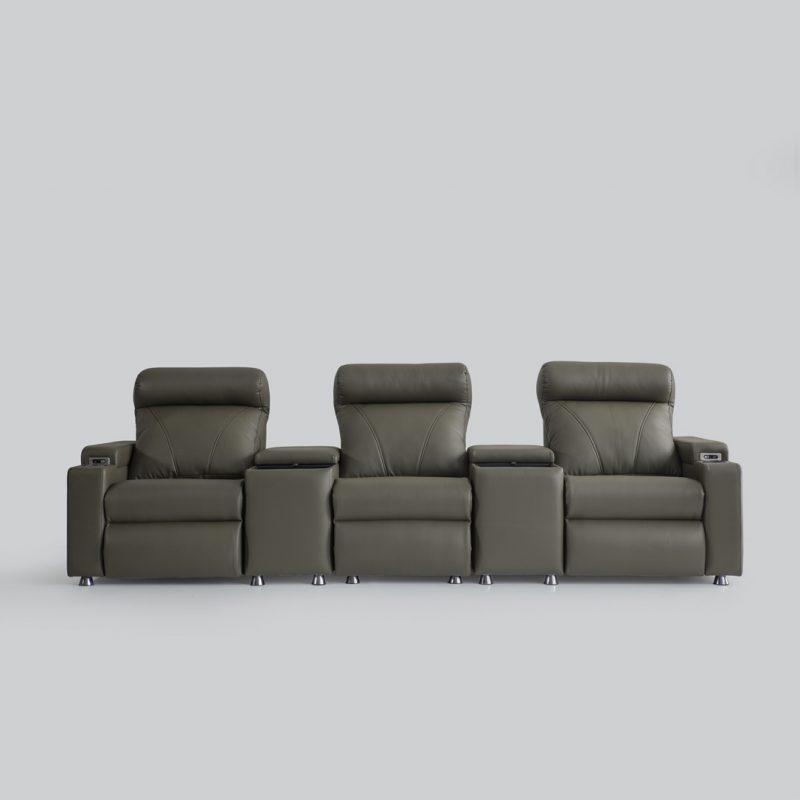
The CHAIRIUM Zero Plus Triple offers a three-seat format for customers evaluating VIP cinema and home theater seating arrangements.
Its published dimensions — 300 cm in width, 97 cm in depth and 110 cm in height — provide an initial reference for project planning. The armrest and center module measurements can also be considered when reviewing the proposed seating layout.
To learn more, visit the official CHAIRIUM Zero Plus Triple product page and contact CHAIRIUM to confirm the latest specifications, available options and project requirements.
CHAIRIUM — Recliner and Cinema Seating Solutions for Residential and Commercial Projects.
Frequently Asked Questions
1. What is the CHAIRIUM Zero Plus Triple?
The CHAIRIUM Zero Plus Triple is a three-seat recliner model listed in the company’s VIP Auditorium Chairs collection.
2. How wide is the Zero Plus Triple?
The published overall width is 300 cm.
3. What are the product’s published dimensions?
The official product page lists a width of 300 cm, depth of 97 cm and height of 110 cm.
4. What is the armrest measurement?
The product page lists the armrest measurement as 18 cm.
5. What is the center module measurement?
The published center module measurement is 40 cm.
6. Can the Zero Plus Triple be considered for VIP cinema projects?
It is listed in CHAIRIUM’s VIP Auditorium Chairs collection. Its suitability for a particular cinema project should be evaluated against the room layout and confirmed product specifications.
7. Can it be considered for a private home theater?
Customers planning a home theater can review the model’s dimensions and discuss the intended seating arrangement with CHAIRIUM.
8. How much room should be allowed for installation?
The published dimensions are a starting point. The required reclining clearance, access space and installation conditions should be confirmed before approving the layout.
9. Where can customers review the official product information?
Customers can visit the CHAIRIUM Zero Plus Triple product page for the published dimensions, product images and available technical information.
10. How can customers request information or a quotation?
Customers can contact CHAIRIUM with the project type, room dimensions, required quantity, preferred configuration and delivery destination to discuss the next steps.