Introduction: The Right Seating Begins with the Right Space
A premium seating project does not begin and end with choosing a beautiful chair. The room itself plays an equally important role.
A recliner that looks suitable in a product photograph must also fit the available space, provide sufficient movement clearance and work naturally with the intended room layout. This is particularly important when planning private home cinemas, VIP movie theaters, luxury entertainment rooms, hotel lounges and other premium environments.
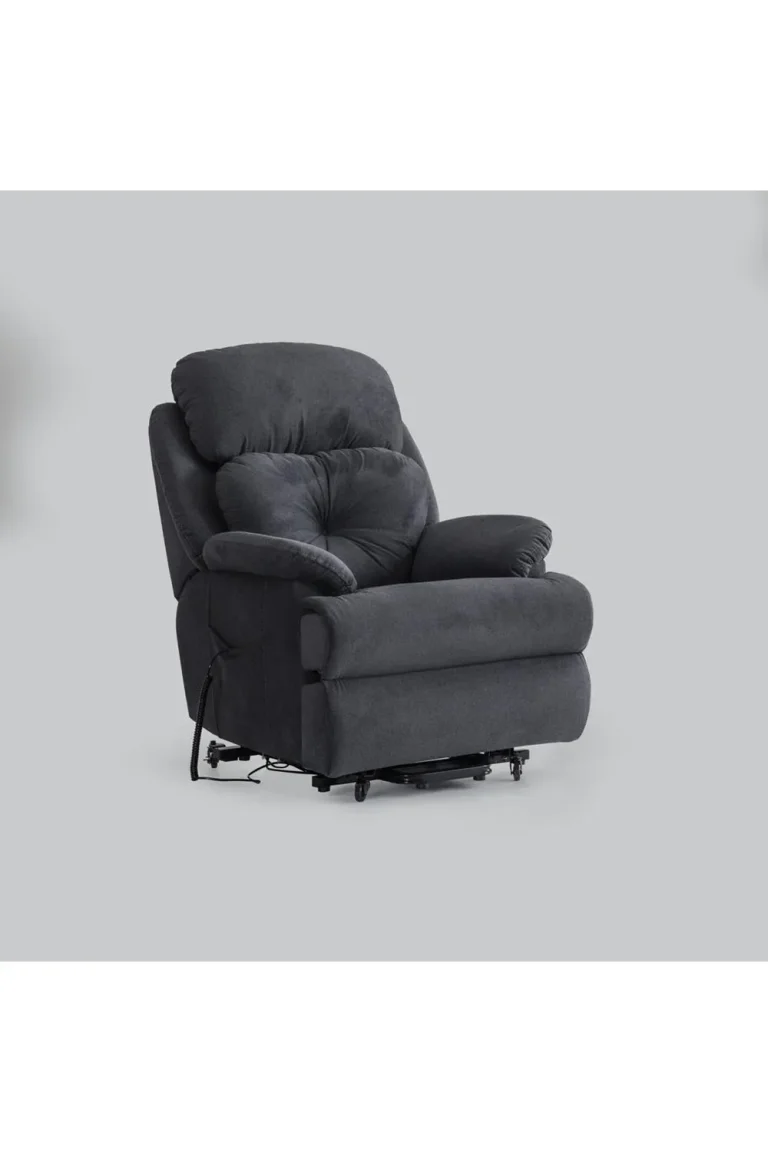
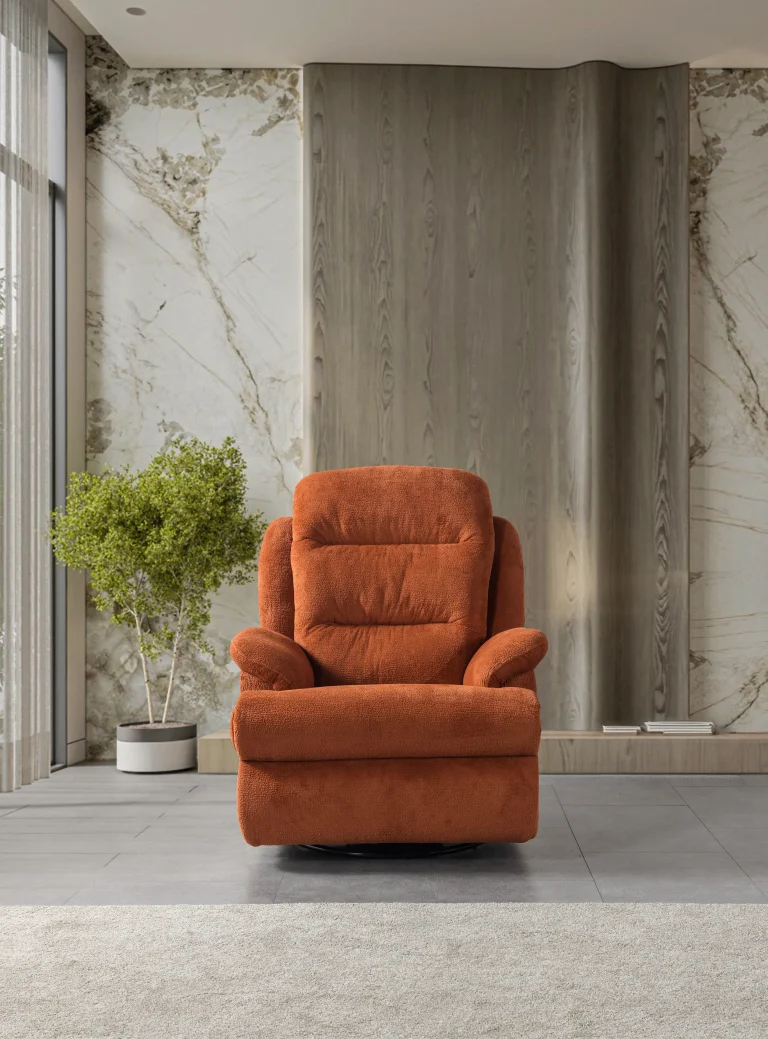
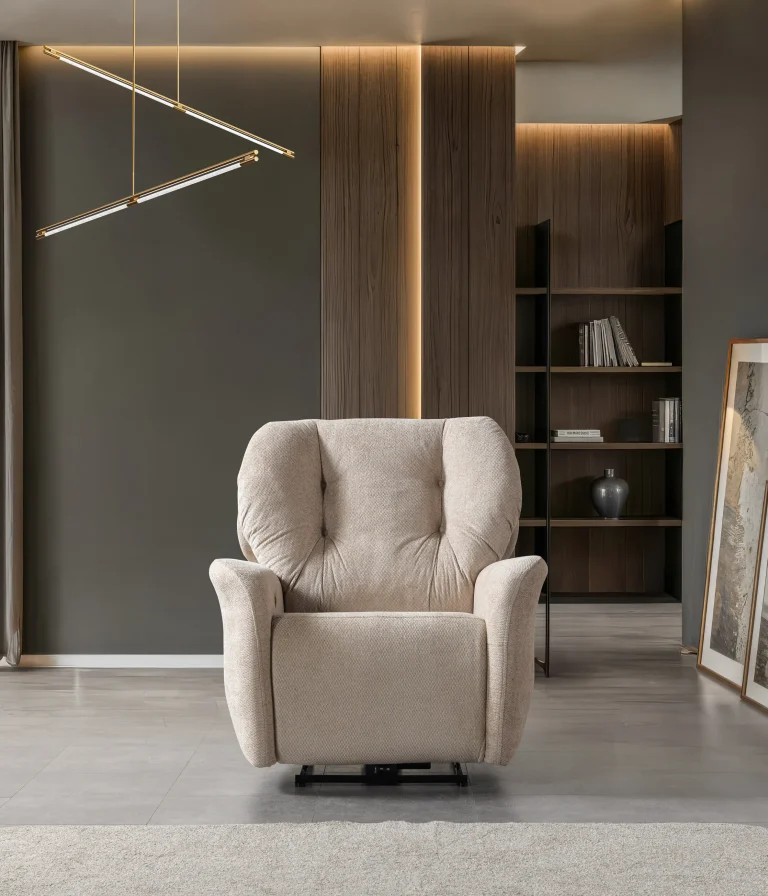
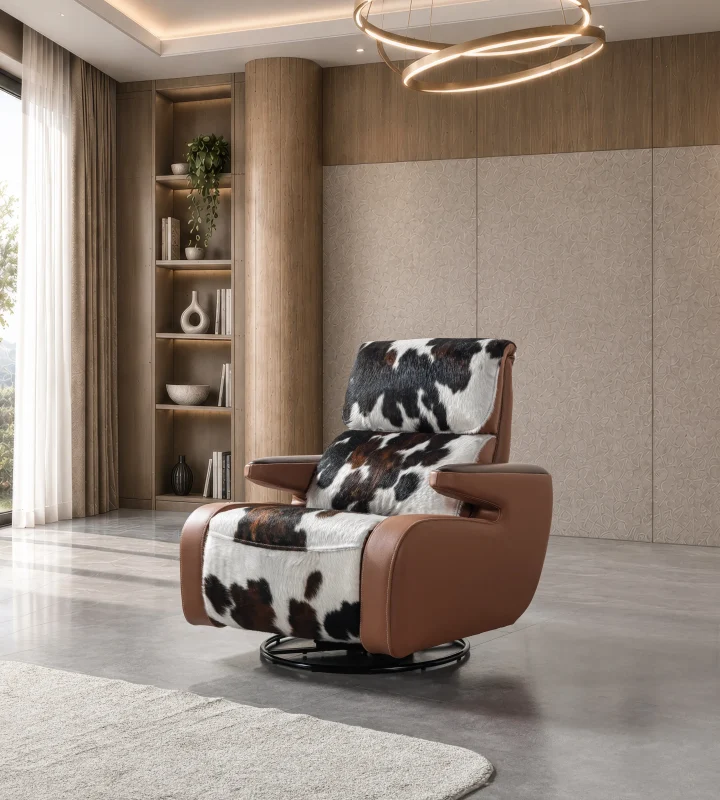
CHAIRIUM brings together different seating possibilities, including single recliners, double recliner sofas, triple seating arrangements, corner recliner sets and VIP cinema chairs.
Through its official website, chairium.com, customers can explore these collections and begin considering how different seating configurations may fit their intended environments.
This guide presents 18 practical considerations for planning a seating layout, from the first room measurement to the final product selection.
1. Begin with the Purpose of the Room
Before selecting a recliner, identify how the room will be used.
A private home cinema has different requirements from a commercial movie theater. A residential entertainment room may prioritize family comfort, interior harmony and flexible furniture arrangements.
A commercial VIP cinema may require a more structured layout, organized seating rows, customer circulation and a consistent appearance throughout the auditorium.
Other environments, such as hotel suites, executive lounges and private entertainment rooms, may require a combination of comfort, visual identity and practical furniture placement.
CHAIRIUM’s product collections provide different starting points for these applications.
2. Measure the Available Floor Area
Accurate room measurements are essential when planning a seating arrangement.
Begin by measuring:
- Total room width.
- Total room length.
- Ceiling height.
- Doorway dimensions.
- Window positions.
- Columns and structural elements.
- Existing fixed furniture.
- Electrical connection locations.
These measurements help establish the actual area available for seating.
It is important to distinguish between the total room area and the usable seating area. Walkways, doors, equipment and other fixed elements may reduce the space available for furniture.
3. Consider the Complete Recliner Dimensions
A recliner occupies more space than its closed position may suggest.
Customers should examine the overall width, depth and height of the selected CHAIRIUM model.
They should also investigate the amount of additional space required when the footrest and backrest are extended.
For example, CHAIRIUM’s Neva VIP product page lists dimensions of 85 cm in width, 92 cm in depth and 110 cm in height. Its reclining function allows the backrest to move up to 145 degrees.
These are useful product-specific reference details, but every model should be evaluated according to its own specifications.
Product reference:
4. Allow Sufficient Space for Reclining Movement
A reclining chair should be planned according to both its closed and open positions.
The footrest and backrest may change the amount of space required during operation.
Customers should therefore avoid designing a room around the closed dimensions alone.
When comparing different models, request the relevant open-position measurements and any additional clearance requirements.
This is particularly important when placing recliners near walls, other furniture or fixed architectural elements.
The objective is to create an arrangement in which the selected seating can operate as intended without unnecessary obstruction.
5. Decide Between Single, Double and Triple Seating
The number of seats in each furniture unit influences the layout.
Single recliners can provide greater flexibility when arranging independent seating positions.
Double recliner sofas can be useful for shared residential entertainment spaces or selected VIP cinema arrangements.
Triple recliners may suit wider seating areas where a larger continuous seating unit is preferred.
CHAIRIUM presents these different possibilities through its product collections.
Customers should compare the overall dimensions of each complete unit before deciding how many seats can comfortably fit into the room.
6. Explore Corner Recliner Arrangements
Not every room has a rectangular seating layout.
Some residential entertainment rooms and larger living spaces may benefit from corner seating configurations.
A corner recliner arrangement can help use available space differently from a row of independent chairs.
However, the dimensions of both sides of the arrangement, access to each seat and the movement of reclining mechanisms should be evaluated carefully.
CHAIRIUM’s Atlas Corner Recliner Set and Luna Corner Recliner Set are examples of products customers can investigate when considering this type of layout.
Explore the collections:
https://www.chairium.com/auditorium-chair-products
7. Plan the Relationship Between Seating Rows
In a cinema environment, the position of one row affects the next.
Customers and project planners should consider the distance between rows, the reclining movement of the seats and the space needed for people to move through the auditorium.
The viewing experience should also be evaluated in relation to the screen position and the height of the seating rows.
A layout that appears suitable on a flat drawing may need additional evaluation when the actual room structure is considered.
For commercial projects, the final arrangement should be checked against the applicable building, accessibility, fire-safety and venue requirements.
8. Consider the Position of the Screen
In a home cinema, the seating arrangement should be planned in relation to the screen.
The viewing distance, screen size, seating height and position of each row influence the overall experience.
A large recliner may be comfortable, but it should not be placed without considering the room’s visual layout.
Customers should examine the available seating positions and determine whether the room can accommodate the intended viewing arrangement.
For more complex installations, coordination between the seating supplier, interior designer and audiovisual specialist can help achieve a more consistent result.
9. Evaluate Independent and Shared Armrest Configurations
Armrests influence both the appearance and overall width of a seating arrangement.
Independent armrests may provide separation between individual seats, while shared armrests can create a different visual and spatial configuration.
Customers should investigate which arrangements are available for the selected CHAIRIUM model.
The decision may depend on personal preferences, the intended environment and the available floor area.
For a cinema project, the relationship between the armrest design, seating capacity and customer comfort should be considered together.
10. Plan Electrical Connections for Motorized Recliners
Motorized seating introduces electrical planning requirements.
Before installation, customers should identify the electrical supply locations and discuss the connection requirements of the selected model.
Important considerations include:
- Position of electrical outlets.
- Cable routing.
- Access to connections.
- Avoiding exposed cables in walkways.
- Coordination with floor and wall finishes.
- Access for future maintenance.
The exact electrical requirements should be confirmed with CHAIRIUM for the chosen product version.
Planning these details early can reduce unnecessary changes during installation.
11. Consider the Placement of Cup Holders and Accessories
Accessories may influence how a seating arrangement is used.

Cup holders, USB connections, LED lighting and other available features can contribute to the functionality of a premium entertainment space.
Customers should decide which accessories are genuinely useful for the intended application.
For example, a private home cinema may have different requirements from a commercial VIP movie theater.
CHAIRIUM’s product videos and product information provide starting points for exploring selected features and configurations.
Official video section:
The availability of each feature should be confirmed for the exact product version.
12. Coordinate Upholstery with the Interior Design
A seating arrangement should complement the room rather than compete with it.
Upholstery colour, material, texture and overall appearance can influence the character of an entertainment environment.
In a private cinema, darker colours may be considered as part of the overall design concept.
In a residential living room, customers may prefer materials and colours that coordinate with existing furniture and decoration.
CHAIRIUM offers customized project possibilities in which fabric, colours and shapes can be discussed.
Customers should request available material references and confirm the selected upholstery before finalizing the order.
13. Consider Lighting and the Visual Atmosphere
Lighting is another important part of room planning.
A home cinema may require a different lighting arrangement from a commercial entertainment venue.
Customers should consider the relationship between ambient lighting, screen visibility, decorative lighting and any lighting functions available on the selected seating model.
If the product includes LED features, their placement and intended use should be considered as part of the overall room concept.
Lighting decisions should be coordinated with the interior and audiovisual design rather than made independently.
14. Keep Access and Circulation in the Design
A well-planned seating area should allow people to enter, leave and move around the room without unnecessary difficulty.
Customers should consider:
- Main entrances.
- Walkways.
- Access between seating rows.
- Door opening areas.
- Emergency exits.
- Service and maintenance access.
- Accessibility requirements.
These factors are particularly important in commercial cinemas, hotels and other public environments.
The final arrangement must comply with the relevant local regulations and project requirements.
15. Match the Seating Configuration to the Intended Capacity
The maximum number of seats that physically fit into a room is not necessarily the best seating capacity.
A successful layout balances seating quantity with comfort, movement, visibility and practical use.
For a private cinema, customers may prefer fewer seats with more personal space.
For a commercial project, operators may need to evaluate seating capacity alongside the expected customer experience and business objectives.
CHAIRIUM’s single, double, triple and corner seating alternatives provide different possibilities for this planning process.
16. Prepare a Room Layout Before Requesting a Project Proposal
A simple room drawing can make the initial discussion more productive.
Customers do not necessarily need a complete architectural project before contacting CHAIRIUM.
An initial drawing showing the room dimensions, entrance locations, screen position and intended seating area can provide useful information.
Photographs of the room may also help explain the existing conditions.
For larger projects, more detailed architectural drawings and technical documentation may be required.
The aim is to provide enough information for the seating requirements to be understood accurately.
17. Discuss the Proposed Layout and Product Options with CHAIRIUM
Once the customer has identified the intended application and approximate room dimensions, the next step is to investigate suitable product alternatives.
Customers can share:
- Room measurements.
- Intended seating capacity.
- Preferred seating configurations.
- Selected product references.
- Upholstery preferences.
- Required functions.
- Project photographs or drawings.
- Installation and delivery location.
CHAIRIUM can then review the enquiry and clarify the product and project details that need further discussion.
Official contact page:
18. Review the Complete Arrangement Before Finalizing the Order
Before completing a seating purchase, customers should review the entire arrangement rather than considering each chair separately.
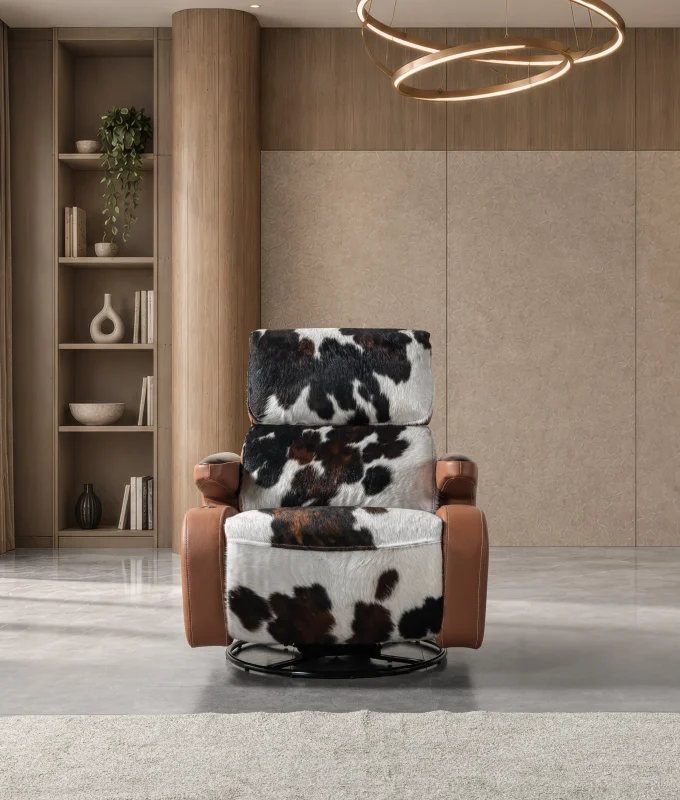
The final review should include:
- Exact product versions.
- Total seating dimensions.
- Open and closed recliner positions.
- Row spacing.
- Walkway and access requirements.
- Electrical arrangements.
- Upholstery and colour selections.
- Accessories and optional features.
- Installation conditions.
- Delivery and project coordination.
For commercial installations, the layout should also be checked by the responsible project professionals against applicable regulations.
A carefully reviewed arrangement helps ensure that the selected products and the intended space work together.
Conclusion: Create a Seating Layout Around the Way You Use Your Space
Every seating project begins with a different room, a different purpose and a different set of expectations.
A private home cinema may require a small number of carefully selected recliners. A commercial VIP cinema may need multiple seating rows and coordinated configurations. A residential entertainment room may benefit from double recliners or a corner seating arrangement.
The most effective approach is to understand the space first, identify the intended seating capacity and then explore the product configurations that correspond to the actual requirements.
CHAIRIUM brings together premium recliner seating, VIP cinema chairs and tailored seating possibilities through its official website.
Customers can explore the collections, review product information and discuss their project requirements directly with the company.
Explore CHAIRIUM’s Official Resources
Official Website
All Product Collections
https://www.chairium.com/auditorium-chair-products
VIP Cinema Chairs
https://www.chairium.com/products/vip-cinema-chairs
Residential and Commercial Recliners
https://www.chairium.com/products/tag/recliners
Electronic Catalogue
Product Videos
Company Information
Project Enquiries and Contact
CHAIRIUM — Premium Recliner Seating, VIP Cinema Chairs and Tailored Seating Solutions.
Start with your space. Explore the seating possibilities. Develop your next premium seating project with CHAIRIUM.