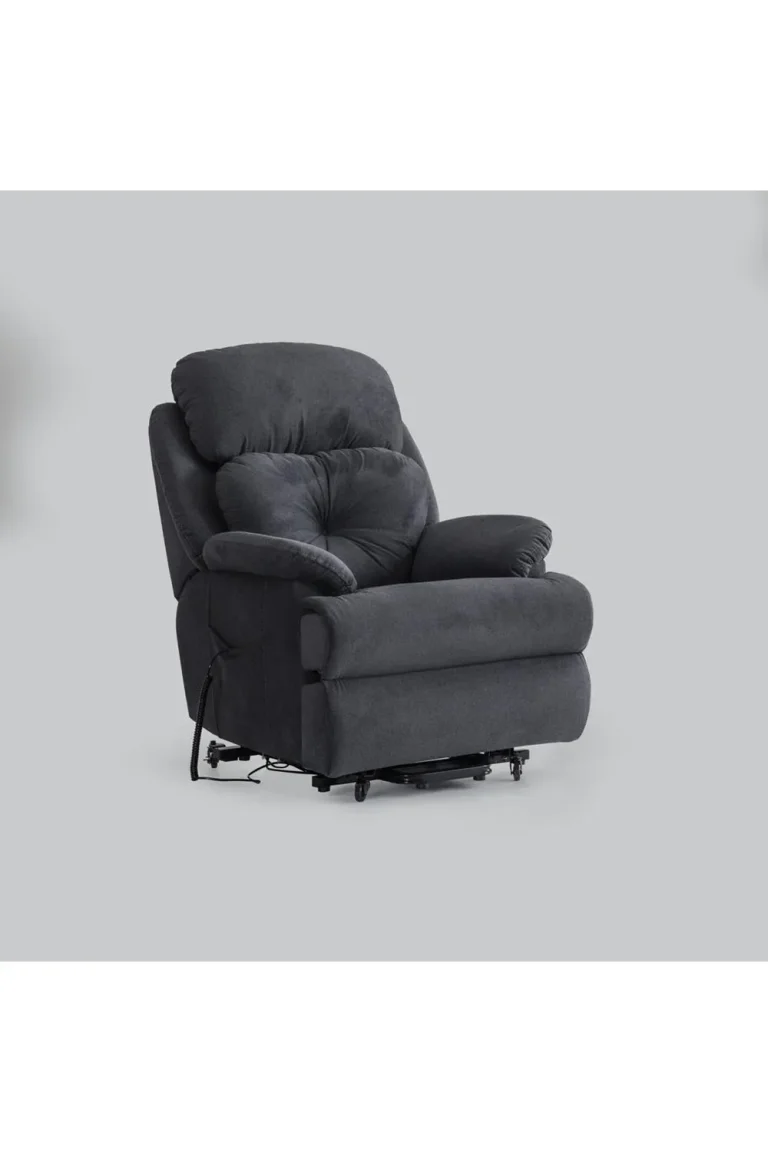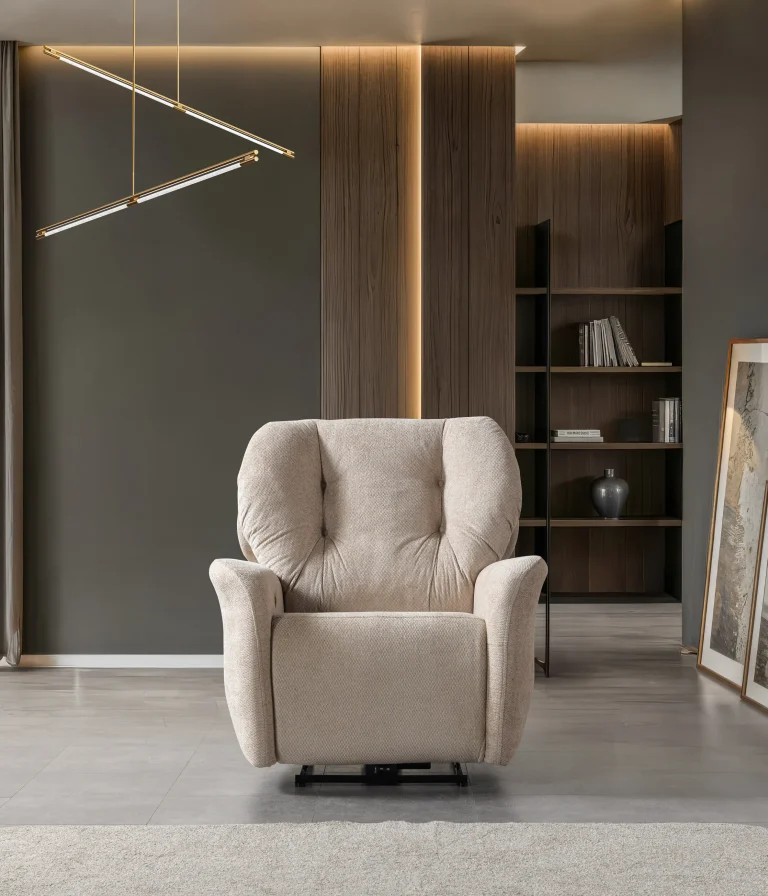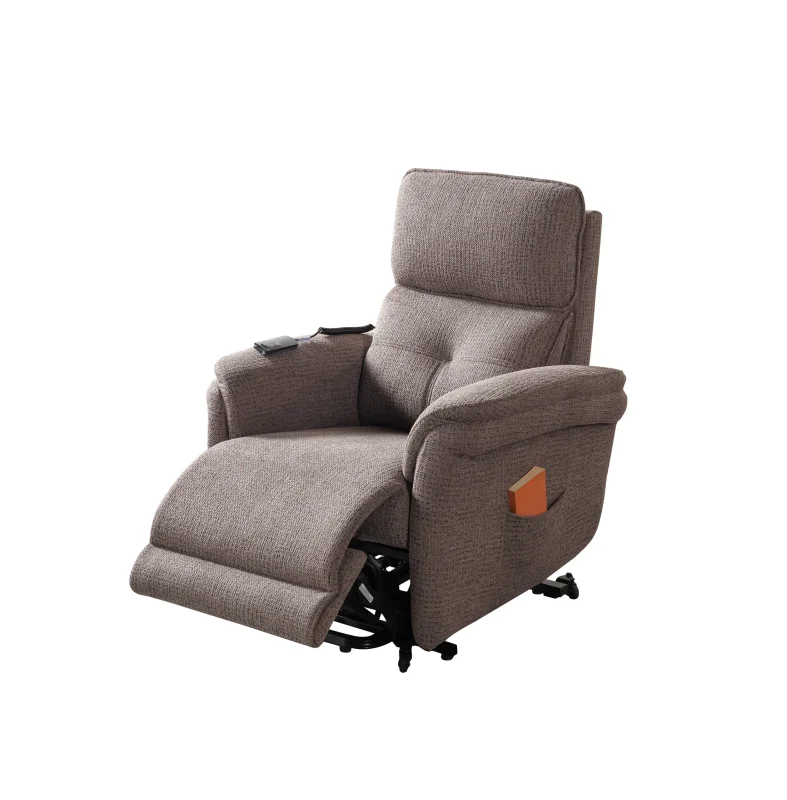
Introduction
A cinema, auditorium, hotel lounge or entertainment venue does not always need to be completely rebuilt to offer a better customer experience. In many cases, the existing space can be improved through a carefully planned seating renovation.
Replacing old chairs, updating VIP areas, improving seating configurations or introducing a new visual identity can help a venue move towards its next stage of development. However, renovation projects often involve different challenges from new construction. Existing room dimensions, floor conditions, access routes, electrical infrastructure and operational schedules may limit the available options.
For venue owners and project managers, the first step is to understand what should be retained, what needs to change and how the new seating arrangement can fit the existing environment.
CHAIRIUM provides an official online platform where customers can explore premium recliner seating, VIP cinema chairs, product configurations and project-related information. Its collections and digital resources can help customers investigate possible seating options before discussing a renovation project.
This guide presents 18 practical considerations for planning an existing venue’s seating renovation with CHAIRIUM.
Contents
- Define the Main Objectives of the Renovation
- Evaluate the Existing Seating Before Replacement
- Measure the Existing Space Carefully
- Identify What Can Be Retained and What Must Change
- Review the Current Seating Capacity
- Plan a New Seating Configuration
- Consider the Customer Experience During Renovation
- Review the Condition of Floors and Installation Areas
- Check Electrical and Technical Infrastructure
- Improve the Visual Identity of the Venue
- Select Upholstery and Colours for the Renovated Space
- Consider VIP Areas and Different Seating Categories
- Plan Renovation Around Business Operations
- Prepare a Clear Product Replacement Specification
- Compare CHAIRIUM Models and Technical Information
- Coordinate Designers, Contractors and Purchasing Teams
- Prepare a Detailed Enquiry for CHAIRIUM
- Review the Renovation Plan Before Confirming the Order
1. Define the Main Objectives of the Renovation
Every successful renovation begins with a clear objective.
A venue may want to replace worn seating, improve its VIP areas, update its interior appearance or change the number and arrangement of seats. Some projects may involve only one room, while others may include several screening rooms or different areas of a commercial building.
Before researching products, identify the main reason for the renovation.
Consider the following questions:
- Is the existing seating damaged, outdated or unsuitable?
- Is the objective to improve the visual appearance?
- Does the venue need a different seating capacity?
- Is a VIP or premium seating area being introduced?
- Are customers requesting different seating configurations?
- Is the renovation part of a wider interior improvement?
A clearly defined objective helps the project team focus on the changes that will provide the most practical value.
2. Evaluate the Existing Seating Before Replacement
Before removing existing chairs, examine their current condition.
Not every renovation requires the same approach. Some venues may need a complete seating replacement, while others may only need to update selected areas.
The evaluation can include:
- General physical condition.
- Upholstery condition.
- Seat and backrest condition.
- Armrest condition.
- Reclining mechanism operation.
- Electrical components, where applicable.
- Stability and installation condition.
- Customer feedback about the existing seating.
This assessment helps determine whether the project should involve complete replacement, partial replacement or a new seating arrangement.
Any technical inspection involving electrical systems or mechanical components should be carried out by an appropriately qualified professional.
3. Measure the Existing Space Carefully
Existing buildings often contain fixed architectural elements that cannot easily be changed.
Columns, walls, doors, emergency exits, floor levels, stairs and technical installations may influence the available seating space.
Before selecting new chairs, record the actual dimensions of the room.
Useful measurements include:
- Overall room length and width.
- Available seating area.
- Distance between rows.
- Door and entrance positions.
- Column locations.
- Aisle widths.
- Floor slopes and level changes.
- Available electrical connection points.
For recliner seating, it is especially important to consider the space required when the chair is fully extended.
A product that fits in its upright position may require additional clearance when reclined.
4. Identify What Can Be Retained and What Must Change
A renovation project may include both existing and new elements.
For example, a venue may want to retain its flooring, wall finishes, lighting system and general room arrangement while replacing the chairs.
Another project may involve changes to the seating layout, electrical infrastructure and interior design at the same time.
Create two separate lists:
Elements to retain:
- Existing architectural features.
- Suitable floor finishes.
- Functional lighting systems.
- Existing technical installations.
- Interior elements that remain compatible with the new design.
Elements to review or replace:
- Existing chairs.
- Damaged upholstery.
- Unsuitable seating configurations.
- Outdated furniture.
- Inadequate electrical connections.
- Areas that restrict customer movement.
This approach helps the project team understand the full scope before requesting a seating proposal.
5. Review the Current Seating Capacity
Replacing old chairs can create an opportunity to reconsider the seating capacity.
However, increasing the number of seats should never be the only objective. The arrangement must also provide appropriate circulation, access and comfort.
A renovation team should compare the existing capacity with the intended future arrangement.
Consider:
- The number of seats currently installed.
- The desired number of seats.
- The dimensions of the proposed chairs.
- The space required for reclining movement.
- The position of aisles and access routes.
- Applicable building and safety requirements.
For cinema and auditorium environments, the final layout should be checked by the relevant design and technical professionals.
CHAIRIUM’s different seating configurations can be explored as part of this assessment.
6. Plan a New Seating Configuration
The seating arrangement should be selected according to the purpose of the renovated space.
A cinema may require individual VIP recliners, while a private entertainment lounge may benefit from double or sofa-style seating.
CHAIRIUM’s product catalogue includes several configurations, including:
- Single recliners.
- Double recliners.
- Triple recliners.
- Sofa sets.
- Corner recliner arrangements.
- VIP cinema seating.
The available configurations can be explored through the official collection:
https://www.chairium.com/auditorium-chair-products
When comparing alternatives, review the complete dimensions and technical requirements of the selected version.
The most suitable arrangement is the one that fits the room and supports the intended customer experience.
7. Consider the Customer Experience During Renovation
A seating renovation is ultimately intended to improve the environment for the people who use it.
Customers may notice changes in the appearance of the venue, the available seating space, the comfort of the chairs and the overall atmosphere.
Before selecting a replacement model, consider what customers value most.
For example:
- More personal seating space.
- A different reclining experience.
- Updated upholstery and colours.
- A more distinctive VIP section.
- A better visual relationship between seats and interior design.
- A seating arrangement appropriate for the venue’s customer profile.
Customer feedback can be useful when identifying which aspects of the existing environment need attention.
The renovation should respond to actual usage rather than relying only on visual trends.
8. Review the Condition of Floors and Installation Areas
The floor is an important part of any seating replacement project.
Existing fixing points, floor materials, slopes and installation conditions may influence how new chairs can be positioned.
Before removing old seating, the project team should document the current installation arrangement.
Questions to consider include:
- Are the existing floor fixing points suitable for the new products?
- Will new installation positions be required?
- Are there damaged or uneven floor areas?
- Do the new chairs require different mounting arrangements?
- Will floor repairs be necessary before installation?
The installation requirements of the selected CHAIRIUM model should be confirmed before work begins.
Customers should not assume that a new chair can automatically use the fixing points of an older product.
9. Check Electrical and Technical Infrastructure
Many modern recliners use motorized mechanisms or other electrical functions.
When replacing older chairs with new models, the existing electrical infrastructure should be reviewed.
The project team should check:
- Available power connections.
- Electrical supply requirements.
- Cable routes.
- Access for inspection and maintenance.
- Compatibility with the selected seating arrangement.
- Any additional electrical requirements.
The technical requirements can differ between products and versions.
CHAIRIUM customers should request the relevant information for their selected model before electrical work or installation planning is finalized.
Electrical planning and installation should be handled by qualified professionals in accordance with applicable local requirements.
10. Improve the Visual Identity of the Venue
A renovation offers an opportunity to refresh the visual identity of a cinema or entertainment space.
Seating is one of the most visible elements of the interior and can influence the overall impression of a room.
A venue may want to move towards a more contemporary, elegant or exclusive appearance.
The design direction can be developed through:
- Seating shape.
- Upholstery colour.
- Material selection.
- Armrest design.
- Seat configuration.
- Coordination with walls and flooring.
- The visual relationship between standard and VIP areas.
CHAIRIUM presents different recliner and VIP seating designs through its official product pages.
Customers can use these products as references when discussing the desired appearance of a renovated environment.
11. Select Upholstery and Colours for the Renovated Space
Upholstery selection is particularly important when replacing a large number of chairs.
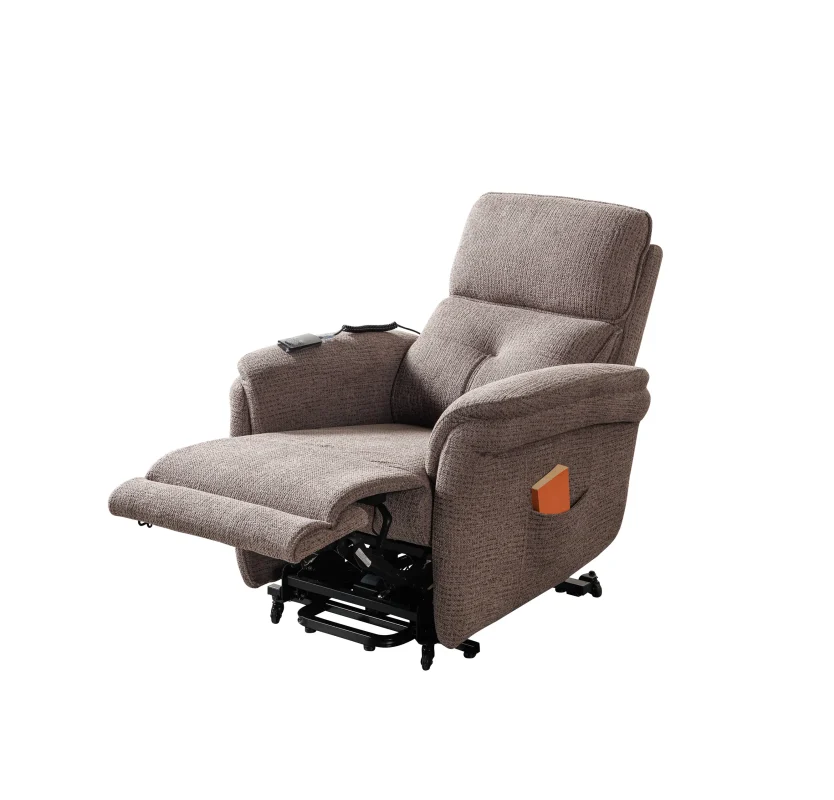
A material or colour that looks attractive on a single chair may create a different visual effect when used throughout an entire room.
Before deciding, consider the complete interior and the expected daily use of the venue.
Important questions include:
- Which colour family matches the interior?
- Is fabric, artificial leather or genuine leather preferred?
- What are the cleaning and care requirements?
- Will the same upholstery be used throughout the venue?
- Should VIP areas have a different appearance?
- Are specific brand colours required?
CHAIRIUM presents different upholstery and colour possibilities for selected products.
Customers should confirm the available materials and colours for the chosen model and version.
12. Consider VIP Areas and Different Seating Categories
Some renovation projects involve creating a more distinctive customer experience within an existing venue.
A cinema operator may want to introduce or update a VIP section without changing every screening room.
A hotel or entertainment business may want to create a private seating area with a different visual character.
In such cases, the seating strategy can include more than one product category.
For example:
- Standard seating in general customer areas.
- Premium recliners in selected rooms.
- VIP cinema chairs in exclusive screening areas.
- Sofa configurations in private lounges.
CHAIRIUM’s VIP cinema collection provides a starting point for investigating different premium seating designs.
Official collection:
https://www.chairium.com/products/vip-cinema-chairs
The final arrangement should be evaluated against the room dimensions, intended use and project budget.
13. Plan Renovation Around Business Operations
Commercial venues may need to remain operational while renovation work is being planned.
A cinema operator, hotel manager or entertainment business may prefer to complete improvements in stages rather than closing the entire facility.
The project schedule should therefore be considered alongside the seating requirements.
A practical renovation plan may include:
- Assessing the existing rooms.
- Selecting the first area for renovation.
- Confirming product specifications.
- Coordinating removal of existing chairs.
- Preparing the installation area.
- Installing and checking the new seating.
- Reviewing the completed area.
- Moving to the next stage where required.
The actual sequence depends on the building, project scope and installation arrangements.
Production schedules, delivery dates and installation responsibilities should be agreed with the relevant parties before the renovation begins.
14. Prepare a Clear Product Replacement Specification
A written specification can help avoid confusion when replacing a large number of chairs.
The specification should describe both the existing situation and the intended new arrangement.
Include:
- Project name and location.
- Type of venue.
- Existing seating configuration.
- Required new seating configuration.
- Number of chairs.
- Preferred CHAIRIUM models.
- Product dimensions.
- Upholstery and colour preferences.
- Operating mechanism.
- Optional features.
- Installation conditions.
- Relevant drawings and photographs.
If the project includes several rooms, prepare a separate specification for each area.
This makes it easier to compare product alternatives and coordinate technical discussions.
15. Compare CHAIRIUM Models and Technical Information
Once the renovation requirements are clear, customers can begin comparing suitable CHAIRIUM models.
The official product collection includes different series and configurations, allowing buyers to explore options for individual rooms and larger projects.
The E-Catalog provides series datasheets with product versions, dimensions, colours, options and links to relevant product pages.
This information can help customers identify which models deserve further consideration.
Official product collection:
https://www.chairium.com/auditorium-chair-products
Official E-Catalog:
When comparing models, focus on the actual specifications rather than visual appearance alone.
Any technical detail that is unclear should be confirmed with CHAIRIUM before the final selection.
16. Coordinate Designers, Contractors and Purchasing Teams
A seating renovation may involve several professional groups.
The interior designer may be responsible for the visual direction, the architect may review the room layout, the contractor may prepare the installation area and the purchasing team may coordinate the order.
All participants should work with the same approved product information.
A clear coordination process should identify:
- The person responsible for project communication.
- The person approving the product selection.
- The person responsible for technical coordination.
- The person managing commercial discussions.
- The person coordinating installation arrangements.
For larger renovations, written decisions and updated drawings can help prevent misunderstandings.
CHAIRIUM can be contacted with the relevant product and project information when clarification or a project proposal is required.
17. Prepare a Detailed Enquiry for CHAIRIUM
A well-organized enquiry helps the company understand the existing venue and the planned improvements.
Customers do not need to prepare a complicated technical report before making contact. However, sharing basic information can make the discussion more productive.
A useful enquiry may contain:
Project type: Existing cinema, auditorium, hotel lounge or entertainment venue.
Current situation: Number of existing seats, general condition and current configuration.
Renovation objective: Complete replacement, partial replacement, VIP area improvement or seating layout update.
Project dimensions: Room measurements, floor plan and relevant photographs.
Product preferences: CHAIRIUM models or configurations being considered.
Technical requirements: Dimensions, operating mechanisms, electrical needs and other relevant questions.
Commercial information requested: Product quotation, quantities and project-related conditions.
Customers can submit their requirements through the official CHAIRIUM contact page:
18. Review the Renovation Plan Before Confirming the Order
Before confirming a seating replacement project, review the entire plan.
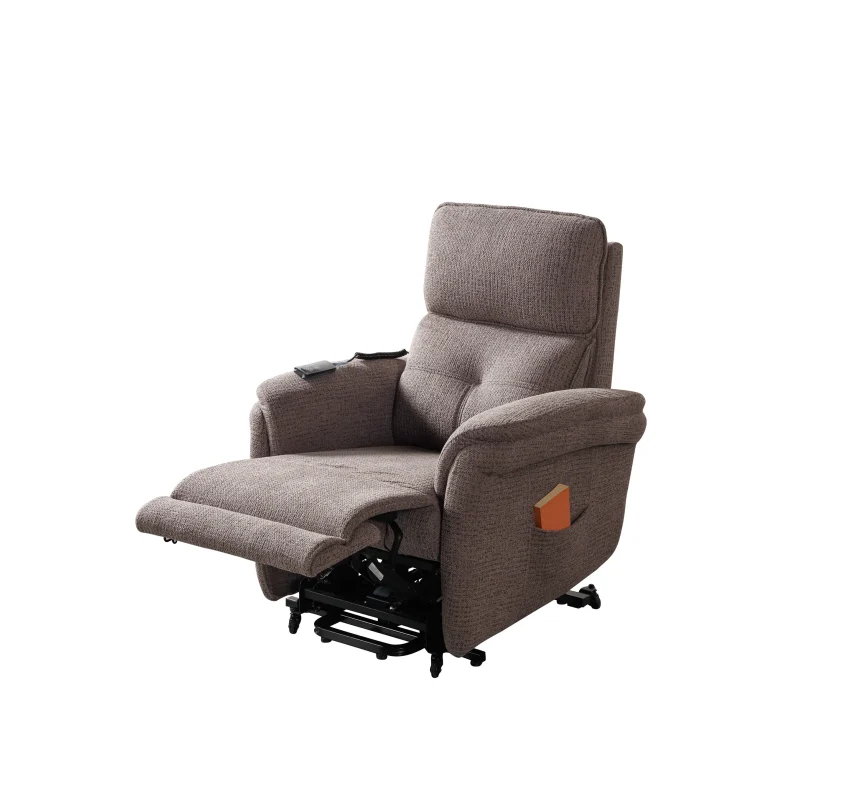
Check that:
- The renovation objectives are clearly defined.
- Existing room dimensions have been measured.
- The proposed seating arrangement has been reviewed.
- The selected models and versions are identified.
- Product dimensions are confirmed.
- Reclining clearance has been considered.
- Electrical and installation requirements are understood.
- Upholstery and colours are documented.
- Required quantities are confirmed.
- Commercial and delivery conditions are agreed.
- The responsibilities of the project participants are clear.
This final review helps connect the product selection with the actual conditions of the building.
A carefully prepared renovation can create a more coordinated seating environment while respecting the practical limitations of the existing venue.
Frequently Asked Questions About Seating Renovation
1. Can CHAIRIUM seating be considered for an existing cinema renovation?
CHAIRIUM presents VIP cinema chairs, recliners and different seating configurations through its official website. Customers can share their existing room details and renovation requirements with the company.
2. Can an old seating arrangement be replaced with a different configuration?
Different configurations can be investigated, depending on the dimensions of the room, the selected products and the applicable technical requirements.
3. Should customers measure the room before selecting new recliners?
Yes. Room dimensions, aisle positions, access routes and the space required for reclining movement should be reviewed before finalizing a seating arrangement.
4. Can customers use the existing fixing points?
This should not be assumed. The installation requirements of the new product and the condition of the existing floor should be checked by the relevant technical professionals.
5. Does CHAIRIUM provide product datasheets?
Yes. The official E-Catalog provides series datasheets containing information about product versions, dimensions, colours and options.
6. Can a venue renovate only its VIP seating area?
A project can focus on a selected area, depending on the venue’s requirements. Customers can discuss the intended scope with CHAIRIUM.
7. What information should be included in a renovation enquiry?
Useful information includes the venue type, room dimensions, existing seating arrangement, desired configuration, required quantity, upholstery preferences and project photographs or drawings.
8. Can international customers discuss an existing venue renovation remotely?
Yes. Customers can explore the official website, identify relevant products and use CHAIRIUM’s published contact channels to discuss their requirements.
Give Your Existing Venue a New Seating Direction with CHAIRIUM
Renovating a cinema or entertainment venue is an opportunity to reconsider the relationship between seating, interior design and customer experience.
A successful project begins with an accurate understanding of the existing space. It continues through careful product research, technical coordination and a clear purchasing specification.
Whether you are replacing a small number of recliners, updating a VIP cinema room or planning a wider commercial seating renovation, CHAIRIUM provides an official online destination for exploring premium recliners, VIP cinema chairs and different seating configurations.
You can remain within the CHAIRIUM website to investigate the collections, review product information and begin a project enquiry.
Explore CHAIRIUM’s Official Resources
Official Website: https://www.chairium.com/
All Product Collections: https://www.chairium.com/auditorium-chair-products
VIP Cinema Seating: https://www.chairium.com/products/vip-cinema-chairs
E-Catalog and Product Datasheets: https://www.chairium.com/e-catalog
Product Videos: https://www.chairium.com/videos
Company Information: https://www.chairium.com/auditorium-chair-cinema-chair-manufacturer-company/who-are-we
Contact and Project Enquiries: https://www.chairium.com/contact-chairium-auditorium-chairs-manufacturer
CHAIRIUM – Premium Recliner Seating, VIP Cinema Chairs and Tailored Seating Solutions.
Renew the seating. Reconsider the space. Prepare your next project with CHAIRIUM.