Introduction
Choosing a recliner involves more than selecting an attractive design. The dimensions of the chair, the available seating space, the reclining movement and the relationship between the product and its surroundings all influence the final decision.
A recliner that looks suitable in a photograph may require more room than expected. A double seating arrangement may need careful measurement before installation. A VIP cinema chair may have different width and spacing requirements from a residential single recliner.
For these reasons, understanding product dimensions and seating ergonomics is an important part of researching premium seating.
CHAIRIUM offers recliner chairs, VIP cinema seating, double and triple recliners, corner arrangements and tailored seating solutions for residential and commercial environments. Its official website provides product information and catalogue resources that customers can use when comparing different models.
This article explains 18 practical considerations for evaluating recliner dimensions, seating comfort, ergonomics and space planning with CHAIRIUM.
Table of Contents
- Understand the Difference Between Overall Dimensions and Seat Dimensions
- Measure the Available Width Before Selecting a Recliner
- Evaluate Product Depth in Both Upright and Reclined Positions
- Consider Overall Height and Backrest Proportions
- Examine Seat Width and Personal Seating Space
- Understand Seat Height and Getting In and Out of a Chair
- Evaluate Seat Depth and Leg Support
- Consider Armrest Width and Centre Modules
- Allow Space for Reclining Movement
- Compare Single, Double and Triple Seating Configurations
- Plan VIP Cinema Seating According to the Auditorium Layout
- Consider Ergonomics for Different Users
- Match Upholstery and Cushion Characteristics to the Intended Use
- Understand Zero-Wall and Space-Saving Recliner Designs
- Use Product Drawings and Technical Datasheets
- Consider Custom Dimensions for Special Projects
- Check Access, Delivery and Installation Conditions
- Confirm the Final Seating Specification with CHAIRIUM
1. Understand the Difference Between Overall Dimensions and Seat Dimensions
One of the first steps in selecting a recliner is understanding what its dimensions actually describe.
Overall width, depth and height indicate the external size of the product. Seat width, seat depth and seat height describe the space and position available to the person using it.
These measurements serve different purposes.
For example, overall width is important when determining whether a chair fits between two walls. Seat width is more relevant when evaluating the available seating space.
A useful product comparison should therefore include:
- Overall width.
- Overall depth.
- Overall height.
- Seat width.
- Seat depth, where provided.
- Seat height, where provided.
- Armrest dimensions.
- Reclining clearance.
CHAIRIUM’s product pages and electronic catalogue provide model-specific information for selected products. Customers should review the relevant dimensions rather than rely on a general description such as single recliner or VIP chair.
2. Measure the Available Width Before Selecting a Recliner
Width is one of the most important measurements when planning a seating arrangement.
A single recliner may need to fit into a particular section of a living room, while a double or triple recliner requires a wider installation area.
Before choosing a product, measure:
- The available wall-to-wall distance.
- The width of the intended furniture area.
- Doorway and corridor access.
- The space between adjacent furniture.
- The width of the route used to bring the chair into the room.
Customers should also consider whether the chair will be positioned beside a table, cabinet or another seat.
CHAIRIUM’s product collection includes different seating widths and configurations. Comparing the actual product dimensions is the best way to identify a suitable model.
3. Evaluate Product Depth in Both Upright and Reclined Positions
Depth is particularly important for recliners because the chair may occupy a different amount of space when its reclining mechanism is activated.
The standard product depth does not always communicate the full space required during operation.
Customers should therefore investigate:
- Depth in the normal seating position.
- Space required for the footrest.
- Space required for backrest movement.
- Clearance from walls and other furniture.
- The position of nearby walkways.
- Any model-specific installation requirements.
For a private cinema or entertainment room, this consideration becomes especially important when several recliners are installed together.
The required clearance should be confirmed using the selected model’s technical information.
4. Consider Overall Height and Backrest Proportions
The height of a recliner influences how it appears within an interior and how it relates to the surrounding furniture.
A high-backed chair may create a stronger visual presence, while a lower-profile design may suit a different interior style.
Height can also influence practical installation considerations, including:
- Window placement.
- Wall decoration.
- Shelving and cabinets.
- Ceiling and lighting arrangements.
- Sightlines in cinema rooms.
- Access through doorways.
Customers should compare overall height with the room’s dimensions and intended furniture arrangement.
CHAIRIUM’s catalogue and product pages provide height information for selected models. The exact dimensions should be checked for the chosen version.
5. Examine Seat Width and Personal Seating Space
Seat width is not necessarily the same as the overall width of the chair.
Armrests, side panels and other structural elements contribute to the external measurement, while the usable seating area describes the space available to the occupant.
This distinction is important when comparing models.
Customers may wish to consider:
- Usable seat width.
- Armrest thickness.
- Personal seating preferences.
- The intended duration of use.
- The relationship between seat width and the user’s requirements.
Some CHAIRIUM models provide specific seating-width information, and selected products offer customization possibilities.
For example, the CHAIRIUM catalogue describes Anika with a standard overall width of 96 cm and a seating width of 58 cm. It also indicates that dimensions can be customized for projects, subject to the product’s available options.
These figures relate to the specified Anika version and should not be applied to other models.
6. Understand Seat Height and Getting In and Out of a Chair
Seat height can influence how a person sits down and stands up.
A chair that is too high or too low for a particular user may not provide the expected seating experience.
Customers comparing recliners should check whether seat-height information is available and consider the intended user.
Other relevant factors include:
- The user’s preferred sitting position.
- The relationship between seat height and leg length.
- The shape of the front edge of the seat.
- The position of the armrests.
- The intended operating environment.
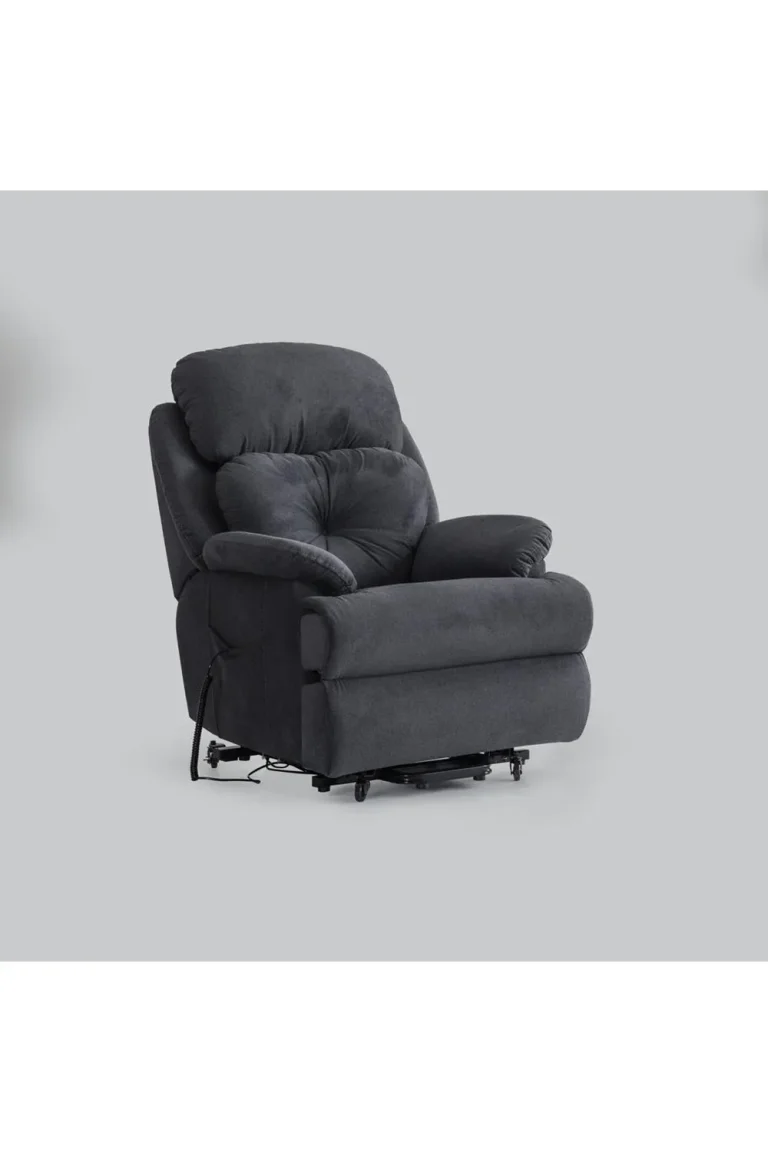
For customers researching lift recliners, the lifting mechanism is an additional consideration. Its exact operation and suitability should be confirmed for the selected model.
CHAIRIUM includes lift-oriented models such as Tetra Lift and Ekol Lift in its product collection.
7. Evaluate Seat Depth and Leg Support
Seat depth influences how the seating area supports the user’s body.
A seat that is too deep or too shallow may not match every user’s proportions or preferences.
Customers can consider:
- The distance from the front edge of the seat to the backrest.
- The user’s preferred sitting position.
- The relationship between seat depth and leg length.
- Backrest position.
- Footrest length and movement.
- The overall reclining configuration.
In a recliner, seat depth should be evaluated together with the backrest and footrest rather than as an isolated measurement.
If detailed seat-depth information is not shown on the product page, customers should request confirmation from CHAIRIUM before making a final decision.
8. Consider Armrest Width and Centre Modules
Armrests contribute to both the external dimensions and the visual design of a recliner.
They may also influence the space available between adjacent seats.
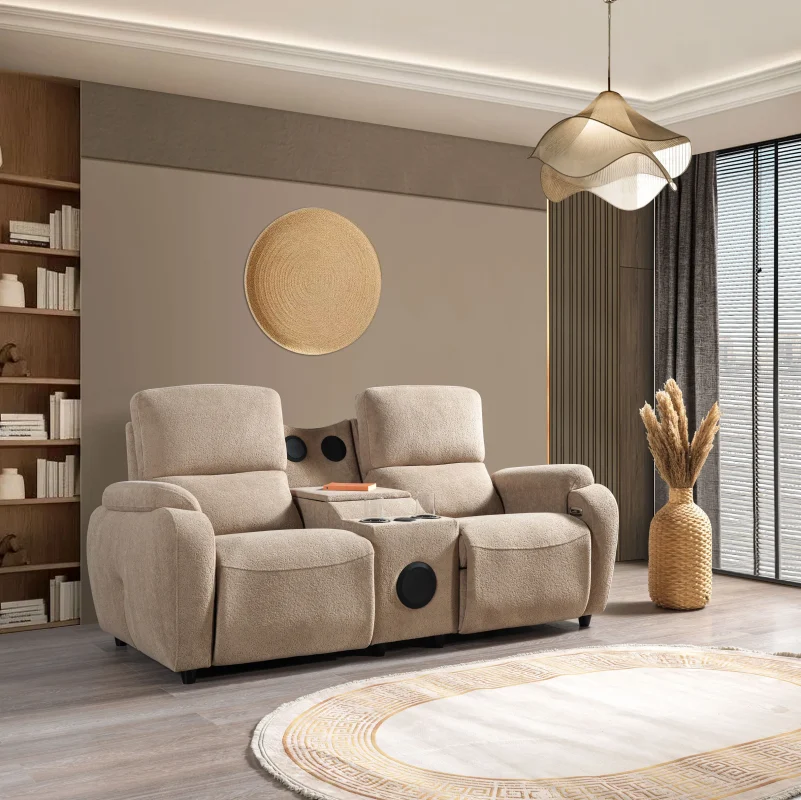
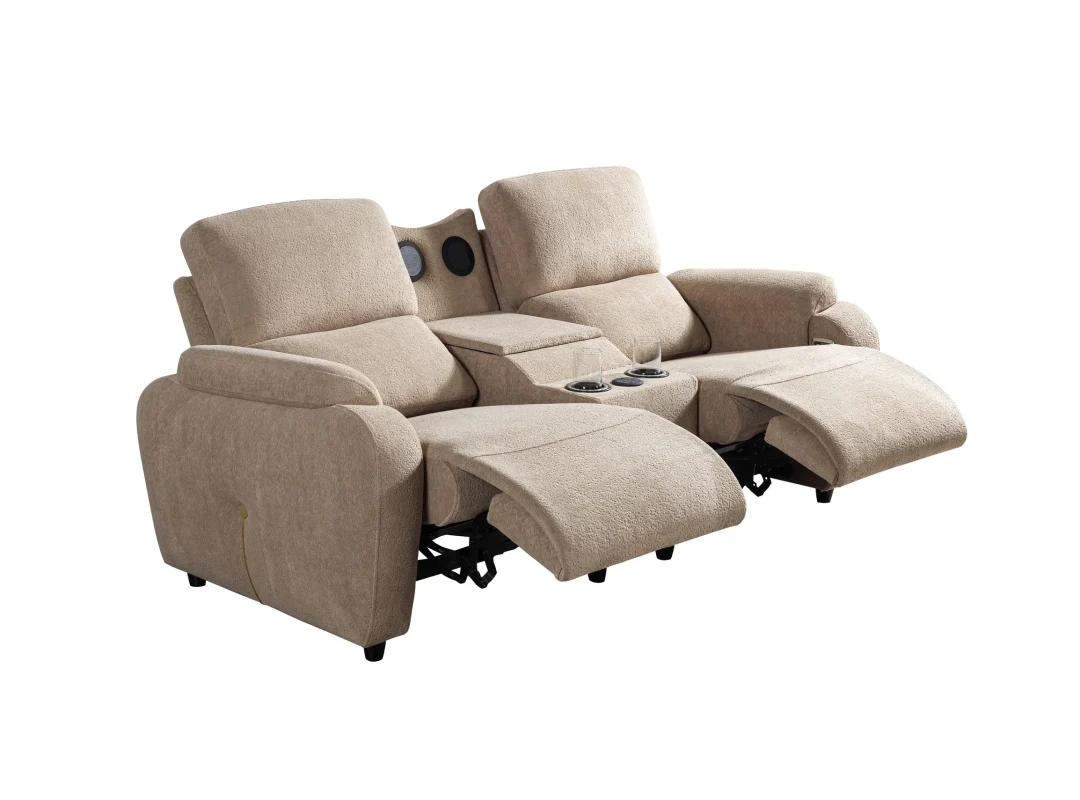
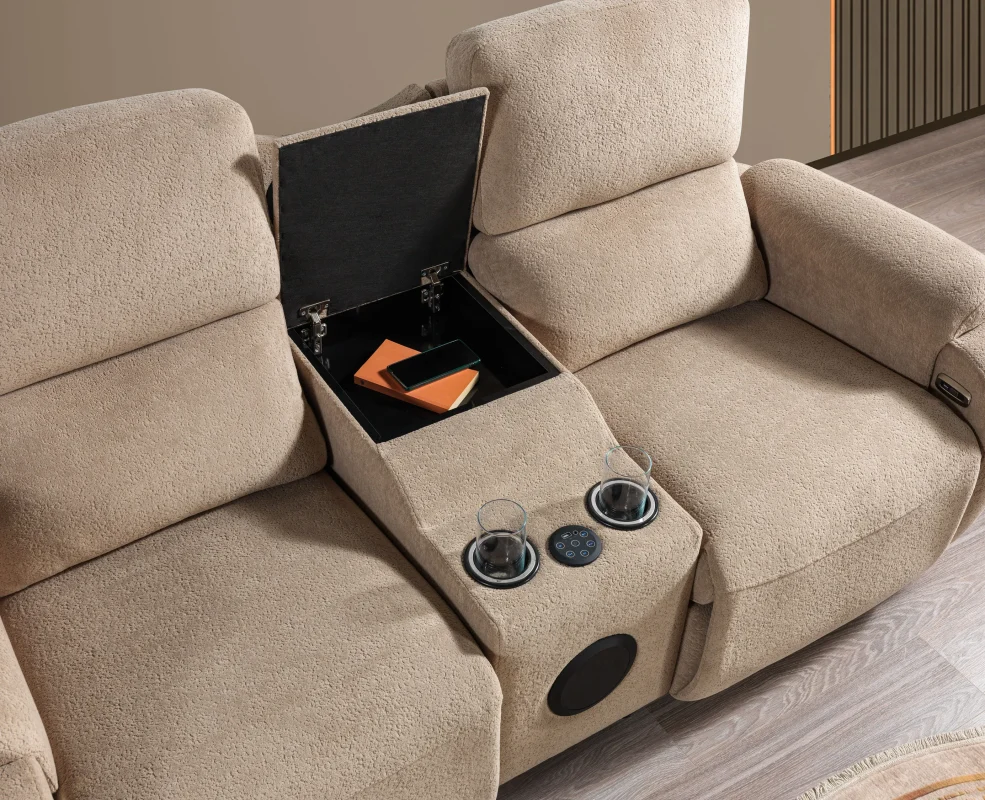
In double and VIP seating configurations, the centre module can have an important role in the overall arrangement.
When comparing models, consider:
- Armrest width.
- Shared or separate armrests.
- Centre-module dimensions.
- Cup-holder positions.
- Storage arrangements, where available.
- Access to controls and accessories.
For example, the CHAIRIUM Anika catalogue information identifies a standard armrest width of 18 cm. It also describes different configuration possibilities, including shared armrests and a centre module.
These details are specific to the Anika series information and should be checked against the exact version being considered.
9. Allow Space for Reclining Movement
A recliner should be evaluated as a moving piece of furniture rather than a fixed chair.
When the backrest and footrest move, the product may require additional clearance.
A room plan should therefore consider both the closed and open positions.
Before installation, customers should establish:
- The product’s normal footprint.
- Its full reclining footprint.
- The distance from the wall.
- Space between neighbouring seats.
- Access to the controls.
- Safe circulation around the chair.
This is particularly relevant for motorized recliners and larger seating arrangements.
The required clearance varies by model and mechanism. Customers should use the technical information for the exact CHAIRIUM product rather than relying on a general recliner measurement.
10. Compare Single, Double and Triple Seating Configurations
Different seating configurations require different planning approaches.
A single recliner is usually evaluated as an individual furniture item. Double and triple arrangements require attention to the total width, shared components and the relationship between seating positions.
When comparing configurations, consider:
- Total seating width.
- Number of individual seating positions.
- Armrest arrangements.
- Centre modules.
- Reclining functions.
- Access between seats.
- Room dimensions.
CHAIRIUM offers single, double and triple recliner models, as well as selected corner and sofa-set configurations.
The official product collection allows customers to explore these categories and compare the models available.
11. Plan VIP Cinema Seating According to the Auditorium Layout
VIP cinema seating requires more than choosing a comfortable-looking chair.
The arrangement must also relate to the dimensions and layout of the auditorium.
Important planning considerations include:
- Individual chair width.
- Number of seats in each row.
- Distance between rows.
- Access aisles.
- Reclining clearance.
- Sightlines.
- Entrance and exit routes.
- Installation and maintenance access.
A VIP cinema project may also require different configurations for individual seats, shared armrests or centre modules.
CHAIRIUM’s VIP cinema collection includes several product series and seating arrangements. Customers and cinema operators should compare the dimensions of the selected model with their auditorium drawings before confirming the layout.
Explore the official collection:
https://www.chairium.com/products/vip-cinema-chairs
12. Consider Ergonomics for Different Users
Ergonomics concerns the relationship between a product’s design and the people who use it.
There is no single chair dimension that will be ideal for every person. Body proportions, personal preferences, intended use and the surrounding environment can all influence seating requirements.
When researching a recliner, customers may consider:
- Seat width and depth.
- Backrest shape.
- Armrest position.
- Seat height.
- Footrest support.
- Reclining range.
- Operating controls.
- Ease of access.
For shared residential spaces, a chair may be used by several people with different preferences. In commercial environments, the intended customer group should influence the selection process.
Customers with specific medical or mobility requirements should seek appropriate professional advice and verify the exact product specification before purchasing.
CHAIRIUM can provide product information for customers comparing available seating models and configurations.
13. Match Upholstery and Cushion Characteristics to the Intended Use
Dimensions are only one part of the seating experience.
Upholstery and cushioning also influence how a recliner looks and feels in its intended environment.
Customers may wish to investigate:
- Fabric or artificial leather alternatives.
- Genuine leather options, where available.
- Colour choices.
- Surface characteristics.
- Cushion firmness.
- Cleaning instructions.
- Suitability for the intended environment.
The best choice depends on the customer’s preferences and the selected product.
For example, a residential living room may require a different visual approach from a VIP cinema or hospitality project.
CHAIRIUM presents upholstery and customization possibilities for selected models. Customers should confirm the materials and options available for their preferred version.
14. Understand Zero-Wall and Space-Saving Recliner Designs
Some recliner mechanisms are designed to reduce the clearance required behind a chair during reclining movement.
These designs can be useful when planning rooms where space is limited.
However, the term zero-wall should be understood as a feature of a particular mechanism, not as a guarantee that no installation space is required.
Customers should investigate:
- The movement path of the chair.
- Required wall clearance.
- Full reclining dimensions.
- Space required at the front.
- Access to controls.
- The arrangement of neighbouring furniture.
CHAIRIUM’s Siesta Single product information describes a zero-wall mechanism. Customers interested in this feature should review the exact model documentation to understand its installation requirements.
15. Use Product Drawings and Technical Datasheets
Product photographs are useful for understanding appearance, but technical drawings provide a different type of information.
A dimension drawing can help customers, architects and interior designers evaluate whether a particular product is appropriate for a proposed layout.
A technical datasheet may provide:
- Overall width.
- Overall depth.
- Overall height.
- Seat measurements.
- Armrest dimensions.
- Reclining information.
- Materials.
- Mechanism details.
- Standard and optional features.
CHAIRIUM provides an E-Catalog where visitors can explore product series and access available datasheets.
This resource is particularly useful when comparing multiple models or preparing an initial project plan.
Official E-Catalog:
16. Consider Custom Dimensions for Special Projects
Some projects require more than a standard product configuration.
A private cinema may have unusual room dimensions. A commercial project may require a specific seat width or a particular arrangement of shared armrests. A residential customer may have a defined furniture layout.
In such cases, it is useful to discuss the project requirements before choosing a final model.
Depending on the selected series and technical possibilities, customers may wish to discuss:
- Seat width.
- Overall dimensions.
- Upholstery and colours.
- Armrest arrangements.
- Centre modules.
- Single or multi-seat configurations.
- Selected accessories.
CHAIRIUM presents made-to-measure and customized seating solutions for different projects.
Customization possibilities are model-dependent. Any requested change should be reviewed and confirmed by CHAIRIUM before being included in a final specification.
17. Check Access, Delivery and Installation Conditions
A chair may fit the intended room but still present difficulties during delivery or installation.
For this reason, the route into the building should be measured as carefully as the final seating area.
Customers should consider:
- Entrance-door width.
- Corridor dimensions.
- Staircase access.
- Lift or elevator dimensions.
- Turns and narrow passages.
- Room access.
- Packaging and handling requirements.
- Installation arrangements.
For large recliners, double sofas and multi-seat configurations, these checks can be particularly important.
Project customers should provide relevant access measurements and discuss delivery and installation requirements with the responsible supplier before finalizing their plans.
18. Confirm the Final Seating Specification with CHAIRIUM
The final step is to bring together the measurements, design preferences and product requirements.
Before confirming a purchase or project, customers should identify the exact model and version they are considering.
A useful enquiry can include:
- Product name or series.
- Intended application.
- Required seating quantity.
- Available room dimensions.
- Preferred configuration.
- Upholstery and colour preferences.
- Required functions.
- Questions about dimensions or installation.
- Any special project requirements.
This information helps establish a clearer discussion about the available product possibilities.
Customers can reach CHAIRIUM through its official website and use the relevant product and contact resources.
Explore the CHAIRIUM product collection:
https://www.chairium.com/auditorium-chair-products
Explore VIP cinema seating:
https://www.chairium.com/products/vip-cinema-chairs
Explore recliner models:
https://www.chairium.com/products/tag/recliners
Review the E-Catalog:
https://www.chairium.com/e-catalog
Watch product videos:
https://www.chairium.com/videos
Learn about the company:
https://www.chairium.com/auditorium-chair-cinema-chair-manufacturer-company
Learn about the factory:
https://www.chairium.com/auditorium-chair-factory-in-turkey
Contact CHAIRIUM:
https://www.chairium.com/contact-chairium-auditorium-chairs-manufacturer
Frequently Asked Questions
Why are recliner dimensions important?
Dimensions help customers determine whether a chair fits the available space and whether its seating area and reclining movement are appropriate for the intended use.
Is overall chair width the same as seat width?
No. Overall width includes the external structure and armrests. Seat width refers to the usable seating area.
Should a recliner be measured only in its upright position?
No. Customers should also consider the space required when the backrest and footrest are extended.
Can CHAIRIUM seating dimensions be customized?
Selected products and projects may offer customization possibilities. The available changes depend on the model and must be confirmed directly with CHAIRIUM.
Where can customers find product measurements?
Customers can review individual product pages and the official E-Catalog, where available technical datasheets provide further information.
What should cinema operators measure before selecting VIP seats?
They should evaluate the auditorium dimensions, seat width, row arrangement, reclining clearance, aisles, sightlines and access routes.
Does an ergonomic recliner suit every user?
Not necessarily. Ergonomic suitability depends on individual body proportions, preferences and requirements. Customers with specific health or mobility needs should seek professional advice.
Conclusion: The Right Recliner Begins with the Right Measurements
A successful recliner selection combines design, dimensions, seating requirements and the intended environment.
Overall width, seat width, product depth, backrest height, armrest dimensions and reclining clearance all contribute to the decision. For larger projects, room planning, auditorium layouts, access routes and installation conditions also deserve attention.
CHAIRIUM offers different recliner models, VIP cinema seating, multi-seat arrangements and tailored seating possibilities for residential and commercial projects.
By reviewing the official product information, comparing technical dimensions and discussing specific requirements with the company, customers can make a more informed selection.
Whether the requirement is a single recliner for a living room, a double seating arrangement, a specialized lift model or a complete VIP cinema project, the first step is to understand the space and identify the appropriate product specifications.
CHAIRIUM – Premium Recliner Seating, VIP Cinema Chairs and Tailored Seating Solutions.
Explore the official CHAIRIUM website: