In a competitive residential property market, the experience of a development extends beyond the individual apartment. Show homes, property presentation suites, residents’ lounges and shared leisure spaces all contribute to the way a residential project is presented and experienced.
Furniture plays an important role in these environments. The right seating can help create a welcoming atmosphere, communicate the design direction of a development and make shared spaces more functional.
For property developers, architects, interior designers and residential project planners, premium seating should be considered as part of the wider interior concept.
CHAIRIUM brings together premium recliners, seating collections and customized project furniture solutions for public spaces and private residences. Its product range offers different seating styles and configurations that can be explored for selected residential and commercial applications.
1. Make the Residential Experience Part of the Project Concept
A residential development is more than a collection of apartments. It may also include entrance areas, presentation suites, shared lounges, entertainment rooms and other communal spaces.
These environments contribute to the overall character of the development.
When planning the furniture, developers should consider how residents, prospective buyers and visitors will use each area.
A coordinated seating concept can help connect the interior design of shared spaces with the wider identity of the residential project.
2. Furnish Show Apartments to Communicate the Design Vision
A show apartment allows prospective buyers to imagine how a completed property could look and function.
Furniture selection should support this purpose. Seating can help demonstrate how a living room, entertainment corner or private relaxation area may be arranged.
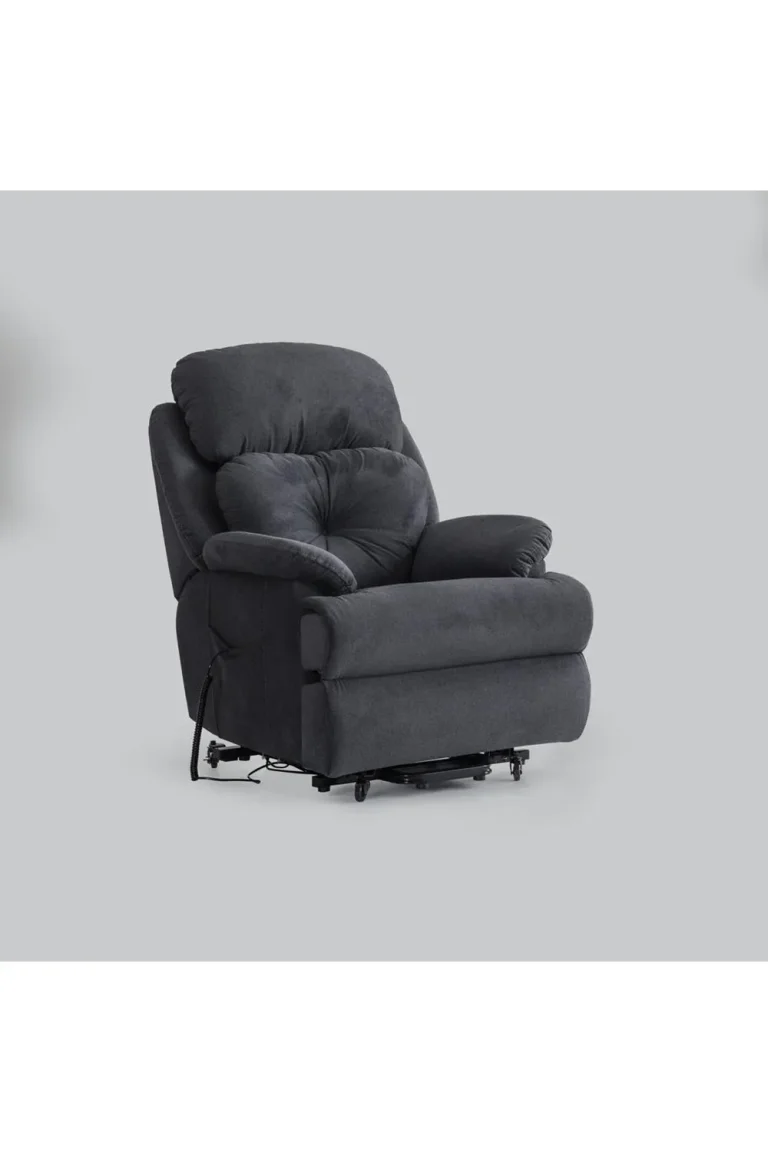
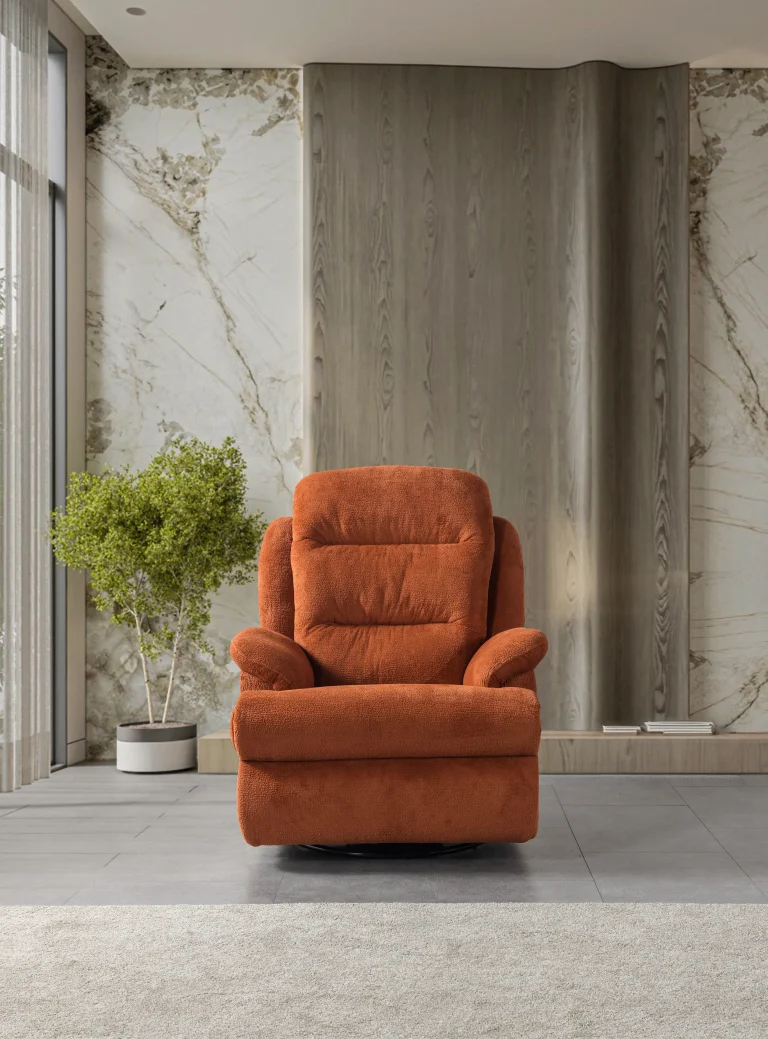
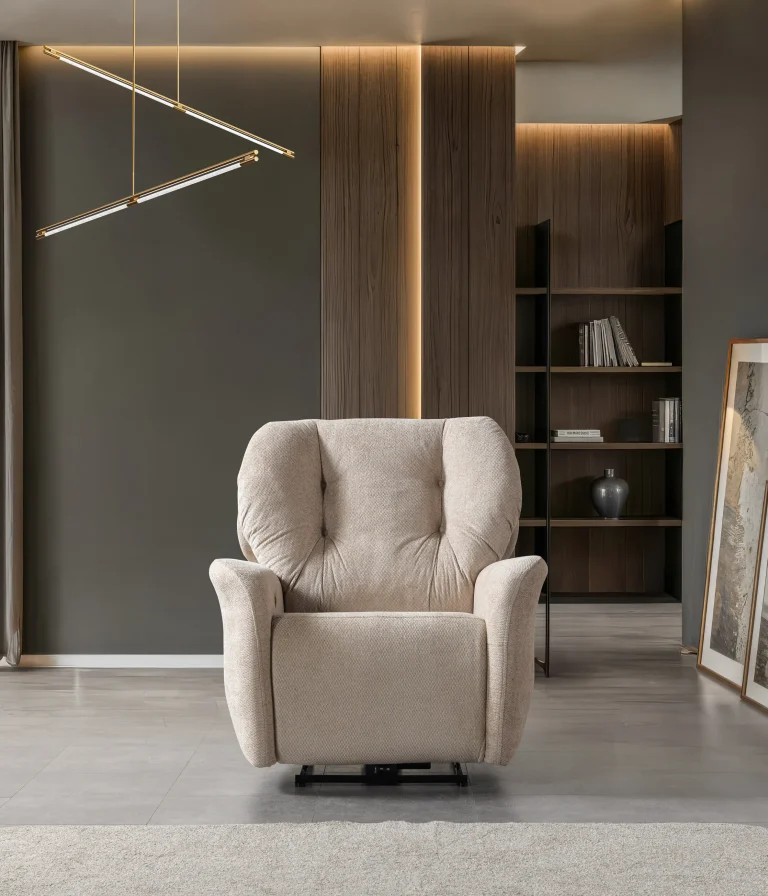
A recliner can be considered as a feature piece in selected show apartments, particularly where the interior concept includes a dedicated television or relaxation area.
CHAIRIUM’s residential recliner collection provides models that can be explored when preparing these presentation environments.
3. Create a Welcoming Property Presentation Suite
A property sales suite is often one of the first physical environments prospective buyers experience when visiting a development.
The furniture should reflect the intended character of the project while providing practical seating for meetings, presentations and informal discussions.
A premium recliner or coordinated seating arrangement may be appropriate in a dedicated visitor lounge or private presentation area, depending on the concept and available space.
The seating should complement the reception desk, meeting furniture, lighting and interior finishes.
4. Design Residents’ Lounges Around Everyday Use
Shared residents’ lounges can serve different purposes throughout the day.
They may provide a place for informal conversations, quiet reading, waiting for visitors or spending time outside the apartment.
The furniture arrangement should reflect the intended activities and the number of people expected to use the space.
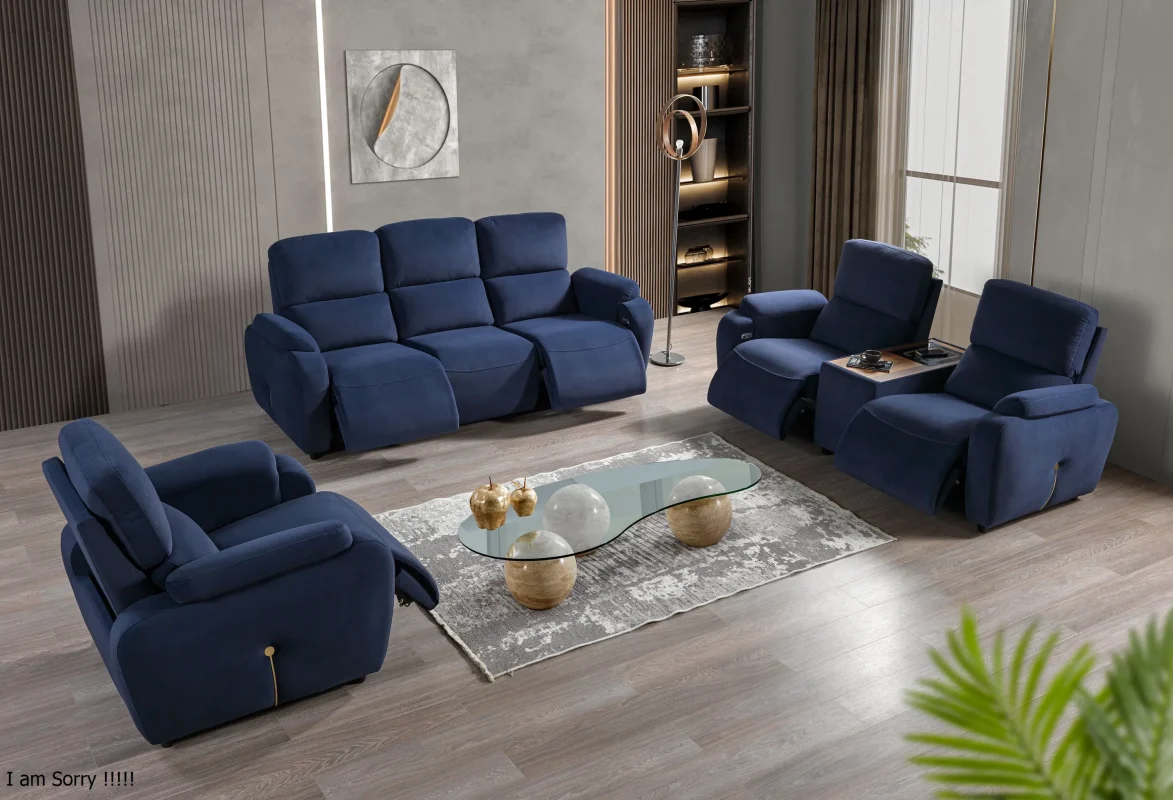
CHAIRIUM offers single recliners and multi-seat configurations that can be reviewed when developing a seating concept for selected communal areas.
The final selection should be based on the project’s dimensions, usage requirements and interior design.
5. Introduce Individual Relaxation Seating
Some residential developments include quiet corners or small spaces intended for individual use.
A single recliner can be considered for these areas where the design calls for a dedicated relaxation seat.
CHAIRIUM’s collection includes models such as Linda Single Recliner, Pier Single Recliner and Premium Single Rocking Recliner.
These products have different designs and mechanisms. Their individual specifications should be reviewed before selecting a model for a particular project.
6. Use Double Seating in Shared Leisure Areas
A shared lounge may require seating that accommodates two people in one coordinated arrangement.
Double recliners can be considered for selected residents’ lounges, private entertainment spaces or show-apartment living areas.
CHAIRIUM’s product collection includes double-seat models such as Golden Double Recliner and Pier Double Recliner.
When considering these products, project planners should review their dimensions, configuration, upholstery and reclining clearance.
7. Consider Corner Seating for Larger Residential Interiors
Larger communal rooms and selected show apartments may benefit from corner seating arrangements.
A corner configuration can help define a seating zone and make use of a particular room layout.
CHAIRIUM’s Luna Corner Recliner Set and Atlas Corner Recliner Set are examples of products that can be explored for this type of arrangement.
The dimensions of the room, access routes and the space required for reclining should be checked before confirming a model.
8. Coordinate Seating with the Architectural Identity
A residential development may have a distinctive architectural and interior design language.
The furniture should support that direction rather than appear unrelated to the rest of the environment.
For example, a contemporary development may use a different colour and material approach from a project with a more traditional interior concept.
CHAIRIUM presents different product series, upholstery alternatives and selected customization possibilities that can be investigated as part of this process.
The objective is to create a coordinated environment rather than simply select furniture items individually.
9. Choose Upholstery According to the Interior Concept
Upholstery is an important part of the visual presentation of a seating area.
The selected material and colour can influence how a recliner relates to flooring, wall finishes, curtains, lighting and other furniture.
Depending on the model, CHAIRIUM presents fabric, artificial leather and genuine leather options.
Availability varies by product. Developers and designers should confirm the material choices for each shortlisted model before preparing the final interior specification.
10. Develop a Consistent Colour Palette Across Shared Spaces
A large residential development may include several furnished areas with different functions.
The reception lounge, show apartment, residents’ room and private entertainment area do not necessarily need identical furniture. However, their colours and materials can follow a coordinated design direction.
A defined colour palette can help create visual continuity across these spaces.
CHAIRIUM’s available upholstery colours can be reviewed in relation to the wider interior scheme. Product-specific colour availability should be confirmed before ordering.
11. Balance Furniture Design with Practical Room Dimensions
A seating product should be evaluated according to the actual dimensions of the space.
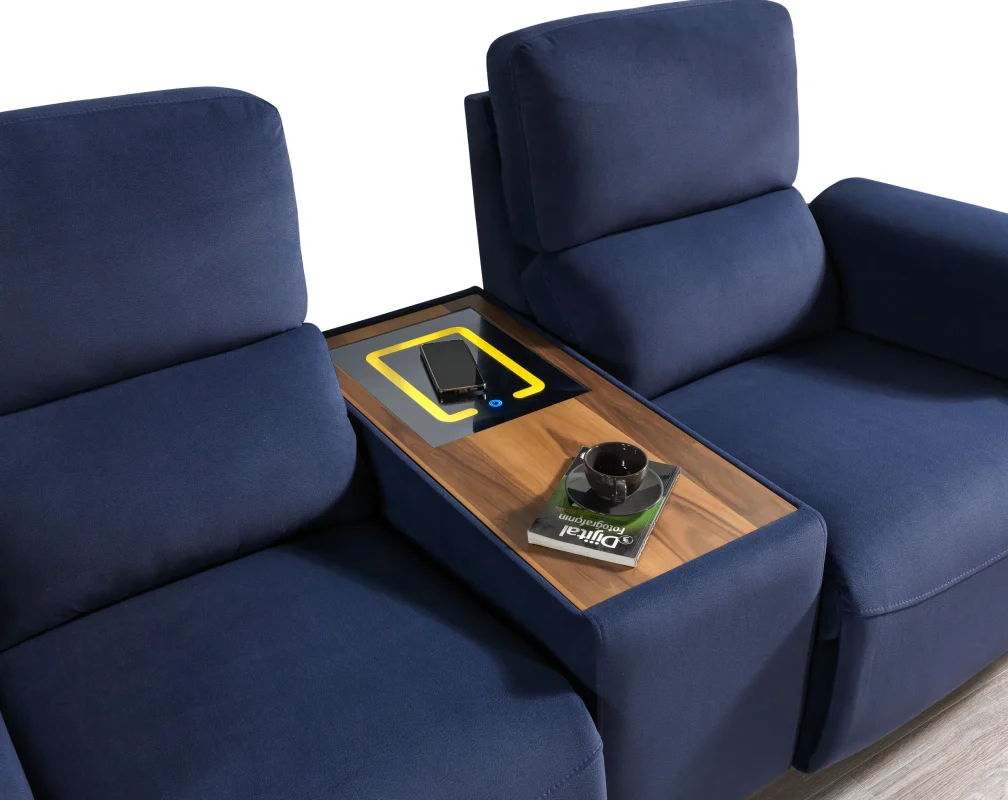
A large recliner may suit a spacious residents’ lounge but may not be appropriate for a compact presentation suite.
Project planners should review:
- Overall product width and depth.
- Available walking space.
- Door and access dimensions.
- Distance from nearby furniture.
- Reclining movement.
- Electrical access where required.
CHAIRIUM’s product pages and electronic catalogue provide model-specific information that can support this evaluation.
12. Plan Furniture for Different Types of Residents’ Facilities
Residential developments may offer a variety of shared facilities.
Depending on the project, these may include:
- Residents’ lounges.
- Private entertainment rooms.
- Shared television areas.
- Reading corners.
- Clubhouse seating zones.
- Private screening rooms.
Each area has a different purpose and may require a different seating arrangement.
CHAIRIUM’s collections can be explored for selected applications, with the final model chosen according to the project’s intended use and technical requirements.
13. Include Private Entertainment Areas in the Residential Concept
Some premium residential developments include dedicated entertainment rooms for residents.
These spaces may be designed for films, television, sports, music or shared leisure activities.
The seating should correspond to the room’s purpose and the available audiovisual arrangement.
CHAIRIUM offers recliner and VIP cinema seating models that can be investigated for selected private entertainment environments.
For a more specialized cinema room, buyers should review the VIP collection and the relevant product specifications.
14. Select Product Features According to the Intended Application
Different seating models may offer different functions and accessories.
Depending on the product, CHAIRIUM’s collection may include features such as motorized reclining, cup holders, USB ports, lighting, tray tables or other selected options.
These features should be considered according to the actual purpose of the space.
For example, a simple presentation lounge may require a different specification from a private entertainment room.
Not every feature is available on every model. The exact specification should be confirmed for each selected product.
15. Consider Customization for Distinctive Residential Projects
Some developments follow a highly specific interior concept that requires particular furniture choices.
Developers and designers may want to discuss upholstery, colours, selected dimensions or seating configurations to create a coordinated appearance.
CHAIRIUM presents custom-made project and contract furniture solutions, including selected possibilities for choosing fabrics, colours and shapes.
Customization availability depends on the model and project requirements. Each requested adjustment should be discussed and confirmed before production.
16. Coordinate Furniture Across Multiple Apartments and Communal Areas
Large residential developments may include show apartments, furnished sample units and several shared spaces.
The project team should maintain clear furniture records so that product choices remain consistent with the approved design.
A furniture schedule can include:
- Product name and model version.
- Intended room or location.
- Quantity.
- Upholstery and colour.
- Configuration.
- Relevant dimensions.
- Selected features.
- Product datasheet.
This documentation can help interior designers, purchasing teams and project managers coordinate their work.
17. Use the CHAIRIUM Website and E-Catalog During Project Research
Researching products online can help a project team compare different seating options before preparing a final specification.
CHAIRIUM’s official website provides product collections, individual product pages and an electronic catalogue.
The E-Catalog includes series datasheets with model versions, dimensions, options, colours and direct product links.
These resources can help developers, architects and interior designers investigate the available collection and identify products for further discussion.
Before ordering, the current specifications and customization possibilities should be confirmed directly with CHAIRIUM.
18. Discuss Your Residential Project with CHAIRIUM
Every residential development has its own architectural identity, target audience and shared-space requirements.
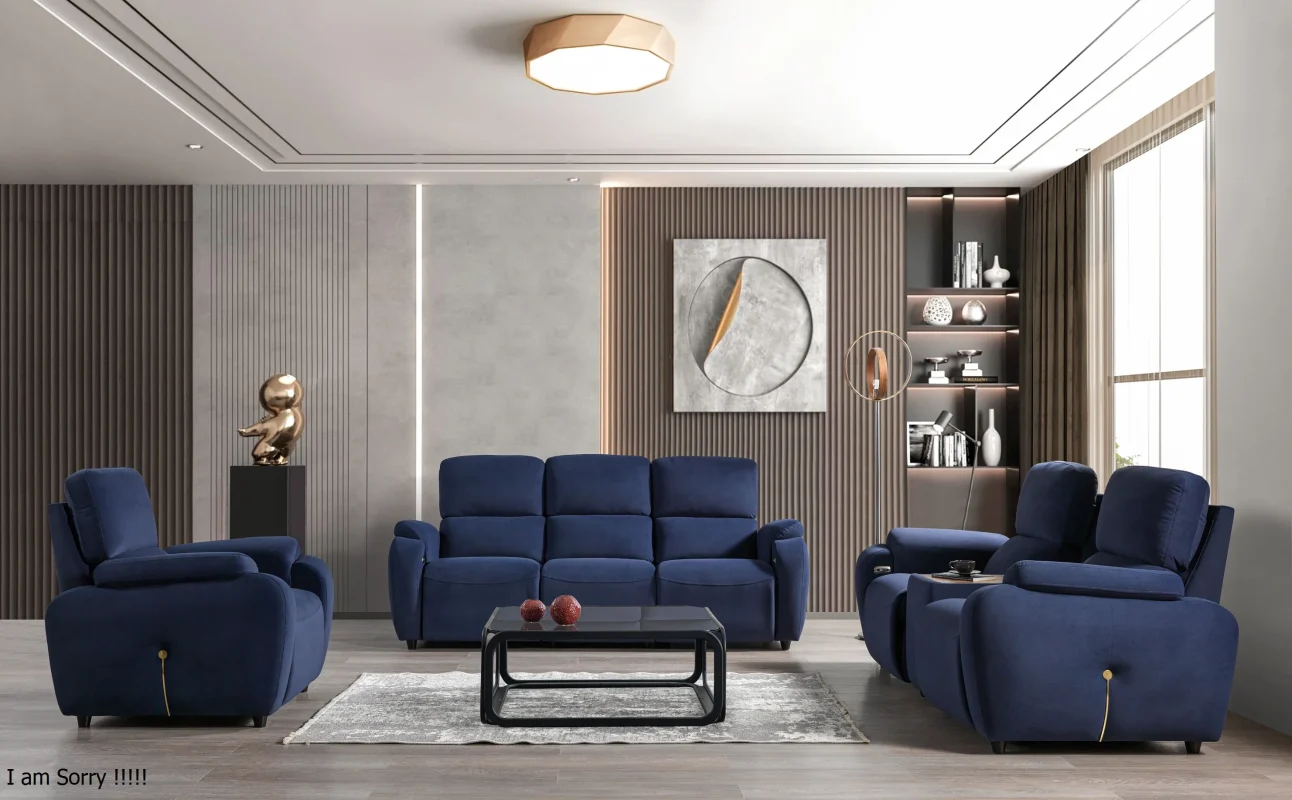
A show apartment, property presentation suite, residents’ lounge and private entertainment room may all require different seating solutions.
The most effective approach is to define the purpose of each space, review the available dimensions and compare the products that correspond to the project.
CHAIRIUM brings together premium recliners, VIP cinema chairs and customized seating solutions for public spaces and private residences.
Explore the official website, review the product collections and contact CHAIRIUM to discuss your residential project requirements.
Official website: https://www.chairium.com/
From a furnished show apartment to a shared residents’ lounge or a private entertainment room, CHAIRIUM offers seating collections to explore when planning premium residential environments.