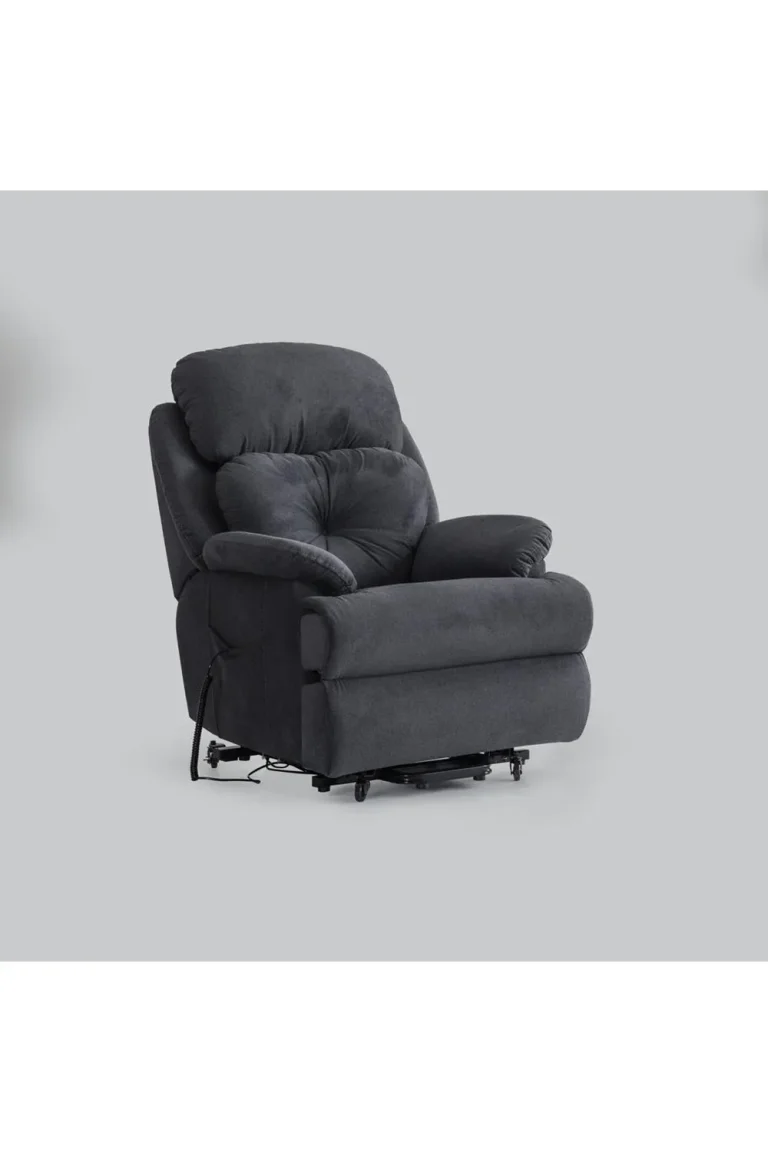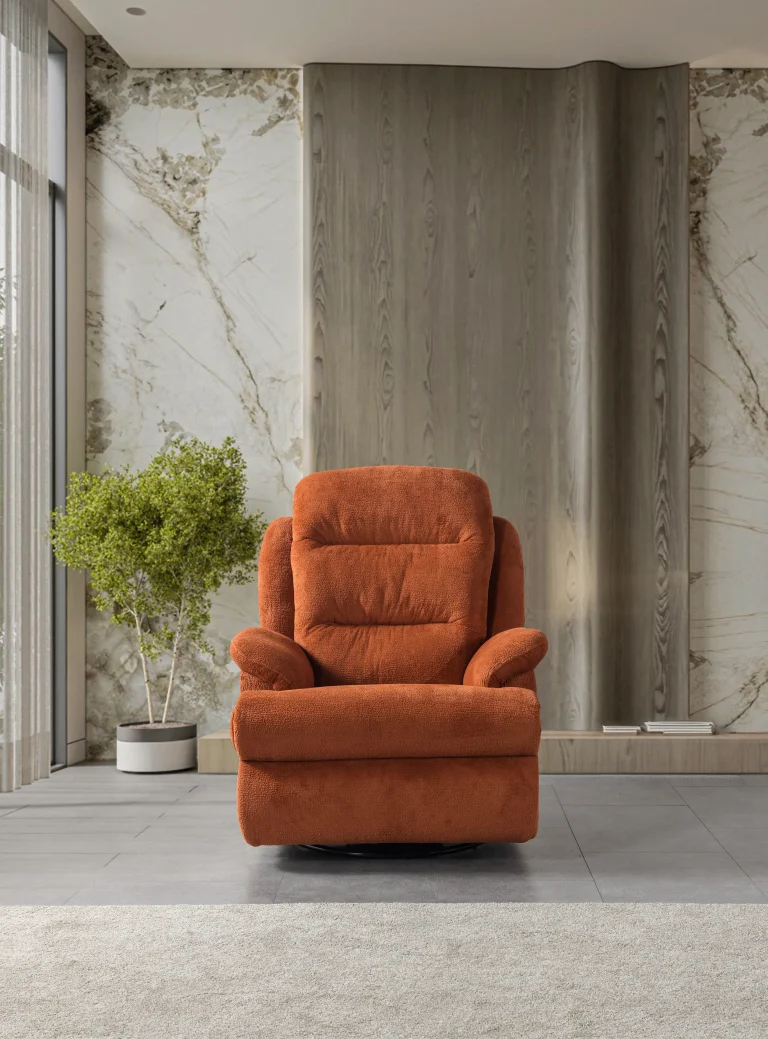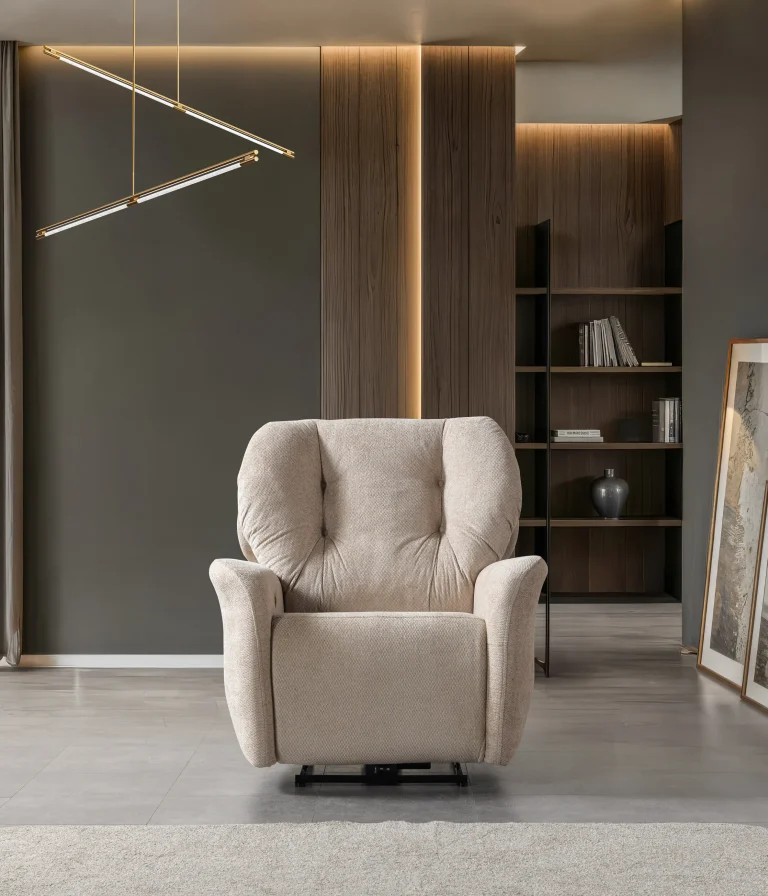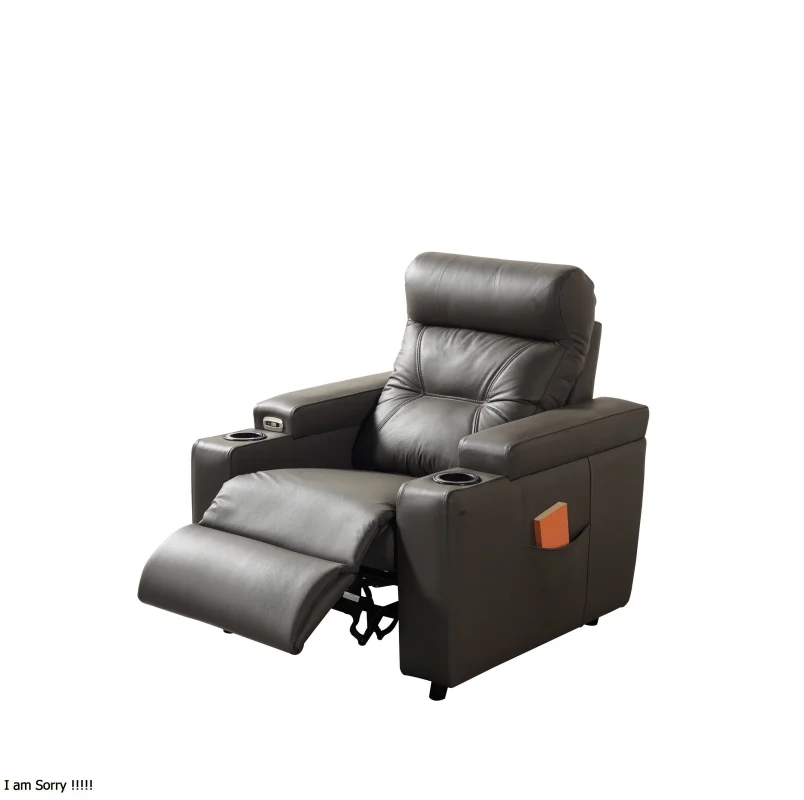
A successful VIP cinema environment is created through the relationship between the screen, the room layout, the audiovisual system and the seating arrangement. Premium seating is an important part of this relationship because it influences how audiences experience a screening room and how effectively the available space is used.
Whether the project involves a boutique cinema, a private screening room, a luxury home cinema or a commercial VIP auditorium, seating should be considered during the early planning stages rather than added as a final decorative element.
CHAIRIUM brings together VIP cinema chairs, premium recliners and customized seating solutions for private and commercial environments. Its collection provides different seating models and configurations that can be explored according to the requirements of each project.
1. Begin with the Viewing Experience
Before selecting cinema chairs, define the experience the room is intended to provide.
A boutique cinema may prioritize an exclusive atmosphere, while a private screening room may focus on a smaller audience and a personalized environment. A commercial VIP auditorium may need to balance premium presentation with efficient seating capacity.
These differences influence the number of seats, the spacing between rows, the type of recliner and the overall interior design.
The first planning question should therefore be: what kind of viewing experience should the room deliver?
2. Understand the Relationship Between Screen and Seating
The position of each seat in relation to the screen is a fundamental consideration in cinema planning.
Seats placed too close to the screen may create a different viewing experience from those positioned farther back. The screen dimensions, room depth and seating arrangement should be evaluated together.
A project designer should establish the intended viewing positions before finalizing the number and location of recliners.
CHAIRIUM’s VIP seating collection can be considered during this process, with individual product dimensions reviewed before the layout is approved.
3. Plan Sightlines Across Every Row
A cinema layout should allow the audience to view the screen without unnecessary obstruction.
The height and position of seats in each row, the floor arrangement and the screen location all influence sightlines.
For rooms with multiple rows, planners should evaluate the relationship between the eye position of viewers in successive rows. Where necessary, the design team can consider stepped flooring or other architectural solutions.
The final arrangement should be reviewed using the actual dimensions of the selected seating model.
4. Calculate Seating Capacity Before Choosing Models
The maximum number of seats is not always the best measure of a successful cinema project.
A room designed around VIP recliners may require more space per person than a conventional cinema arrangement. The goal should be to achieve an appropriate balance between capacity, access and the intended level of comfort.
When comparing CHAIRIUM models, consider the total width of each chair, armrest arrangements, shared modules and the spacing required for reclining.
A realistic capacity plan helps prevent costly layout changes later.
5. Choose the Right Seating Configuration
Cinema projects may require individual seats, paired seating or larger coordinated arrangements.
CHAIRIUM’s collection includes single, double and triple recliners, as well as selected corner and multi-seat configurations.
The choice depends on the room’s dimensions, target audience and operating concept.
For example, a private screening room may benefit from individual recliners, while a VIP cinema may combine different seating arrangements in separate sections.
6. Consider the Reclining Movement in the Room Layout
A recliner needs space to operate as intended.
The room plan should account for the movement of the backrest and footrest, as well as the space required in front of and behind the seat where relevant.
Planners should not rely only on the chair’s closed dimensions. The open or reclined position must also be considered.
Before installation, confirm the product-specific dimensions and movement requirements with CHAIRIUM.
7. Select Seating According to the Cinema Concept
Different cinema concepts may call for different seating styles.
A boutique cinema may emphasize distinctive upholstery and an exclusive appearance. A private cinema may prioritize a coordinated interior design. A commercial VIP auditorium may require a consistent arrangement across several rows.
CHAIRIUM models such as Mari VIP, Anika VIP, Major VIP and Zero Single VIP can be explored as part of this selection process.
The appropriate model should be determined by the project specification rather than by appearance alone.
8. Coordinate Seating with Acoustic Planning
A cinema’s sound environment depends on the room design, acoustic treatment, speaker placement and equipment configuration.
Seating should be considered as one part of this overall environment.
The position and dimensions of chairs must be coordinated with the locations of speakers, subwoofers and other audiovisual components. Designers should also consider whether the arrangement provides suitable access for installation and future maintenance.
Acoustic performance should be assessed by the project’s audiovisual and acoustic specialists rather than assumed from the seating product.
9. Integrate Lighting Without Compromising the Layout
Lighting contributes to the atmosphere and usability of a cinema room.
Ambient lighting, aisle illumination and selected decorative lighting may all be part of the interior concept.
Where a selected CHAIRIUM model offers optional lighting features, the buyer should confirm the exact specification and installation requirements for that version.
The lighting plan should be coordinated with the seating arrangement, electrical access and the overall visual design.
10. Plan Access Routes and Aisles
A premium cinema room should be practical to enter, leave and maintain.
Aisles, doorways and access routes should be planned alongside the seating rows. The arrangement should allow visitors and staff to move through the room without unnecessary obstacles.
For commercial projects, local building, accessibility and fire-safety requirements must also be reviewed by the responsible project professionals.
The selected recliner dimensions should be included in the final layout drawings.
11. Evaluate Upholstery and Interior Materials
Upholstery contributes to the visual identity of a VIP cinema.
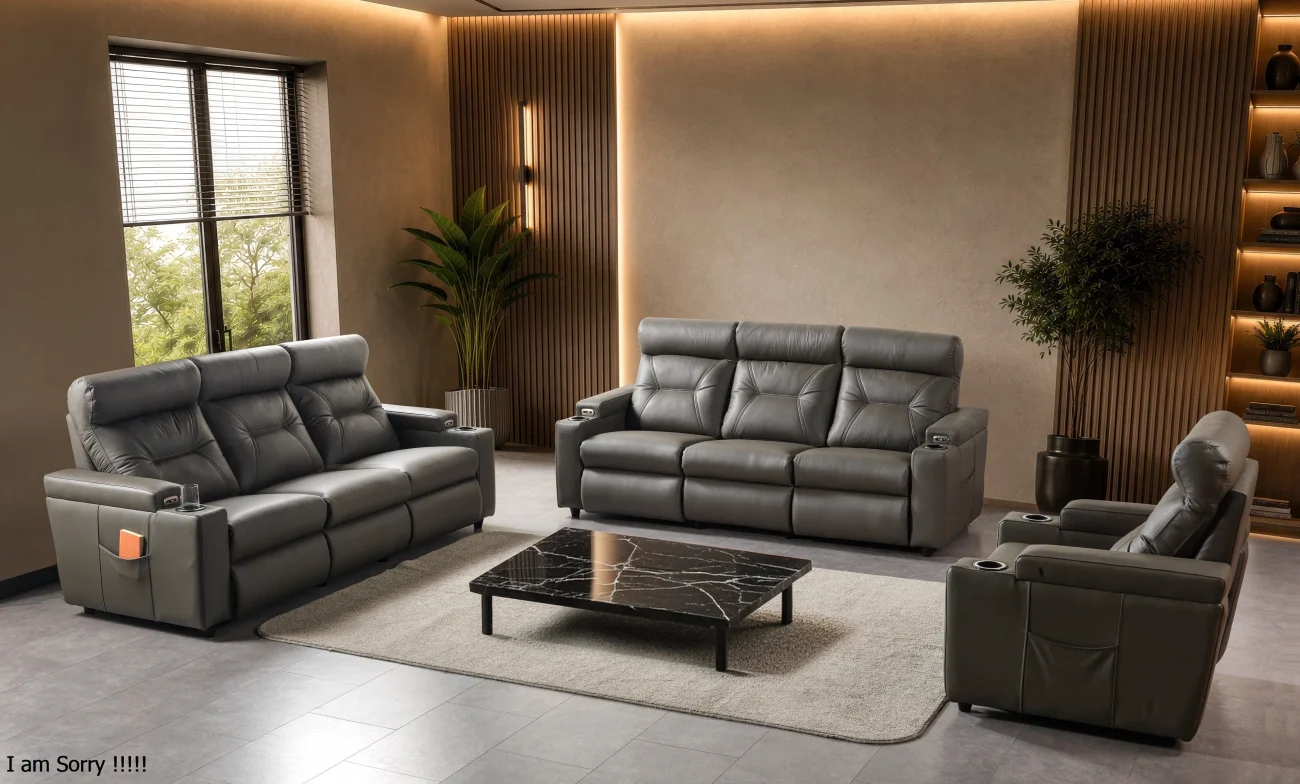
The selected material and colour should complement the walls, flooring, lighting and decorative finishes.
CHAIRIUM presents different upholstery possibilities across selected models, including fabric, artificial leather and genuine leather options where specified.
The available materials vary by product. Buyers should consult the relevant product information and confirm the chosen upholstery before ordering.
12. Review Features Model by Model
Additional functions can influence the cinema experience and the electrical planning of the room.
Depending on the model and selected specification, CHAIRIUM products may offer features such as cup holders, USB ports, cooler cup holders, tray tables, LED lighting or other options.
These features should be reviewed individually. Not every function is available on every chair, and some may be optional.
A clear specification helps the project team coordinate furniture, electrical connections and user requirements.
13. Design Different Seating Zones for Different Audiences
Some cinema projects serve more than one audience group.
A venue may include standard premium seating, paired VIP seating and a more exclusive front or rear section. A private entertainment facility may also include a separate lounge area.
Different seating zones can be designed around the needs of each audience while maintaining a consistent interior identity.
CHAIRIUM’s range of single, double and multi-seat configurations provides options to investigate when developing these arrangements.
14. Match the Seating to the Scale of the Room
A large recliner may look impressive in a spacious auditorium but may not be appropriate for a compact screening room.
The visual proportions of the furniture should relate to the architecture.
Room width, ceiling height, screen dimensions, door positions and circulation areas should all be considered before choosing the final seating model.
Product dimensions and available configurations should be checked through CHAIRIUM’s individual product information and catalogue.
15. Use Product Videos and Technical Information During Planning
Photographs help communicate the appearance of a cinema chair, but technical information is essential for project decisions.
Product videos can help buyers understand reclining movement and selected functions. Technical datasheets can provide information about dimensions, configurations, materials and available options.
CHAIRIUM offers an online catalogue with series information and downloadable datasheets.
Using these resources during the design stage can help architects, interior designers, cinema operators and project buyers prepare more accurate specifications.
16. Coordinate Furniture with Audiovisual Equipment
The cinema chair should not be planned independently from the audiovisual system.
Screen position, projector location, speaker placement, cable routes and control equipment may all affect the final room arrangement.
The project team should coordinate these elements before confirming the installation drawings.
Where motorized seating is selected, electrical requirements and cable access should also be checked for the specific product version.
17. Consider Installation and Future Maintenance
A cinema project should be planned not only for opening day but also for its ongoing operation.
The design team should consider how chairs will be delivered into the room, positioned in their final locations and accessed for future service.
Maintenance access, electrical connections and the availability of product documentation should be addressed during project coordination.
Buyers should request the relevant product and installation information from CHAIRIUM before finalizing the project schedule.
18. Work with CHAIRIUM on a Project-Specific Seating Proposal
Every VIP cinema has its own architectural dimensions, audience expectations and operational requirements.
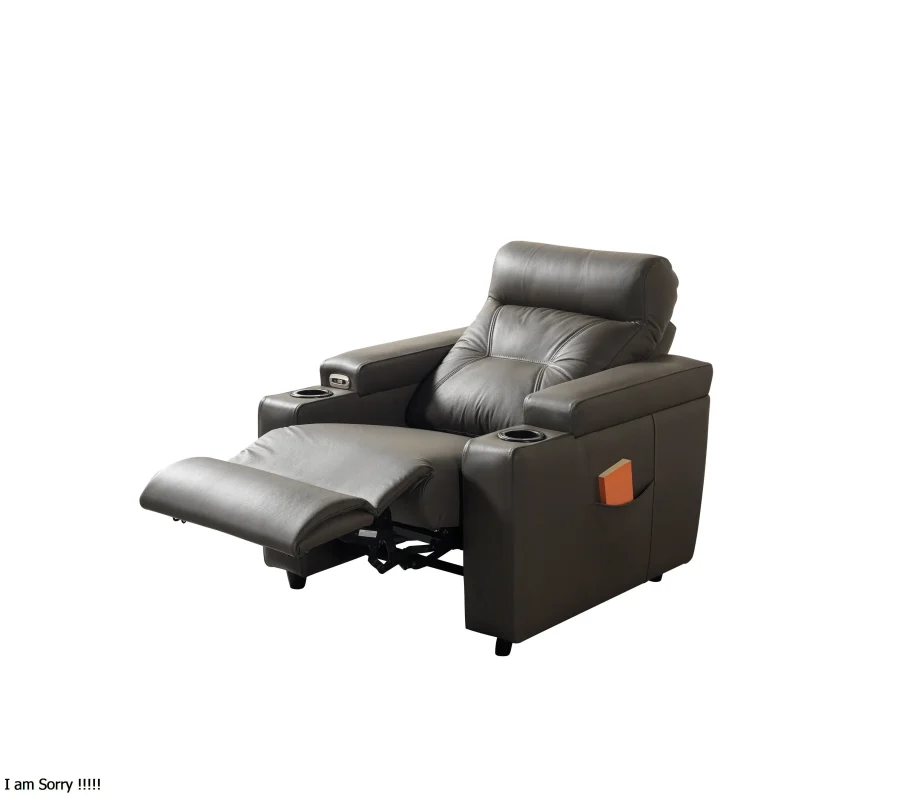
A useful project enquiry should include the room dimensions, preferred seating capacity, screen position, desired configuration and any specific upholstery or feature requirements.
CHAIRIUM offers premium recliner seating, VIP cinema chairs and customized seating solutions for private and commercial environments.
Explore the official website to review the collection, examine product information and discuss the requirements of your cinema project.
Discover CHAIRIUM: https://www.chairium.com/
From boutique screening rooms to larger VIP cinema environments, thoughtful seating selection can help bring the room’s design, functionality and viewing concept together.