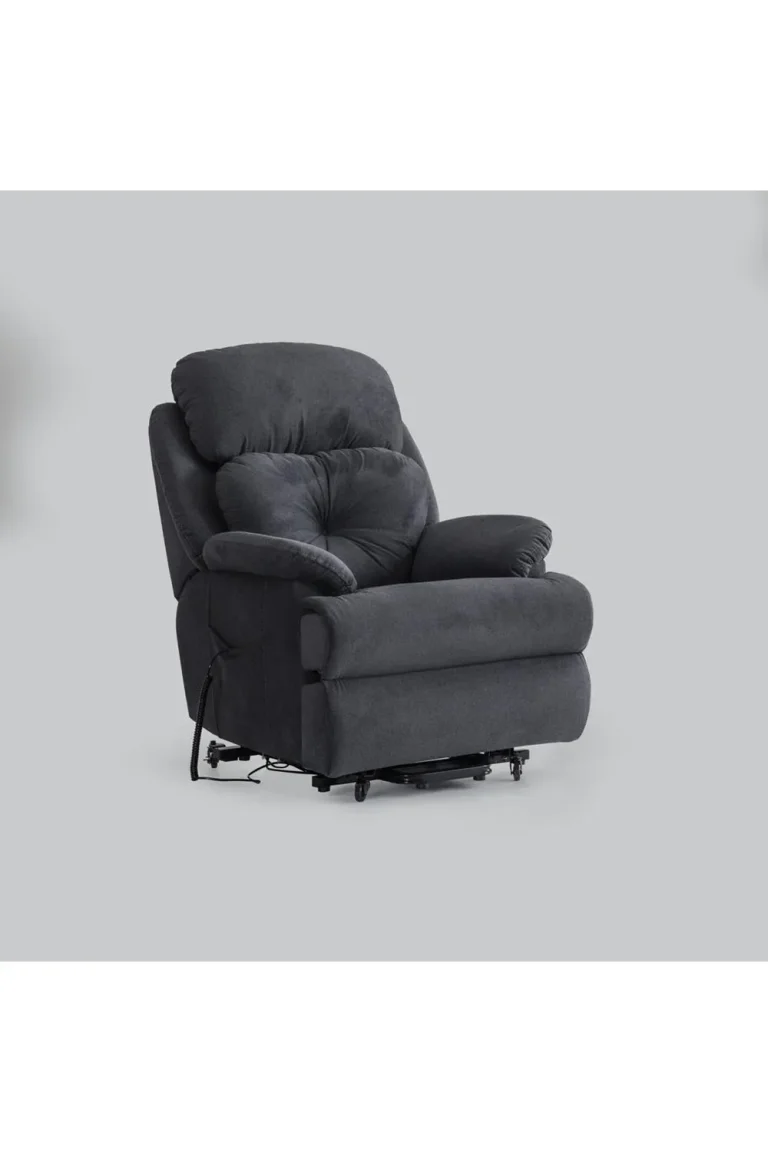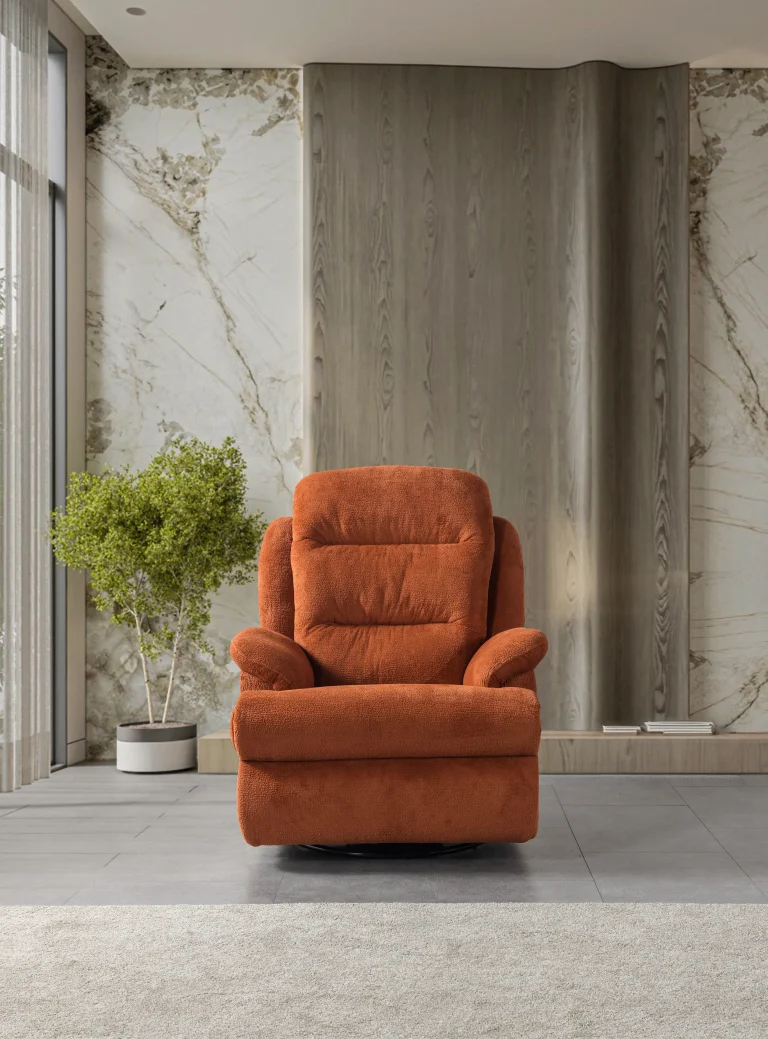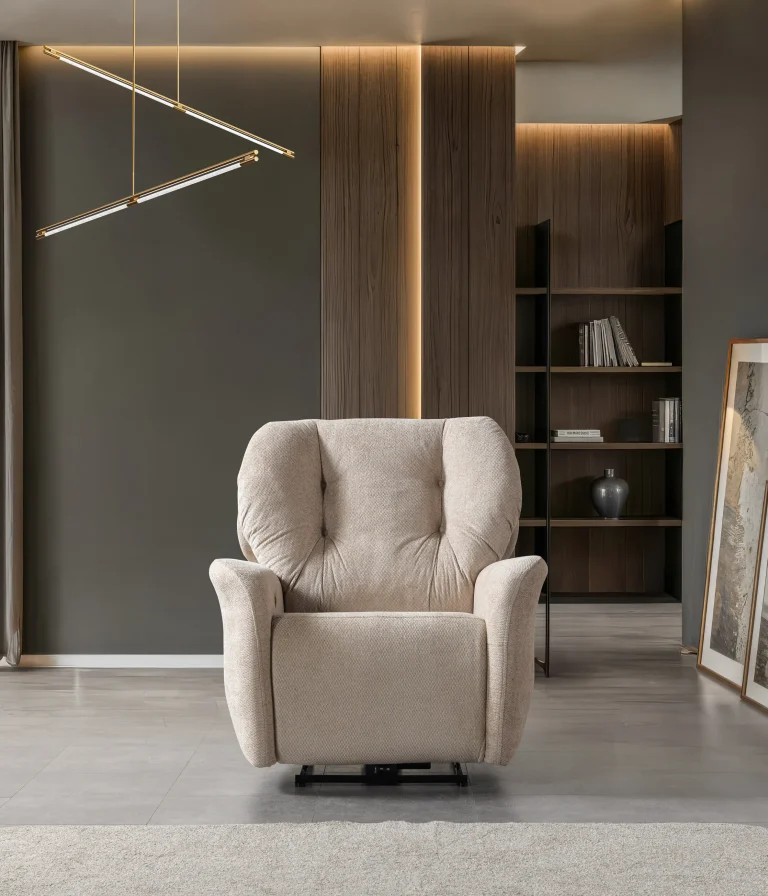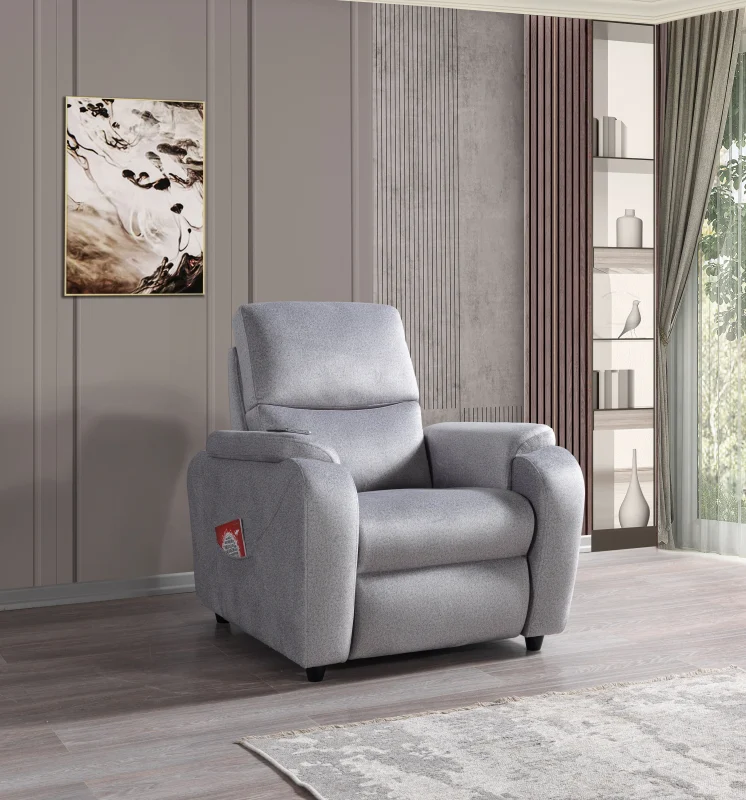
Planning a premium cinema or entertainment space requires more than choosing attractive chairs. The number of seats, their configuration, the available floor area and the experience expected by visitors all influence the final result.
A private cinema room, a VIP auditorium, a hotel entertainment area and a commercial screening venue may have very different planning requirements. Some projects need individual recliners, while others benefit from double seats, triple configurations or coordinated seating sets.
CHAIRIUM provides a range of premium recliner seating and VIP cinema chair collections that customers can explore through its official website. By understanding the relationship between seating quantity, product dimensions and room layout, customers can prepare more informed project enquiries and evaluate suitable alternatives.
The following 18 considerations offer a practical framework for anyone planning a new cinema, upgrading an entertainment area or developing a premium seating project with CHAIRIUM.
1. Define the Purpose of the Project Before Counting Seats
The first step is to understand what the space is intended to provide.
A private home cinema may prioritise personal comfort and a carefully selected number of seats. A commercial cinema may focus on auditorium capacity, customer circulation and the overall visitor experience. A hotel entertainment room may require a smaller, more exclusive arrangement.
Start by defining:
- The type of venue.
- The main activities taking place in the room.
- The expected audience.
- The intended seating experience.
- Whether the project is residential or commercial.
This initial description provides a foundation for deciding how many seats may be appropriate.
2. Measure the Available Space
Accurate room measurements are essential before selecting a seating configuration.
Measure the usable floor area, room width, room length and ceiling height. Identify doors, windows, columns, fixed structures and other elements that may influence the layout.
For cinema and entertainment projects, it is also important to understand the relationship between the screen, seating rows and the available viewing area.
Customers should provide CHAIRIUM with reliable measurements whenever they request a project evaluation.
3. Calculate the Initial Seating Requirement
Once the available space and intended purpose are understood, establish an initial seating target.
This is not necessarily the maximum number of chairs that can physically fit into the room. The target should reflect the desired visitor experience and the space required for each seating arrangement.
For example, a private cinema may benefit from fewer, more spacious seats, while a commercial project may require a carefully balanced capacity plan.
Treat the initial number as a planning estimate until the selected products and complete layout have been evaluated.
4. Understand the Difference Between Single, Double and Triple Recliners
The seating configuration has a direct influence on the layout.
Single recliners provide individual seating positions. Double recliners can create a shared seating arrangement, while triple recliners may be considered for suitable group environments.
CHAIRIUM’s product collection includes single, double and triple versions, as well as selected corner and sofa-set configurations.
Customers should compare the exact dimensions and technical details of each version before deciding how many units can be installed.
5. Choose Between Individual Seats and Shared Configurations
Individual and shared seating arrangements create different experiences.
Individual recliners may be appropriate when customers want separate seating positions and independent personal space.
Double and triple configurations may be useful where the project aims to create a shared seating experience or a coordinated row arrangement.
The decision should consider the audience, the intended atmosphere, the room dimensions and the selected model’s actual configuration.
6. Plan the Screen-to-Seat Relationship
In a cinema environment, seating should be planned in relation to the screen.
The position of the first row, the distance between rows, the viewing angle and the height of the screen can all influence the experience.
A layout should not be determined by seat quantity alone. Customers should work with the relevant architect, cinema planner or project professional to evaluate viewing geometry and room conditions.
CHAIRIUM product dimensions can then be considered as part of the seating layout.
7. Allow Sufficient Space for Reclining Movement
A recliner requires more consideration than a fixed chair because its position changes during operation.
The available space should account for the chair in both its normal and reclined positions.
Customers should check:
- The product’s overall depth.
- The required reclining clearance.
- The distance from the next row.
- The space around walls and other furniture.
- Access to controls and moving parts.
The exact requirements depend on the selected model. Always use the relevant CHAIRIUM datasheet rather than relying on general estimates.
8. Include Customer Circulation in the Layout
Visitors should be able to reach their seats without unnecessary difficulty.
A seating plan needs to account for entrances, exits, aisles and circulation routes. In commercial venues, these elements must also be evaluated against applicable building, fire-safety and accessibility requirements.
The number of chairs should never compromise required access or safe movement.
For this reason, final commercial layouts should be reviewed by qualified local project professionals before installation.
9. Consider Row Arrangements and Seat Orientation
The arrangement of rows influences both the appearance and functionality of an auditorium.
A straight-row arrangement may suit some spaces, while other projects may require different positioning according to room geometry and viewing requirements.
Customers should consider the relationship between:
- Seat width.
- Armrest configuration.
- Row spacing.
- Shared or individual seating.
- Screen position.
- Side and rear access.
The selected product configuration should be evaluated as part of the complete room plan.
10. Review the Exact Dimensions of Each Product Version
A product name alone is not enough to calculate project capacity.
Different versions within the same series may have different dimensions, armrest arrangements or functional characteristics.
CHAIRIUM’s E-Catalog provides series datasheets containing product dimensions, versions, options, colours and links to product pages.
For example, customers comparing a single recliner with a double VIP version should use the technical information for the exact versions under consideration.
Official resource: https://www.chairium.com/e-catalog
11. Plan the Balance Between Capacity and Comfort
A high seat count may appear attractive during the initial planning stage, but it should not be the only objective.
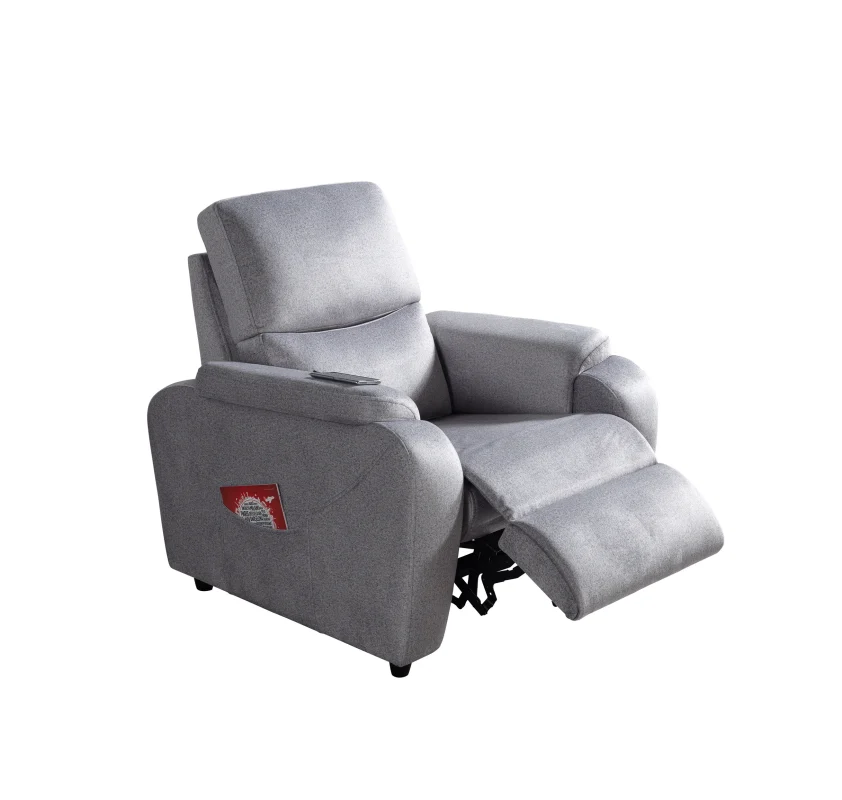
The room should provide an appropriate balance between seating capacity, personal space, circulation and the intended customer experience.
For premium cinema projects, the quality of the seating arrangement is often as important as the number of available seats.
Customers should evaluate whether the proposed configuration supports the positioning of the venue and the expectations of its audience.
12. Consider VIP and Standard Seating Zones Separately
Some commercial projects may include different seating areas within the same venue.
For example, a cinema may have a standard auditorium and a separate VIP section. A hotel or entertainment business may provide an exclusive room with a different seating arrangement.
In such cases, each zone should be planned according to its purpose.
Customers can investigate CHAIRIUM’s VIP cinema chair collection and compare suitable models and configurations for the intended area.
Official collection: https://www.chairium.com/products/vip-cinema-chairs
13. Evaluate Corner and Sofa-Set Configurations
Not every entertainment room requires conventional rows of individual seats.
Private cinemas, residential entertainment rooms and selected hospitality environments may benefit from corner seating or coordinated recliner sofa sets.
CHAIRIUM’s product catalogue includes selected corner and multi-seat configurations, such as Atlas Corner Recliner Set, Luna Corner Recliner Set and Royal Recliner Sofa Set.
These options should be evaluated according to the room’s shape, access requirements and the intended seating experience.
14. Coordinate Seating with Interior Design
A seating layout should complement the architecture and visual identity of the space.
Consider the relationship between upholstery, colours, lighting, wall finishes, flooring and surrounding furniture.
For commercial projects, the seating may also contribute to the brand identity of the venue.
Customers can explore the upholstery and colour alternatives presented in the relevant CHAIRIUM product information and discuss project-specific requirements with the company.
15. Check Electrical and Functional Requirements
Motorized recliners may require electrical planning as part of the project.
Before finalising the layout, customers should investigate the electrical requirements of the selected models, the location of power connections and the practical arrangement of cables.
If additional functions are being considered, their availability and installation requirements should also be confirmed.
The exact technical requirements depend on the product version. Customers should request the relevant information from CHAIRIUM before completing the installation plan.
16. Prepare a Seating Schedule for the Project
A seating schedule helps organise the project and makes communication clearer.
It can include:
- Product series and model.
- Selected version.
- Number of units.
- Single, double or triple configuration.
- Upholstery preference.
- Colour selection.
- Optional functions.
- Product dimensions.
- Intended location within the room.
This document can be shared with architects, interior designers, purchasing teams and CHAIRIUM during the product selection process.
It also makes it easier to compare alternatives without confusing different models or versions.
17. Prepare Your Project Information Before Requesting a Quotation
A clear project enquiry helps the manufacturer understand what the customer is planning.
When contacting CHAIRIUM, consider sharing:
- Project location and venue type.
- Approximate room dimensions.
- Initial seating target.
- Preferred seating configurations.
- Product models under consideration.
- Drawings or room plans, if available.
- Upholstery and colour preferences.
- Desired functions.
- Expected project schedule.
Customers do not need to finalise every detail before making contact. The purpose of the enquiry is to begin a practical discussion and identify the information needed for the next stage.
18. Continue the Project Through Official CHAIRIUM Resources
Customers may begin their research through an online search, a product photograph, a recommendation or a previous conversation.
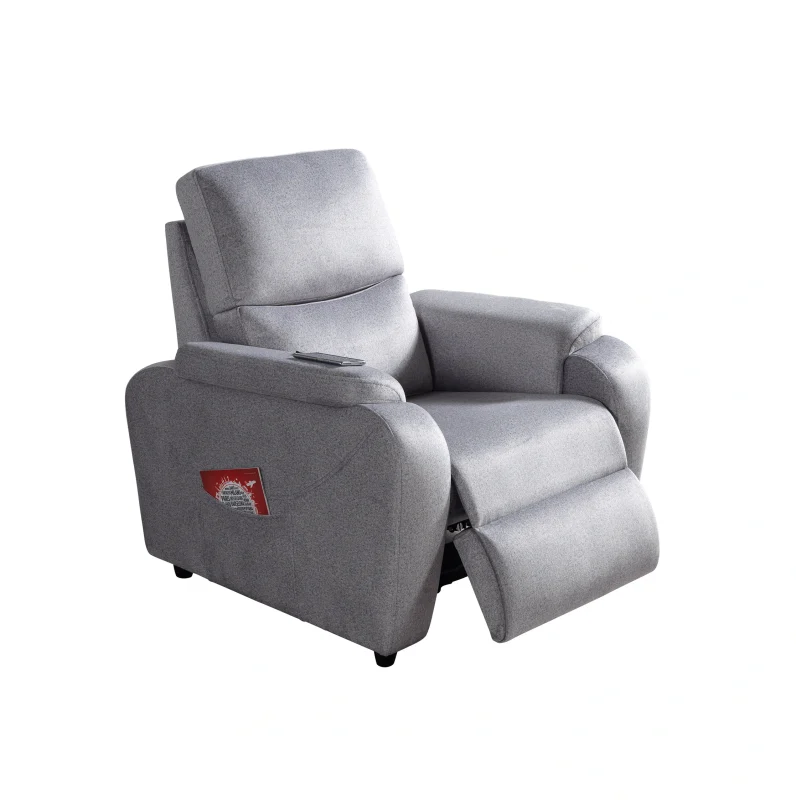
Whatever the starting point, CHAIRIUM.com provides a central place to explore the company’s products, technical resources and contact information.
The following official sections can help customers continue their research:
CHAIRIUM Main Website
https://www.chairium.com/
Product Collections
https://www.chairium.com/auditorium-chair-products
VIP Cinema Chairs
https://www.chairium.com/products/vip-cinema-chairs
E-Catalog and Product Datasheets
https://www.chairium.com/e-catalog
Product Videos
https://www.chairium.com/videos
Company Information
https://www.chairium.com/auditorium-chair-cinema-chair-manufacturer-company/who-are-we
Contact and Project Enquiries
https://www.chairium.com/contact-chairium-auditorium-chairs-manufacturer
Whether you are planning a private cinema, a VIP auditorium, a hotel entertainment area or a larger commercial project, these resources provide a starting point for researching CHAIRIUM seating solutions and communicating your requirements.
Conclusion: Build the Seating Plan Around the Project, Not Just the Number of Chairs
Successful seating planning begins with understanding the space, the audience and the experience the project aims to create.
The number of chairs is only one part of the decision. Product dimensions, seating configurations, reclining clearance, viewing arrangements, circulation and interior design all contribute to a complete plan.
By preparing accurate room information and comparing the exact product versions, customers can approach their seating project with greater clarity.
CHAIRIUM offers a range of premium recliner seating, VIP cinema chairs and multi-seat configurations for customers exploring residential and commercial seating possibilities.
Start your research at CHAIRIUM.com, review the official product collections and E-Catalog, and contact CHAIRIUM with your project details.
CHAIRIUM – Premium Recliner Seating, VIP Cinema Chairs and Tailored Seating Solutions for Residential and Commercial Projects.