Introduction
Creating a luxury home cinema is about more than installing a large screen and choosing an advanced sound system. It is about bringing together seating, room dimensions, interior design, lighting, entertainment equipment and personal comfort to create a dedicated viewing environment.
The seating arrangement is one of the most important decisions in this process. The number of recliners, the distance between rows, the available reclining space and the overall furniture configuration can influence how successfully a home cinema functions.
A small private cinema for two people may require a different arrangement from a family entertainment room or a larger residential cinema with multiple seating rows.
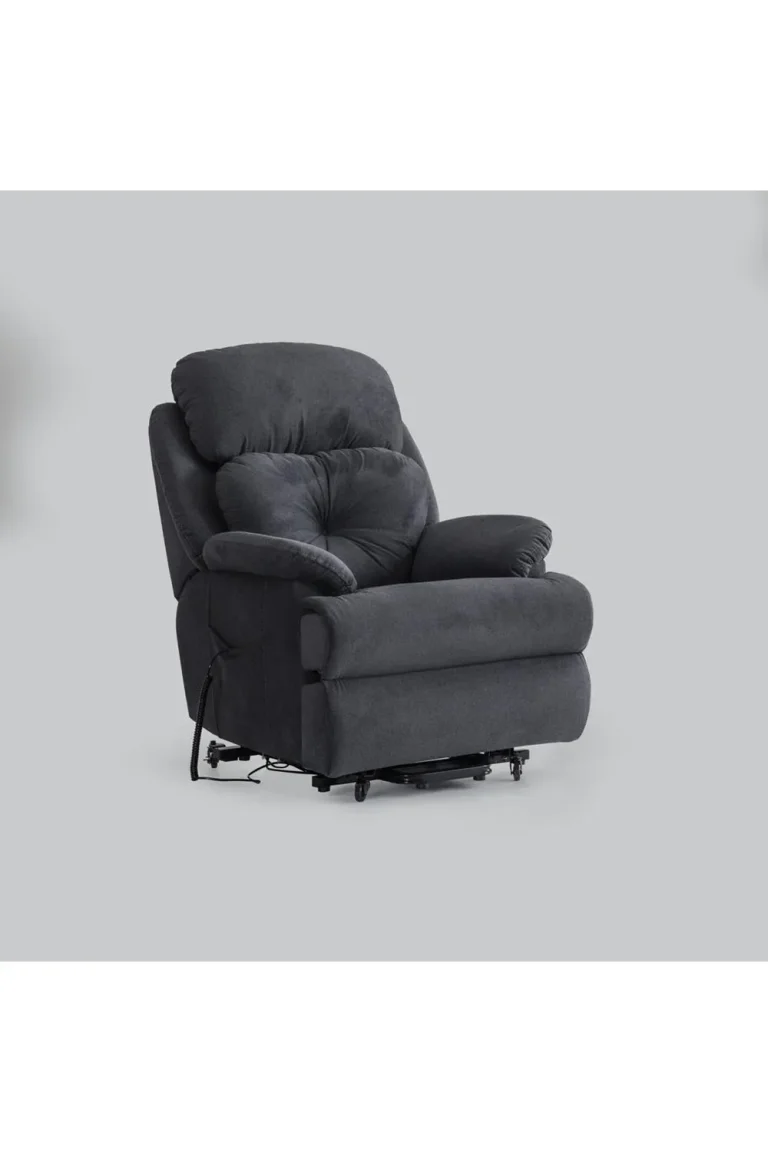
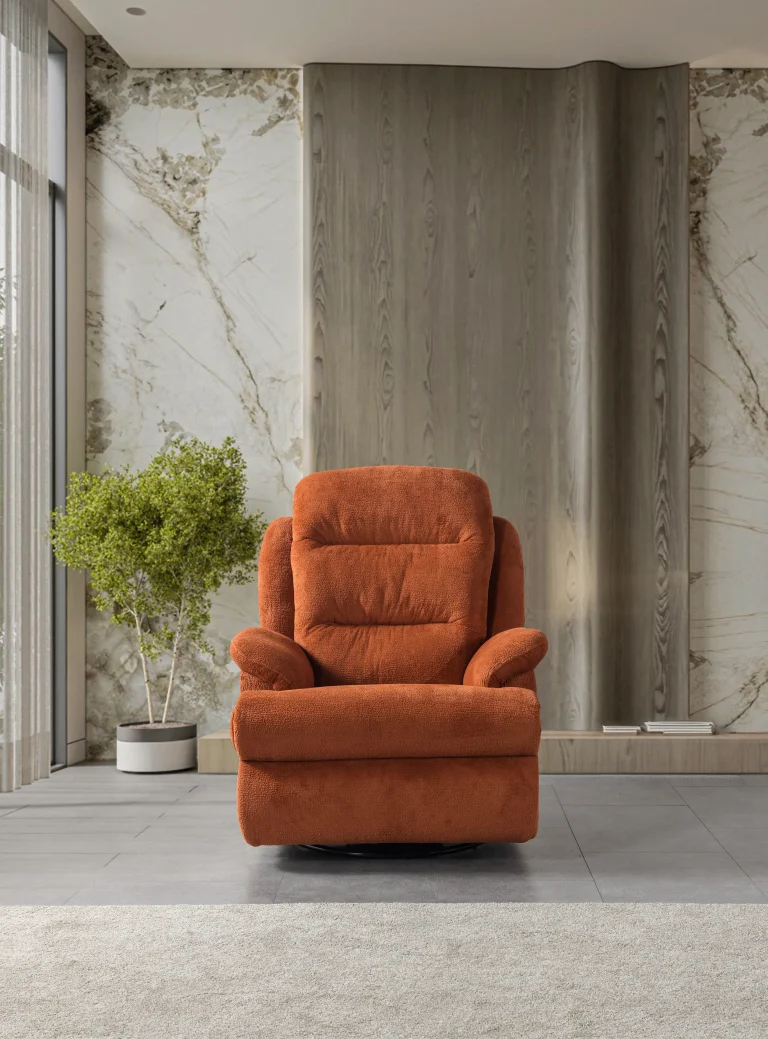
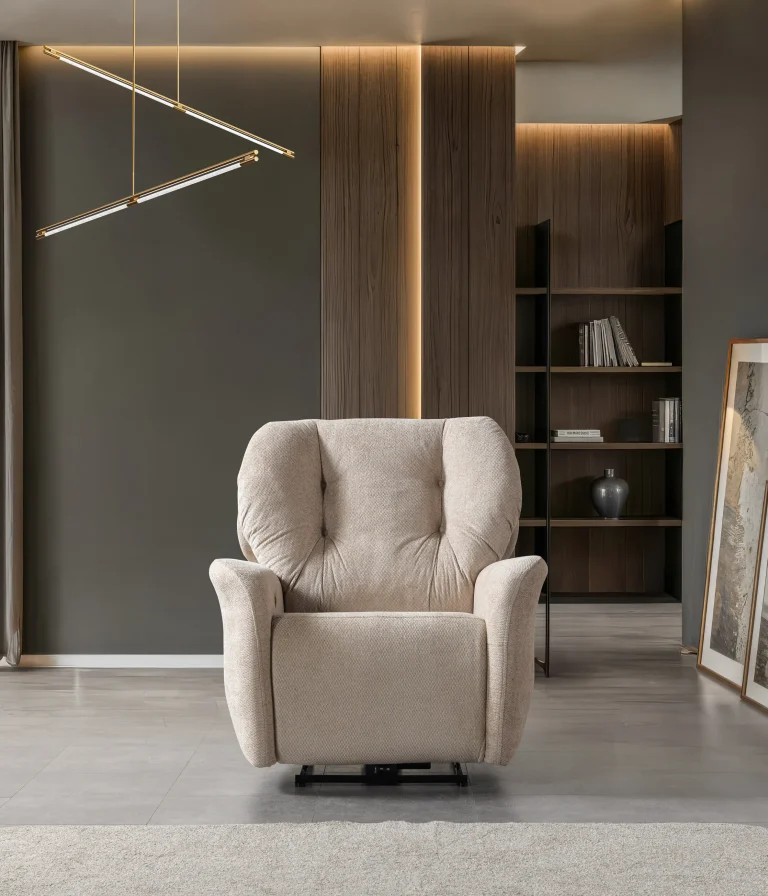
CHAIRIUM offers premium recliner seating, double and triple recliner configurations, corner seating solutions and specialized VIP chairs for different residential and commercial applications.
This article presents 18 important considerations for planning a luxury home cinema and exploring suitable seating solutions through CHAIRIUM.com.
1. Define the Purpose of Your Home Cinema
Before choosing furniture, establish how the room will be used.
Some homeowners want a dedicated cinema room for watching films, while others prefer a multifunctional entertainment space for television, gaming, sports and social gatherings.
The intended purpose influences the seating arrangement, number of chairs, room layout and additional furniture requirements.
Consider whether the room will primarily serve individuals, couples, families or larger groups.
CHAIRIUM’s product collections provide different seating configurations that can be explored according to these requirements.
2. Measure the Room Before Selecting Recliners
Accurate measurements are essential when planning a home cinema.
The available floor area should be measured before deciding how many recliners can be installed.
Important measurements include:
- Total room width and length.
- Ceiling height.
- Door and entrance dimensions.
- Screen position.
- Available wall clearance.
- Space between seating rows.
- Walking and access areas.
The measurements should also account for the additional space required when a recliner is fully opened.
Customers should compare their room measurements with the technical dimensions of the selected CHAIRIUM model before confirming an arrangement.
3. Decide How Many Seats the Room Requires
Seating capacity should reflect the number of people who will regularly use the room and the space available.
A private cinema designed for two people may work well with individual or double recliners.
A family entertainment room may benefit from a combination of single and multi-seat configurations.
Larger residential cinema rooms can accommodate several seating units or multiple rows, provided that sufficient space is available.
CHAIRIUM offers single, double and triple recliner products that can be investigated when determining the most appropriate seating capacity.
4. Choose Between Single Recliners and Double Seating
Single recliners provide individual seating positions and can offer greater flexibility when arranging a room.
Double recliners can create a shared seating area and may be particularly suitable for couples or smaller entertainment spaces.
The decision should consider available width, armrest configuration, reclining clearance and individual user preferences.
CHAIRIUM’s Oscar Single Recliner and Golden Double Recliner are examples of two different configurations worth exploring.
5. Consider Triple Recliner Sofas for Larger Rooms
A triple recliner sofa can provide several seating positions within one coordinated furniture unit.
This arrangement may be suitable for family entertainment rooms and larger private cinemas.
When evaluating a triple configuration, customers should examine the overall width, individual reclining positions, centre seating arrangement and required clearance.
CHAIRIUM’s Oakley Triple Recliner Sofa is an example of a larger seating configuration available for investigation.
The selected product dimensions should always be checked against the actual room measurements.
6. Explore Corner Recliner Arrangements
Corner seating can be considered when a home cinema or entertainment room requires a larger coordinated seating arrangement.
A corner configuration may help organize a space differently from separate individual recliners.
However, the room geometry, wall distances, access routes and movement of reclining components must be considered carefully.
CHAIRIUM’s Luna Corner Recliner Set provides an example of a corner seating arrangement that customers can explore.
The suitability of a corner set should be determined using the product’s actual dimensions and configuration options.
7. Plan the Screen and Seating Relationship
The relationship between the screen and seating positions is an important part of home cinema planning.
The screen size, viewing distance, seating height and room dimensions should be considered together.
Customers should avoid selecting recliners before understanding where the screen will be installed and how the viewing positions will be arranged.
The appropriate viewing distance depends on screen specifications, resolution, personal preference and the room layout.
A professional home cinema designer can help determine the most suitable arrangement for more complex installations.
8. Allow Sufficient Space for Reclining Movement
A recliner needs additional space when its backrest and footrest move into the open position.
This is one of the most important practical considerations when planning a cinema room.
The available clearance should be checked using the manufacturer’s product dimensions and operating specifications.
Customers should also consider whether the chair is positioned close to a wall, another seating unit or a walking route.
CHAIRIUM product information and technical datasheets can help customers investigate model-specific dimensions before installation.
9. Design Comfortable Walking and Access Routes
A home cinema should be easy to enter, leave and move around.
The seating arrangement should provide suitable access to individual chairs without unnecessarily obstructing walking routes.
For multi-row installations, the position of entrances, steps, aisles and other obstacles should be evaluated.
The final layout should consider both the normal seating position and the space occupied when recliners are fully opened.
This is especially important when planning a room with several double or triple recliner units.
10. Consider Single-Row and Multi-Row Seating Layouts
A single-row layout can be suitable for smaller home cinema rooms and compact entertainment spaces.
A multi-row layout may be more appropriate for larger rooms where several seating positions are required.
When considering multiple rows, the project should account for sightlines, screen visibility, seat height, floor levels and access between rows.
The room’s physical dimensions should determine whether a multi-row configuration is practical.
CHAIRIUM’s different seating widths and configurations provide options to investigate during the planning process.
11. Coordinate Seating with Interior Design
The seating should complement the room’s overall design concept.
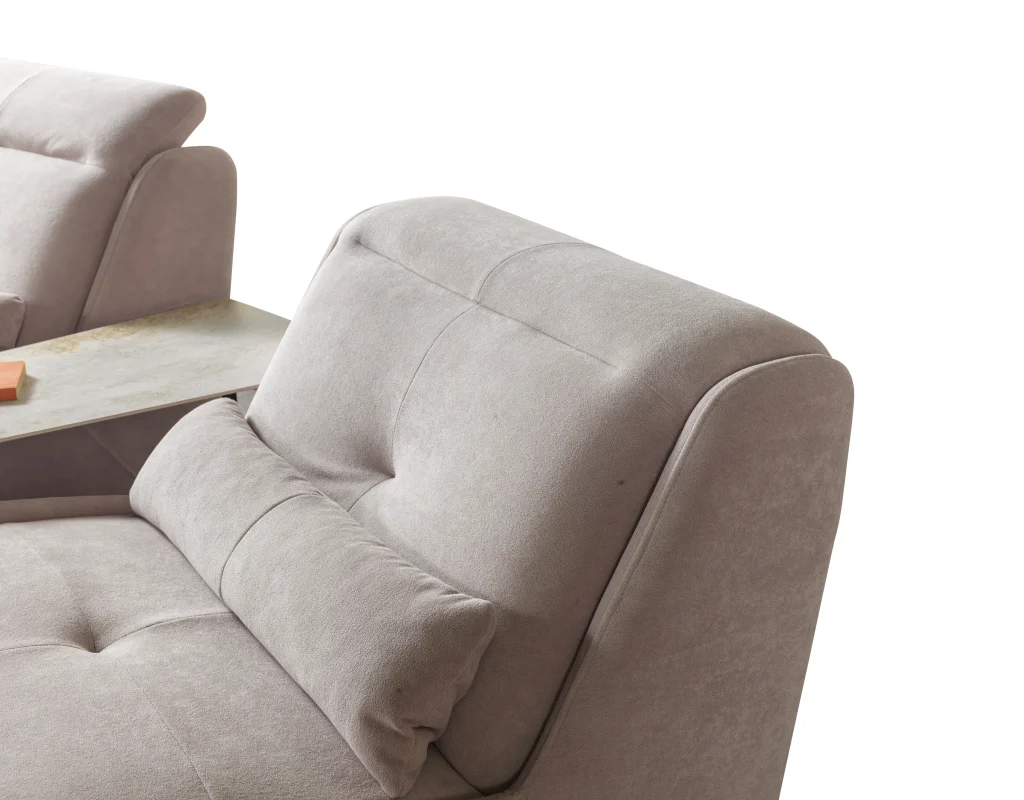
Upholstery colour, material, furniture shape and arrangement can influence the visual identity of a private cinema.
Some homeowners may prefer a traditional cinema atmosphere with darker seating, while others may choose a contemporary design with coordinated colours and materials.
CHAIRIUM offers different seating models and upholstery possibilities on selected products.
Customers can explore the available alternatives and discuss their preferred finishes when planning their home cinema.
12. Select Suitable Upholstery for the Environment
Upholstery should be evaluated according to appearance, practical requirements and maintenance expectations.
Fabric, artificial leather and genuine leather may offer different surface characteristics and design possibilities.
Customers should consider the cleaning instructions, material specifications and expected frequency of use.
The selected material should also complement the room’s other finishes.
CHAIRIUM provides upholstery alternatives on selected models, and the exact options should be confirmed for the chosen product.
13. Plan Lighting Around the Seating Arrangement
Lighting contributes to the atmosphere and practical usability of a home cinema.
The room may require separate lighting arrangements for entrance areas, seating positions and general movement.
The location of lights should be considered in relation to recliners, cup holders, side tables and other furniture.
If optional LED lighting is available on a selected seating model, customers should also investigate how it can be integrated into the room’s overall lighting concept.
The lighting plan should support the viewing environment without creating unnecessary distractions.
14. Consider Sound, Acoustics and Room Treatments
A home cinema is an integrated environment in which sound equipment, room surfaces and furniture work together.
Wall treatments, floor coverings, curtains and acoustic materials can influence the sound characteristics of a room.
The placement of speakers and subwoofers should be planned in relation to the seating positions.
Recliners should not obstruct essential speaker locations or create unnecessary limitations for the intended acoustic arrangement.
For more advanced home cinema installations, consulting an acoustic or audiovisual specialist can help establish a suitable design.
15. Evaluate Recliner Mechanisms and Additional Features
The operating mechanism should match the intended seating experience.
Manual recliners provide mechanically operated adjustment, while motorized recliners use electrical power to adjust selected seating positions.
Depending on the model, customers may also investigate features such as:
- Remote-controlled reclining.
- USB connections.
- Cup holders.
- Cooler cup holders.
- LED lighting.
- Massage functionality.
- Integrated speakers.
- Additional convenience features.
Not every feature is available on every chair.
CHAIRIUM’s product pages and electronic catalogue should be consulted to identify the actual specifications of each model.
16. Plan Electrical Connections Before Installation
Motorized recliners require appropriate electrical arrangements.
Before installing the seating, customers should identify the location of power outlets, cable routes and other electrical connections.
This is particularly important when a room includes several motorized recliners.
The electrical plan should be coordinated with the seating layout to avoid exposed cables or obstructed access routes.
Customers should request the relevant electrical information for their chosen CHAIRIUM models before finalizing the installation plan.
17. Prepare a Seating Plan for Customized Projects
Some home cinema projects require more than choosing a standard product configuration.
The room may have unusual dimensions, specific upholstery preferences, particular seating quantities or a distinctive interior design concept.
A clear project brief can help make communication with the manufacturer more productive.
Useful information to prepare includes:
- Room dimensions.
- Number of required seats.
- Preferred single, double or triple configurations.
- Desired upholstery and colours.
- Preferred operating mechanisms.
- Additional feature requirements.
- Photographs or drawings of the room.
- Estimated project quantity and timeline.
CHAIRIUM’s customization and project communication possibilities provide a starting point for discussing these requirements.
18. Discover Home Cinema Seating Solutions Through CHAIRIUM
The final seating decision should bring together room measurements, user expectations, design preferences and product specifications.
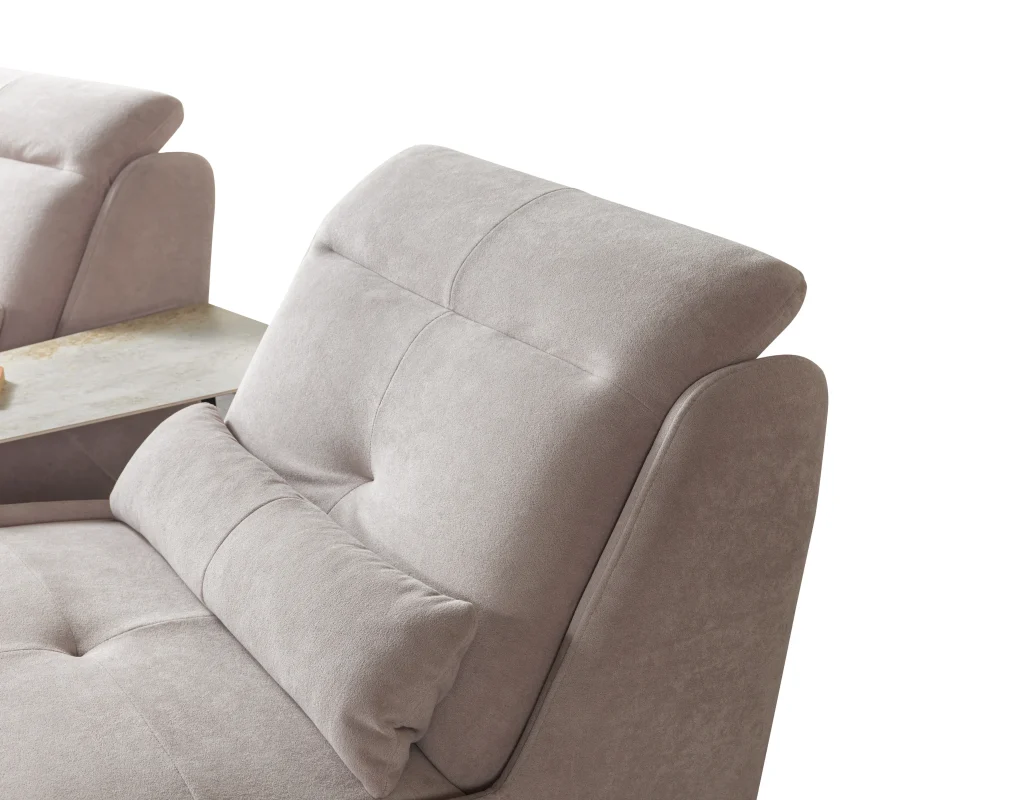
A suitable recliner configuration should fit the available space, provide the intended functionality and complement the overall interior concept.
CHAIRIUM brings together premium recliner seating, double and triple recliner sofas, corner seating configurations and VIP cinema chair collections.
Homeowners, architects, interior designers and project professionals can explore the product pages, review the electronic catalogue and contact the company to discuss their requirements.
Whether the project involves a compact private cinema, a family entertainment room or a larger residential cinema environment, CHAIRIUM.com provides a central destination for discovering seating possibilities.
Conclusion: Build Your Home Cinema Around the Right Seating Plan
A successful luxury home cinema begins with thoughtful planning.
Room dimensions, seating capacity, recliner clearance, screen positioning, interior design, upholstery, lighting and electrical requirements should all be considered before furniture installation.
The most suitable seating arrangement is the one that responds to the actual dimensions and intended use of the room.
CHAIRIUM offers a range of premium recliner seating solutions for customers exploring single chairs, double recliners, triple sofas and coordinated corner arrangements.
By reviewing the available products, examining their technical specifications and communicating project requirements directly with the company, customers can take a more informed approach to creating a private entertainment environment.
For homeowners, interior designers and residential project professionals, CHAIRIUM.com provides a starting point for exploring premium seating solutions.
CHAIRIUM – Premium Recliner Seating and Customized Solutions for Private Cinema and Entertainment Spaces.
Official Website: https://www.chairium.com/
Explore the collections, plan your seating arrangement and contact CHAIRIUM to discuss your home cinema project.