A successful cinema or auditorium project begins long before the first seat is installed. The room itself, its dimensions, entrances, circulation routes, viewing areas and intended audience experience all influence the final seating arrangement.
Choosing attractive seats is important, but arranging them appropriately is equally essential. A well-considered seating layout helps project owners make informed decisions about capacity, comfort, accessibility, operational practicality and the overall character of the venue.
CHAIRIUM provides a range of VIP cinema chairs, recliner seating and tailored seating solutions for different environments. By exploring the CHAIRIUM collections and product information, project planners can begin developing a seating concept that responds to the requirements of their space.
This guide explains 18 important considerations for planning a cinema or auditorium seating layout and preparing a more effective seating project.
1. Begin with the Purpose of the Space
Before considering the number or arrangement of seats, define how the venue will be used.
A commercial cinema, private screening room, VIP auditorium and residential home cinema may have very different priorities. Some spaces are designed for frequent audience turnover, while others focus on a more private and spacious experience.
The intended use influences the type of seating, the distance between rows, the preferred configuration and the amount of space allocated to each visitor.
Start by identifying the primary function of the room. This gives every later planning decision a clear direction.
2. Measure the Room Before Selecting a Seating Arrangement
Accurate measurements are the foundation of a reliable seating plan.
Record the room’s internal length, width and usable height. Also identify columns, wall projections, doors, windows, technical installations and other permanent architectural elements.
Do not assume that the entire floor area can accommodate seats. Some areas must remain available for circulation, access, equipment or other operational requirements.
A measured floor plan gives the project team a realistic starting point and helps prevent unsuitable seating assumptions.
3. Identify Fixed Architectural Restrictions
Every venue has physical characteristics that influence its seating layout.
Columns may interrupt otherwise regular rows. Structural walls can limit the available width, while doors and emergency exits determine where circulation routes must remain clear.
The position of projection equipment, screens, stages, sound systems and technical rooms should also be considered.
Mark these restrictions on the floor plan before estimating the seating capacity. A layout that respects the building is more practical than one that depends on unrealistic assumptions.
4. Establish the Main Viewing Direction
The screen, stage or presentation area usually determines the primary orientation of the seats.
The seating plan should be developed around the intended viewing direction, taking into account the shape and dimensions of the room.
Where the venue has a large screen or stage, the relationship between seat positions and the viewing area deserves particular attention. Seats placed too far to the side may offer a different experience from those positioned closer to the central viewing zone.
The objective is to create a coherent arrangement in which the audience can use the space comfortably.
5. Balance Seating Capacity with Personal Space
Maximum capacity is not automatically the best measure of a successful seating project.
A layout that places too many seats into a room may reduce personal space and make movement more difficult. A more spacious arrangement may be preferable for venues positioning themselves around premium or VIP experiences.
Project owners should compare several layout scenarios rather than relying on a single capacity estimate.
Consider the intended audience, the type of seating and the experience the venue wants to provide. The final arrangement should balance commercial objectives with practical comfort.
6. Choose the Appropriate Seating Configuration
Seating configurations can influence both the appearance and functionality of a venue.
Depending on the project and the available models, a layout may include individual seats, double seating arrangements or larger multi-seat configurations.
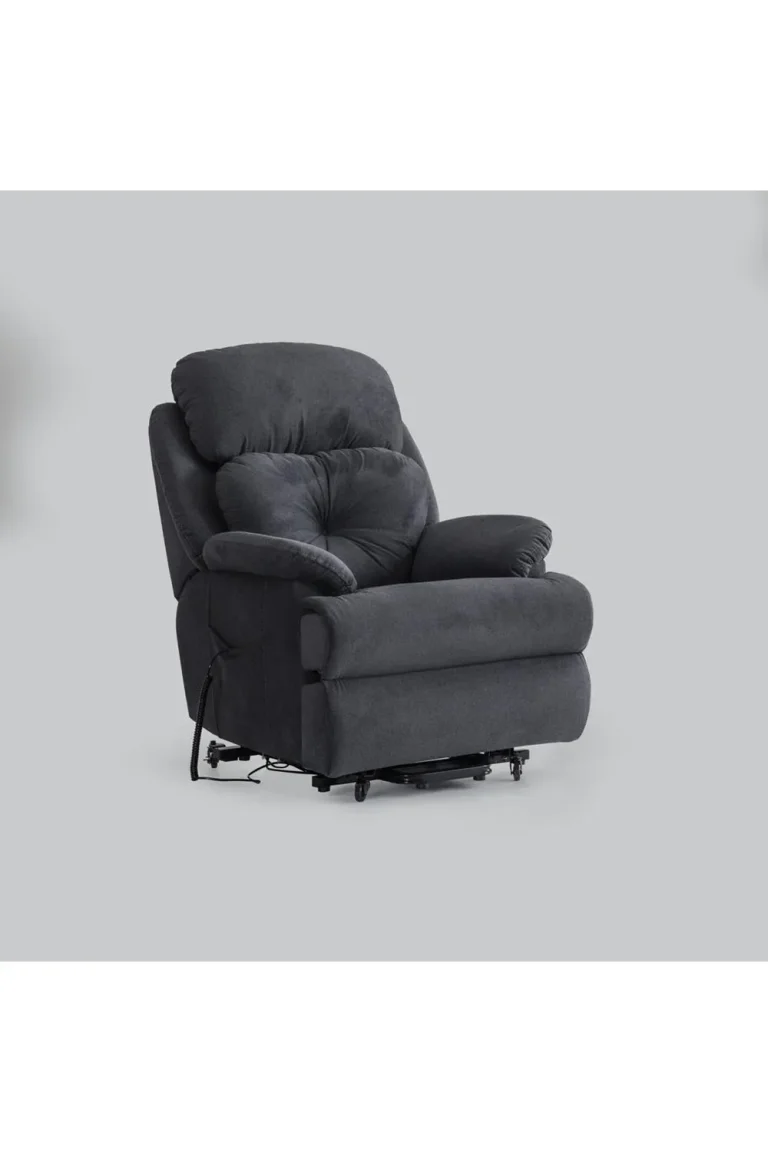
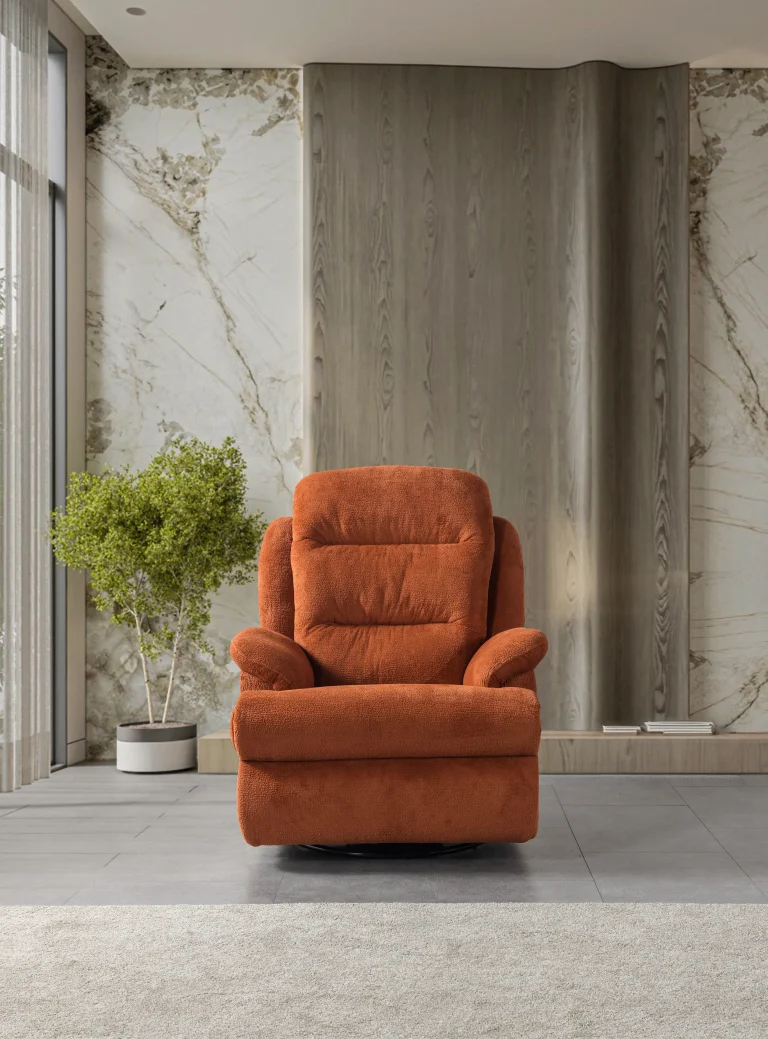
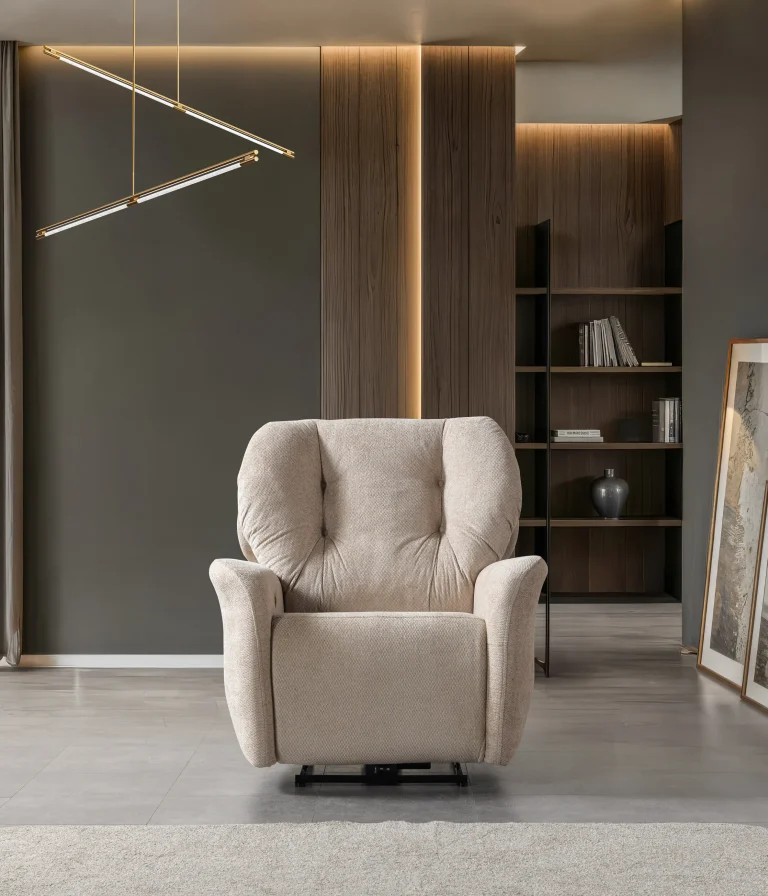
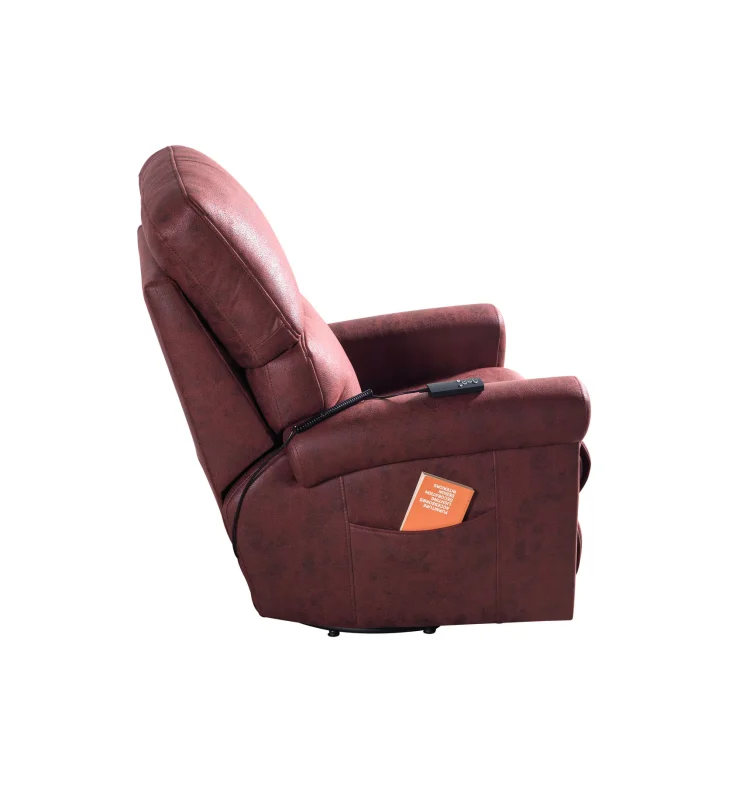
CHAIRIUM’s product collections include single, double and triple recliner versions, as well as selected sofa and corner configurations. These options can help project planners explore different approaches to seating arrangements.
The important point is to assess each configuration against the actual room dimensions and intended use rather than assuming that every model will suit every space.
7. Calculate the Space Required by Reclining Seats
Reclining seating requires particular attention during layout planning.
A recliner may occupy a different amount of space when its footrest and backrest are in use than when it is in its upright position. This movement must be considered when calculating the distance between rows and the available circulation area.
Do not plan a recliner layout using only the closed or upright dimensions.
Consult the relevant CHAIRIUM product information and request confirmation of the operating dimensions for the specific model under consideration. The usable space around the seat should be evaluated before the final layout is approved.
8. Plan Row Spacing as Part of the Overall Experience
The distance between rows affects how people enter, leave and use their seats.
Insufficient spacing can make movement inconvenient, particularly when the seating includes reclining mechanisms. More generous spacing may support a more spacious premium environment.
Row spacing should therefore be evaluated alongside seat depth, recline movement, aisle arrangements and the building’s applicable requirements.
There is no single measurement that is suitable for every project. The appropriate arrangement depends on the selected product, the room and the relevant regulations.
9. Design Aisles and Circulation Routes Carefully
Aisles are essential parts of the seating plan, not simply unused spaces between blocks of seats.
They help visitors reach their places and allow staff to move through the venue. Their position and dimensions should be established in accordance with the building’s design and applicable safety requirements.
Consider the relationship between entrance doors, row ends, seating blocks and exits.
Never reduce required circulation or emergency access areas simply to increase the number of seats. Local building, fire-safety and accessibility regulations must guide the final arrangement.
10. Consider Sightlines from Different Seating Positions
A comfortable seat is only one part of the audience experience. Visitors also need a suitable view of the screen, stage or presentation area.
The height and arrangement of rows, the floor profile and the position of the viewing area all influence sightlines.
Where possible, assess the layout from several representative seating positions, including the front, middle, rear and side areas.
For projects with complex room geometry, the project team may need architectural drawings or professional sightline calculations before confirming the final configuration.
11. Include Accessible Seating and Routes
Accessibility should be considered from the beginning of the project.
The layout should account for appropriate access routes, suitable seating locations and the requirements of visitors with different mobility needs.
The number, position and dimensions of accessible spaces must follow the applicable local regulations and project requirements.
It is important to coordinate accessibility planning with the architect, building specialists and relevant authorities. Seating capacity should never take priority over legally required access provisions.
12. Evaluate Entrance and Exit Movement
The audience experience begins when visitors enter the venue and continues until they leave.
A seating plan should take account of how people approach their rows, locate their seats and move towards exits after a screening or event.
Consider the position of doors, reception areas, waiting zones and the routes connecting them to the seating blocks.
A layout that appears suitable on paper should also be reviewed as a movement plan. This helps identify possible circulation difficulties before installation.
13. Coordinate Seating with Technical Equipment
Cinema and auditorium seating does not exist independently of the room’s technical systems.
Projection equipment, speakers, lighting, control panels, cable routes and service installations may affect where seats can be placed.
For example, a technical installation may require a clear area that cannot be used for seating. Lighting positions and equipment access may also influence the arrangement.
Coordinate the seating plan with the technical and architectural teams to reduce conflicts between different parts of the project.
14. Think About Cleaning and Everyday Operations
The long-term practicality of a seating arrangement matters just as much as its initial appearance.
Cleaning staff need appropriate access to the floor and the spaces around the seats. Maintenance teams may also require access to electrical connections or moving components, depending on the selected seating model.
Consider how the venue will be cleaned between screenings, how damaged components could be accessed and whether the arrangement allows routine inspections.
A practical layout can make everyday venue operations more manageable.
15. Review Upholstery and Interior Coordination
The visual relationship between seating and the interior contributes to the identity of a cinema or auditorium.
Upholstery, colour, material appearance and the overall shape of the seats should be considered in relation to the walls, flooring, lighting and other interior elements.
CHAIRIUM’s product and catalogue resources provide a starting point for exploring available seating series and options. The final selection should be based on the actual specifications and finishes confirmed for the chosen model.
A coordinated interior can help the seating become an integrated part of the venue rather than an isolated furnishing element.
16. Compare More Than One Layout Before Making a Decision
A single seating plan may not reveal the best solution for a particular room.
Prepare alternative layouts where practical. One option might prioritise a higher seat count, while another may provide wider circulation areas or more generous spacing.
Compare the alternatives using the same criteria:
- Number and type of seats.
- Row spacing and recliner movement.
- Aisle and access arrangements.
- Viewing positions.
- Accessibility requirements.
- Cleaning and maintenance access.
- Overall appearance and project objectives.
This comparison helps decision-makers understand the consequences of each arrangement before committing to a final plan.
17. Use Product Datasheets and Direct Manufacturer Communication
Product dimensions and configuration details should be checked before a seating layout is finalised.
CHAIRIUM’s electronic catalogue provides series datasheets with product versions, dimensions, options, colours and direct product links. These resources can help project teams compare models and prepare more informed enquiries.
However, catalogue information should be checked against the exact version being considered. Dimensions and available options may differ between models or configurations.
For a project-specific assessment, share the room measurements, floor plan, intended seating configuration and relevant requirements with CHAIRIUM.
18. Turn the Seating Plan into a Clear Project Brief
A well-prepared project brief makes communication more effective.
Instead of asking only for a price or a general product recommendation, provide the information needed to understand the project.
A useful brief can include:
- Venue type and intended use.
- Room dimensions and architectural floor plan.
- Screen, stage or viewing-area position.
- Approximate seating capacity.
- Preferred single, double or multi-seat configurations.
- Recliner requirements, if applicable.
- Desired upholstery and colour direction.
- Accessibility and circulation requirements.
- Project location and expected installation schedule.
The more clearly the requirements are explained, the easier it becomes to discuss suitable products and possible configurations.
Conclusion: Build a Better Seating Project with CHAIRIUM
A successful cinema or auditorium seating layout is the result of several connected decisions. Room measurements, viewing direction, seat configuration, recliner movement, row spacing, circulation, accessibility and everyday operations all contribute to the final result.
CHAIRIUM brings together VIP cinema chairs, recliner seating and seating solutions for different project environments. Its product collections and electronic catalogue provide useful starting points for exploring available models and configurations.
Whether planning a commercial cinema, a private screening room or a premium auditorium, begin with the space, define the requirements and compare suitable seating options before finalising the layout.
Explore the CHAIRIUM collections, review the available product information and contact the company to discuss your seating project.
Explore CHAIRIUM
- Official Website: https://www.chairium.com/
- Product Collections: https://www.chairium.com/auditorium-chair-products
- VIP Cinema Chairs: https://www.chairium.com/products/vip-cinema-chairs
- Recliner Collections: https://www.chairium.com/products/tag/recliners
- Electronic Catalogue: https://www.chairium.com/e-catalog
- Product Videos: https://www.chairium.com/videos
- Factory Information: https://www.chairium.com/auditorium-chair-factory-in-turkey
- Contact CHAIRIUM: https://www.chairium.com/contact
CHAIRIUM — Premium Recliner Seating, VIP Cinema Chairs and Tailored Seating Solutions.
SEO Information
SEO Title: Cinema Seating Layout Planning Guide | CHAIRIUM
Meta Description: Learn how to plan a cinema or auditorium seating layout, from room measurements and row spacing to recliner configurations, circulation and product selection with CHAIRIUM.
Primary Keyword: cinema seating layout planning
Secondary Keywords:
- Cinema seating layout
- Auditorium seating plan
- VIP cinema seating
- Recliner seating layout
- Cinema chair configuration
- Auditorium chair arrangement
- Cinema room planning
- VIP auditorium chairs
- Cinema seating capacity
- Recliner chair dimensions
- Cinema row spacing
- Auditorium seating solutions
- Premium cinema seating
- CHAIRIUM seating solutions
Suggested URL Slug: cinema-seating-layout-planning-guide
Suggested Image Alt Text Examples:
- CHAIRIUM VIP cinema seating arrangement
- CHAIRIUM double recliner seating configuration
- CHAIRIUM triple recliner seating option
- CHAIRIUM premium recliner seating collection