Introduction
A successful seating environment is about more than selecting attractive chairs. The way seating is arranged can influence how people move through a room, interact with one another, experience entertainment and use the available space.
A private home cinema, a VIP cinema auditorium, a hotel lounge and a residential living room may all require premium seating, but each environment has different spatial priorities.
Some spaces are designed around individual relaxation. Others must accommodate several people, support organized customer circulation or create a consistent visual identity across a larger interior.
CHAIRIUM offers a range of recliner seating, VIP cinema chairs and different seating configurations for residential and commercial environments. Its product collections include single, double and triple recliners, as well as selected corner and multi-seat arrangements.
This article explores 18 practical considerations for planning seating layouts. It is intended for homeowners, cinema operators, architects, interior designers, hospitality businesses, project developers and anyone researching premium seating solutions.
Contents
- Start with the Experience You Want to Create
- Understand the Relationship Between Seating and Room Dimensions
- Plan Movement Before Finalizing the Layout
- Consider Sightlines in Cinema and Entertainment Spaces
- Balance Individual Comfort with Shared Seating
- Choose Between Single, Double and Triple Configurations
- Use Corner Seating to Organize Selected Spaces
- Think About Reclining Clearance
- Plan the Relationship Between Seating and Screens
- Create a Consistent Layout Across Multiple Rows
- Consider Different User Needs Within the Same Environment
- Coordinate Seating with Interior Design
- Plan Lighting and Electrical Considerations
- Think About Cleaning and Everyday Accessibility
- Evaluate the Layout Before Ordering
- Use Product Documentation During Space Planning
- Coordinate the Layout with the Project Team
- Build a Seating Environment That Remains Practical Over Time
1. Start with the Experience You Want to Create
Before deciding where individual chairs should be placed, identify the experience the room is intended to provide.
A private cinema may be designed for relaxed movie watching. A VIP cinema auditorium may focus on individual comfort and an organized viewing experience. A hotel lounge may need to encourage conversation, while a residential living room may combine relaxation with everyday social use.
Consider the following questions:
- Is the room intended for relaxation, entertainment, conversation or a combination?
- Will people use the seating individually or together?
- Is the environment private or commercial?
- Should the seating arrangement create an intimate atmosphere or accommodate a larger audience?
- Does the space need to support several activities?
These questions establish the purpose of the layout.
Once the intended experience is clear, customers can begin comparing seating configurations and identifying the products that may be appropriate.
Explore the CHAIRIUM product collections to understand the available seating categories.
2. Understand the Relationship Between Seating and Room Dimensions
Room dimensions are the foundation of a practical seating plan.
A product that looks suitable in a photograph may not be appropriate for every room. The available width, depth, ceiling height and arrangement of doors or windows can all influence the final layout.
Before selecting a configuration, measure:
- Overall room width and length.
- Available wall space.
- Door and window positions.
- Structural columns or other fixed elements.
- Screen or television position.
- Available circulation areas.
- The intended location of each seating unit.
For larger projects, a scaled floor plan can help identify potential problems before furniture is ordered.
Customers should compare the room measurements with the dimensions of the exact CHAIRIUM product version under consideration.
The objective is to create a layout in which the furniture fits naturally without making the room feel unnecessarily crowded.
3. Plan Movement Before Finalizing the Layout
A comfortable seating area should also be practical to move through.
People need to enter, leave and reach their seats without unnecessary difficulty. In commercial environments, circulation becomes particularly important because several visitors may use the same space.
When planning movement, consider:
- Main entrance and exit routes.
- Routes between seating areas.
- Access to individual seats.
- Space around tables and other furniture.
- Access for cleaning and maintenance.
- Any project-specific emergency and accessibility requirements.
Avoid treating the remaining empty space as unimportant. Circulation areas are part of the overall design.
For commercial projects, the layout should also be reviewed against applicable local building, fire-safety and accessibility requirements.
A well-planned seating arrangement makes the room easier to use while preserving the intended atmosphere.
4. Consider Sightlines in Cinema and Entertainment Spaces
In a cinema or home theatre, the seating arrangement should support a clear viewing experience.
A chair may be comfortable on its own, but its position within the room also matters.
When arranging seats, consider:
- The position and size of the screen.
- The distance between the screen and seating rows.
- Differences in viewing height.
- The relationship between front and rear rows.
- Potential obstructions.
- The viewing position from each seat.
In multi-row environments, the layout should be reviewed from different seating positions rather than from only one preferred location.
A cinema operator or project designer may use a room plan to evaluate the proposed arrangement before selecting the final number of seats.
The exact viewing distances and row geometry should be determined according to the room, screen and relevant project requirements.
CHAIRIUM’s VIP seating collection provides a starting point for identifying products that can be considered for cinema and entertainment environments.
5. Balance Individual Comfort with Shared Seating
Different customers have different expectations about how seating should be arranged.
Some prefer individual recliners with a separate armrest and personal space. Others may prefer a shared arrangement that creates a more connected appearance.
For residential environments, the decision may depend on family habits and available space.
For commercial environments, it may depend on the intended customer experience and the operating model of the venue.
Consider:
- Whether individual seating is preferred.
- Whether shared armrests are appropriate.
- Whether a centre module is required.
- Whether the arrangement should encourage conversation.
- Whether each seat needs independent reclining functions.
- How much space is available between seating units.
The most suitable solution is not necessarily the one with the largest number of seats. It is the configuration that provides a suitable balance between comfort, space and intended use.
6. Choose Between Single, Double and Triple Configurations
The number of seats within a unit can significantly influence the appearance and organization of a room.
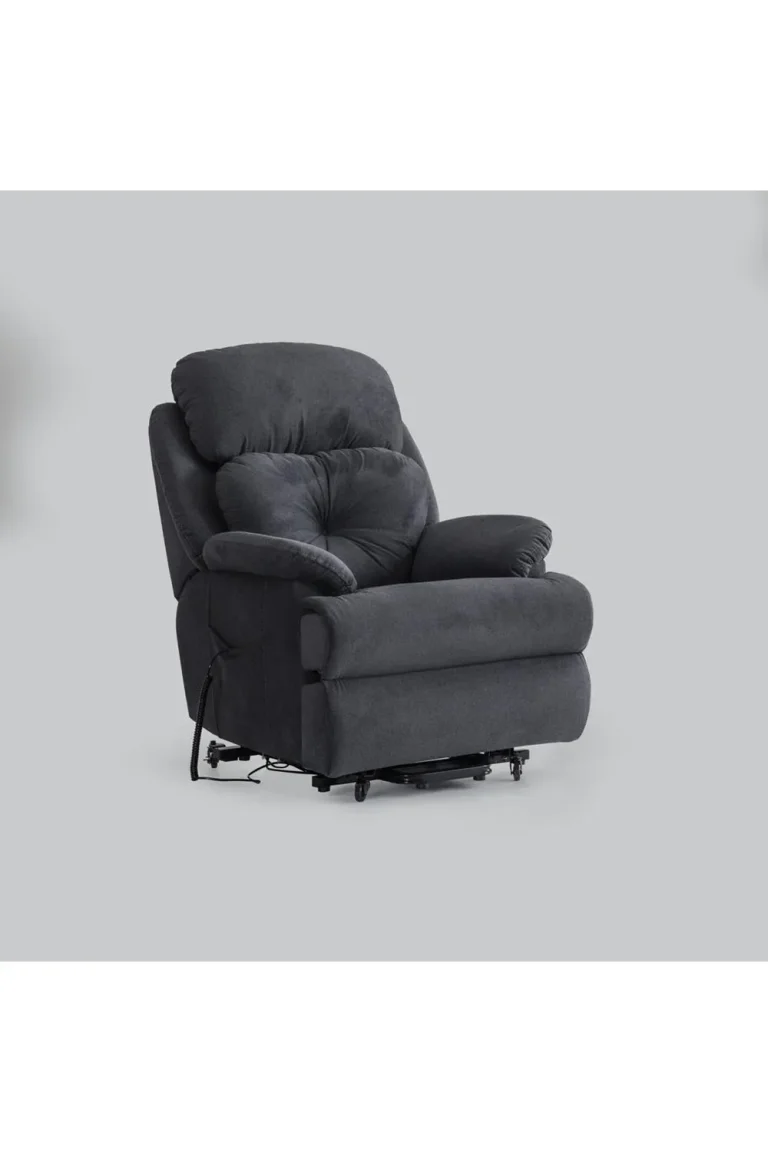
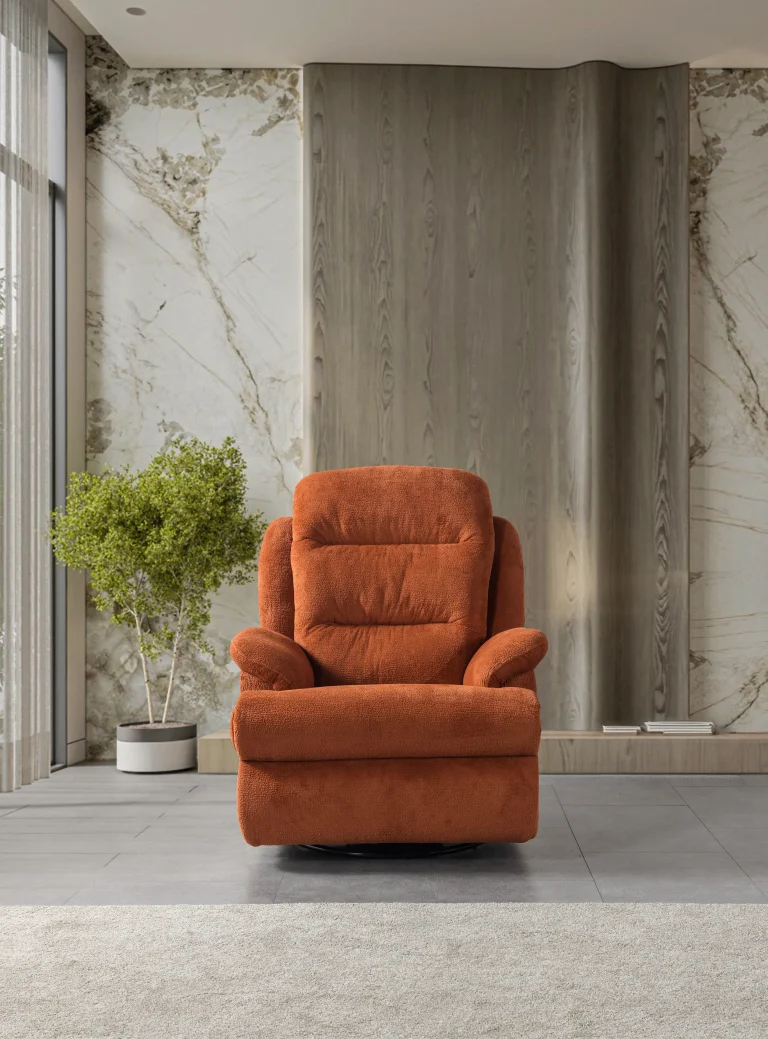
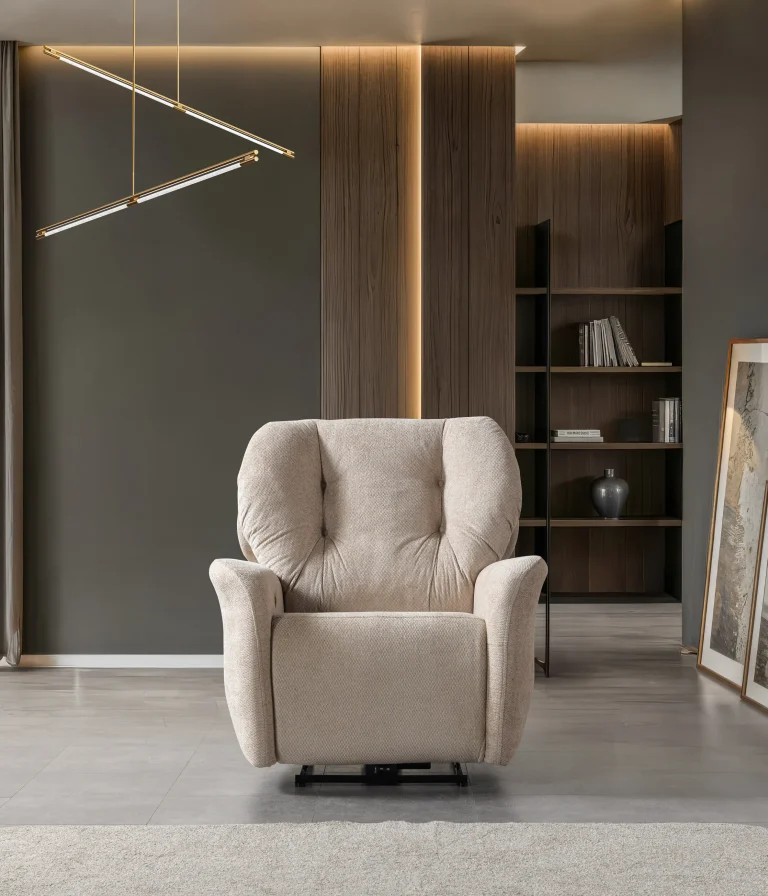
CHAIRIUM’s product portfolio includes single recliners, double recliners, triple recliner sofas and selected multi-seat arrangements.
Single recliners
Individual chairs can be useful when separate seating positions and independent arrangements are preferred.
Double recliners
Two-seat configurations can create a coordinated seating area for couples, families or selected commercial environments.
Triple recliners
Three-seat arrangements may be considered when a larger shared seating unit is appropriate.
Multi-seat and sofa configurations
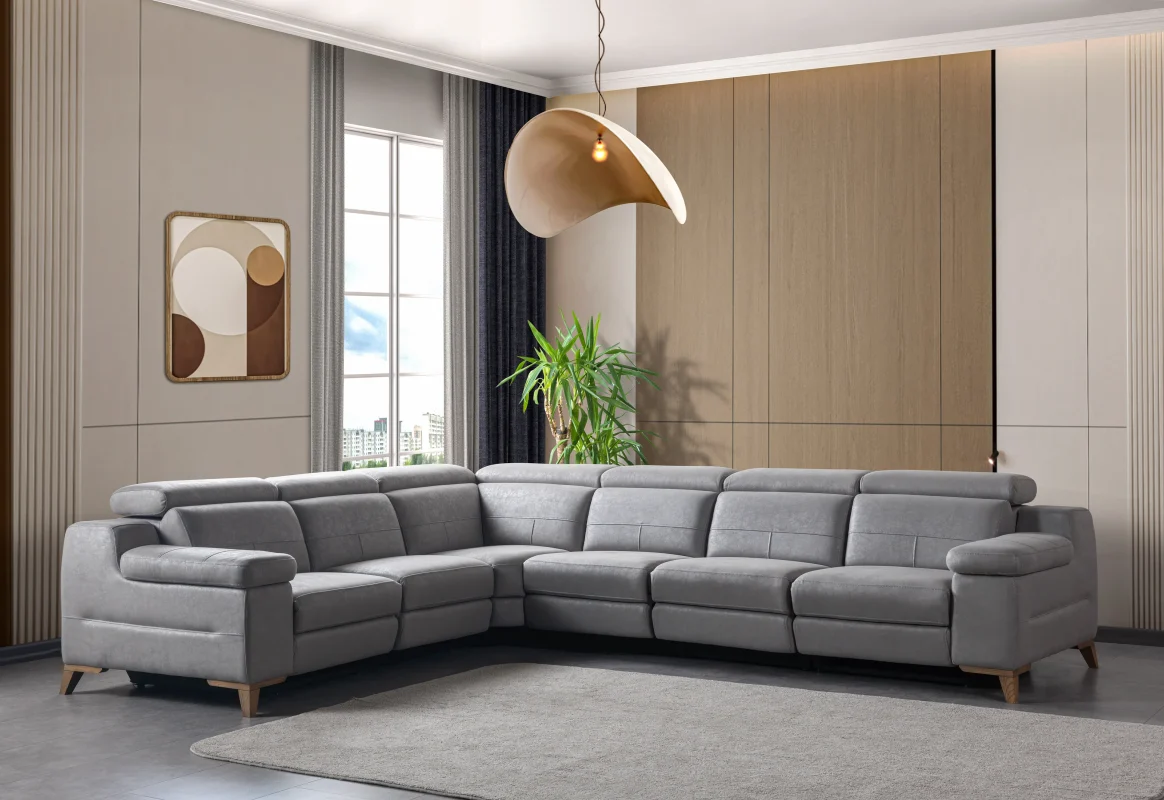
Selected sofa sets and corner arrangements can help organize larger residential seating areas.
The decision should take into account room dimensions, product dimensions, reclining movement and the desired appearance.
Visit the CHAIRIUM product collection to explore the available configurations.
7. Use Corner Seating to Organize Selected Spaces
Corner seating can be useful when a room has an appropriate shape and the design calls for a connected seating arrangement.
It may help define a living area, create a dedicated entertainment zone or make use of a selected corner within a larger interior.
However, corner arrangements require careful planning.
Consider:
- The dimensions of both sides of the corner.
- The position of doors and windows.
- The relationship with other furniture.
- Available walking routes.
- The movement of reclining sections.
- The final visual balance of the room.
A corner configuration should not be selected simply because the room contains an unused corner. It should support the intended use of the space.
CHAIRIUM presents selected corner and sofa-set configurations within its product portfolio. Customers should confirm the dimensions and available versions of the specific model before planning the final arrangement.
8. Think About Reclining Clearance
Recliner seating requires more than the floor space occupied by the chair in its upright position.
When the mechanism is activated, the chair may extend or change position. This movement must be considered when determining the distance between the chair and nearby walls, tables or other seating units.
Before finalizing the layout, check:
- The product’s closed dimensions.
- Its fully reclined dimensions or required movement clearance.
- The position of nearby furniture.
- The space behind and in front of the chair.
- The distance between neighbouring seats.
- Any model-specific mechanical requirements.
The necessary clearance can vary between products.
For this reason, customers should request or review the technical information for the exact version they intend to purchase.
Planning reclining clearance from the beginning can help avoid a situation in which the furniture fits into the room but cannot be used as intended.
9. Plan the Relationship Between Seating and Screens
In home cinemas and commercial entertainment environments, seating and screen positions should be planned together.
The screen should be considered as part of the room layout rather than as an independent item.
Important considerations include:
- The screen’s central position.
- The viewing direction from each seat.
- The height of the screen.
- The arrangement of seating rows.
- Possible viewing obstructions.
- The relationship between seating and sound equipment.
For residential projects, the layout should also consider how the screen relates to the room’s other uses.
For example, a living room may need to function as both an entertainment space and a social environment.
In commercial cinemas, the seating plan should be coordinated with the auditorium design and relevant technical requirements.
A coordinated plan makes it easier to evaluate the complete experience before purchasing furniture.
10. Create a Consistent Layout Across Multiple Rows
Large seating areas often require several rows or groups of chairs.
Consistency is important because differences in spacing, alignment and configuration can affect both the visual appearance and practical use of the environment.
When planning multiple rows, consider:
- Consistent alignment.
- Appropriate row spacing.
- Access routes.
- Seat numbering or identification where required.
- Viewing positions.
- Differences between aisle and central seating.
- The relationship between rows and room exits.
The exact number of seats should be determined by the available space and the project’s technical requirements.
A layout should not be judged only by how many chairs can be fitted into the room. The quality and usability of the arrangement are equally important.
For cinema operators and project developers, it is advisable to evaluate the complete seating plan before confirming product quantities.
11. Consider Different User Needs Within the Same Environment
Not every visitor or household member uses seating in the same way.
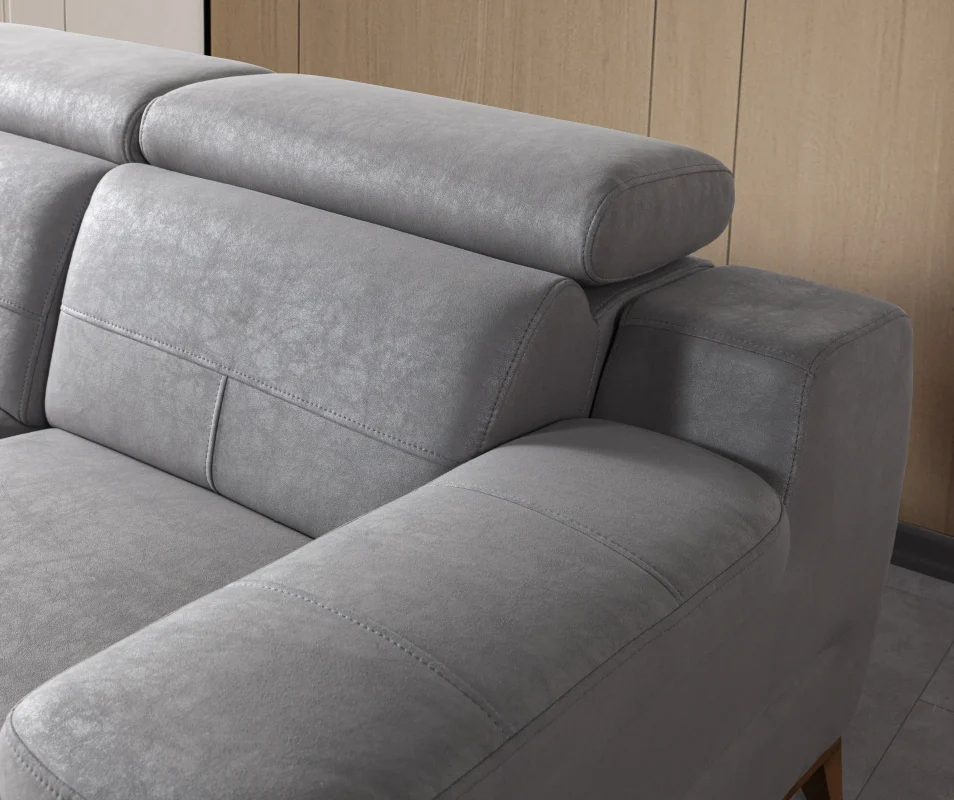
A hotel lounge, entertainment venue or residential home may need different seating positions to support different activities.
For example, a room may include:
- Individual relaxation seating.
- Shared seating for couples or families.
- A dedicated entertainment area.
- A more open conversation area.
- Selected seating with additional functional features.
This does not mean every room needs several different product types.
The purpose is to understand whether one consistent configuration is sufficient or whether a combination of seating arrangements would create a more practical environment.
Where specialized models are being considered, customers should review the product information and confirm suitability for the intended application.
CHAIRIUM’s wider collection includes different recliner categories that can be explored according to the requirements of the project.
12. Coordinate Seating with Interior Design
Seating is often one of the most visually important elements in a room.
Its shape, upholstery, colour and arrangement can influence the character of the entire interior.
For a coordinated design, consider:
- Existing furniture styles.
- Wall and floor colours.
- Lighting appearance.
- Upholstery textures.
- The visual weight of large seating units.
- The relationship between individual chairs and sofas.
- The desired atmosphere of the room.
A residential interior may require a warm and welcoming appearance, while a VIP cinema may use a more distinctive visual identity.
CHAIRIUM presents customization possibilities involving fabrics, colours and shapes, subject to the selected product and confirmed availability.
Customers can explore product photographs and discuss suitable alternatives with the company when developing a project.
13. Plan Lighting and Electrical Considerations
Lighting and electrical arrangements should be considered early when a room includes motorized seating or other powered equipment.
A well-planned room should allow the seating to be used without creating unnecessary cable or access problems.
Depending on the selected products and room design, consider:
- Available electrical supply.
- The position of power outlets.
- Cable routing.
- Access to electrical connections.
- Lighting around seating areas.
- Avoiding trip hazards.
- Coordination with other entertainment equipment.
The electrical requirements of a particular recliner should be confirmed using its technical documentation.
For commercial installations, electrical planning should be reviewed by the appropriate qualified professionals and in accordance with applicable local requirements.
The objective is to coordinate the furniture and the room infrastructure rather than treating them as separate decisions.
14. Think About Cleaning and Everyday Accessibility
A seating arrangement should remain practical after the room is completed.
The space around furniture affects how easily people can clean, inspect and maintain the environment.
Before approving the layout, consider:
- Whether cleaning equipment can reach the floor around the chairs.
- Whether the spaces between seats are practical to maintain.
- Whether upholstery can be accessed for routine care.
- Whether furniture can be moved when necessary.
- Whether controls and connections remain accessible.
- Whether the arrangement allows users to enter and leave comfortably.
For commercial projects, cleaning and maintenance arrangements can influence the daily operation of the venue.
A design that looks impressive in a presentation should also be practical for the people responsible for using and maintaining the space.
15. Evaluate the Layout Before Ordering
One of the most useful steps in a seating project is evaluating the proposed arrangement before confirming the order.
A floor plan, scaled drawing or suitable room visualization can help identify potential problems.
A practical review may include:
- Room measurements.
- Selected product dimensions.
- Number of seats.
- Seating configuration.
- Reclining clearance.
- Main walking routes.
- Viewing positions where relevant.
- Door and access requirements.
- Electrical considerations.
- Other furniture and equipment.
Where possible, review the arrangement from different positions within the room.
For a commercial project, involve the relevant project participants before the final layout is approved.
This approach can help reduce unnecessary changes after furniture production or delivery.
16. Use Product Documentation During Space Planning
Product documentation is an important reference when translating an interior concept into a practical seating arrangement.
Photographs can communicate appearance, but dimensions and technical details are needed for accurate planning.
CHAIRIUM provides an online E-Catalogue with series datasheets and product resources.
Customers can use these materials to investigate:
- Product versions.
- Dimensions.
- Available configurations.
- Listed options.
- Upholstery information.
- Relevant product details.
Visit the CHAIRIUM E-Catalogue to review the available digital resources.
The exact product specification should always be confirmed before the final layout is approved.
If a project requires a particular arrangement or dimension, customers should communicate this requirement directly to CHAIRIUM.
17. Coordinate the Layout with the Project Team
Seating projects may involve several professionals.
A residential project may include a homeowner, interior designer and electrical contractor. A cinema project may involve an operator, architect, auditorium designer and purchasing team.
Each participant may be responsible for a different part of the overall environment.
To support coordination, the project team should agree on:
- The approved room plan.
- The selected seating models.
- Product quantities.
- Final dimensions.
- Upholstery and colour selections.
- Electrical and access requirements.
- Delivery and installation responsibilities.
- Any applicable project standards.
CHAIRIUM’s official website provides company information, product resources and contact opportunities for customers who want to discuss their requirements.
Visit the CHAIRIUM Contact Page to begin a product or project enquiry.
Clear communication between the customer, manufacturer and project team helps keep the seating requirements consistent throughout the planning process.
18. Build a Seating Environment That Remains Practical Over Time
A successful seating layout should not be designed only for its first impression.
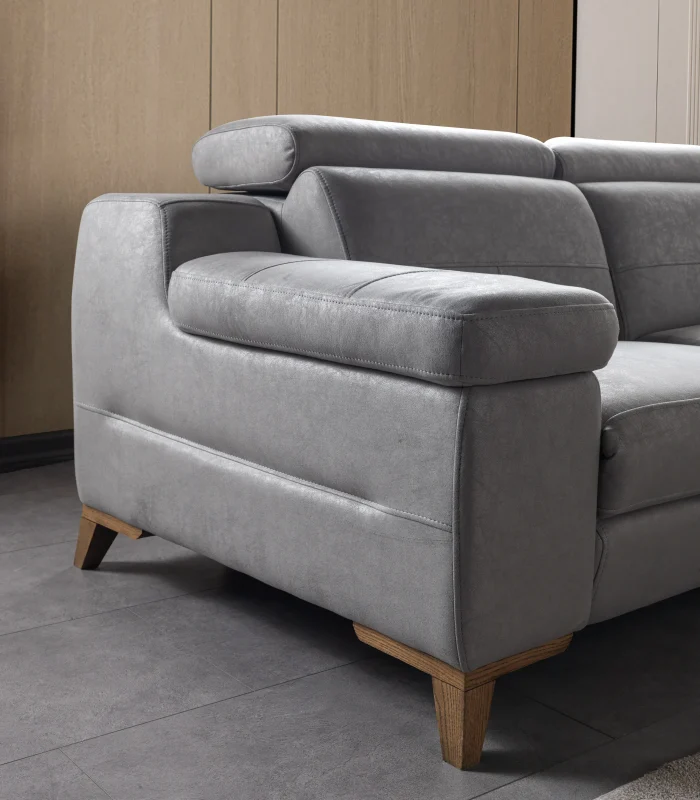
It should remain useful as the room is used every day.
A practical long-term arrangement takes into account:
- The intended activities.
- The number of regular users.
- The movement of people through the space.
- The dimensions of the selected furniture.
- Routine cleaning and maintenance.
- Access to controls and connections.
- The overall appearance of the interior.
- The possibility of future changes to the room.
For a private residence, this means creating a comfortable environment that works with everyday life.
For a cinema, hotel or commercial venue, it means considering both the customer experience and the practical requirements of operating the space.
CHAIRIUM’s range of recliner seating, VIP cinema chairs and selected multi-seat configurations provides a starting point for customers exploring different seating possibilities.
The final arrangement should always be based on the room, the selected product specifications and the actual needs of the project.
Frequently Asked Questions
1. Why is seating layout important when choosing recliners?
The layout determines how the chairs fit into the room, how people move around them and whether the reclining functions can be used comfortably.
2. Can I use recliners in a private home cinema?
CHAIRIUM offers recliner and VIP seating categories that customers can explore for home cinema applications. The suitability of a particular model should be confirmed according to the room and product specifications.
3. What is the difference between single, double and triple recliners?
These configurations differ in the number of seating positions within the unit. The best choice depends on room dimensions, personal preferences and the intended use.
4. Should I measure the room before selecting a chair?
Yes. Room measurements should be taken before finalizing the product and seating arrangement.
5. Do recliners require additional space?
Yes. The required clearance depends on the product and its reclining mechanism. Customers should review the technical information for the selected version.
6. Can seating configurations be customized?
CHAIRIUM presents selected customization possibilities. Available configurations and options depend on the model and should be confirmed directly with the company.
7. How can I plan seating for a VIP cinema?
Begin with the auditorium plan, screen position, viewing requirements, circulation routes and intended seating capacity. Then evaluate suitable product dimensions and configurations.
8. Where can I find CHAIRIUM product dimensions?
Review the relevant product page and available series datasheet through the official CHAIRIUM E-Catalogue.
9. Should lighting and electrical connections be planned before delivery?
Yes. Electrical and lighting arrangements should be coordinated with the selected seating and reviewed by qualified professionals where required.
10. Can CHAIRIUM discuss seating requirements for a complete project?
Customers can use the official contact page to discuss their product requirements and commercial or project-related enquiries.
Plan Your Seating Environment with CHAIRIUM
A well-designed seating environment begins with understanding how people will use the space.
Room dimensions, movement, viewing positions, reclining clearance, seating configurations and interior design all contribute to the final result.
Whether you are planning a residential living room, a private cinema, a VIP auditorium, a hotel lounge or a larger commercial seating project, evaluating these details before ordering can help create a more practical and coordinated environment.
CHAIRIUM brings together premium recliner seating, VIP cinema chairs and tailored seating possibilities for residential and commercial applications.
Explore the official CHAIRIUM resources:
- Official Website: https://www.chairium.com/
- Product Collections: https://www.chairium.com/auditorium-chair-products
- VIP Cinema Seating: https://www.chairium.com/products/vip-cinema-chairs
- Recliner Collection: https://www.chairium.com/products/tag/recliners
- E-Catalogue: https://www.chairium.com/e-catalog
- Product Videos: https://www.chairium.com/videos
- Factory Information: https://www.chairium.com/auditorium-chair-factory-in-turkey
- Company Information: https://www.chairium.com/auditorium-chair-cinema-chair-manufacturer-company/who-are-we
- Contact and Project Enquiries: https://www.chairium.com/contact-chairium-auditorium-chairs-manufacturer
CHAIRIUM — Premium Recliner Seating, VIP Cinema Chairs and Tailored Seating Solutions.
Explore the collection, consider your space and contact CHAIRIUM to discuss the seating arrangement that best matches your project.