Premium Recliner Seating, Coordinated Furniture Collections and Tailored Solutions for Different Environments
Introduction
A successful interior project is not always defined by one outstanding piece of furniture. In many environments, the overall impression develops through the relationship between several seating areas, different furniture configurations and the activities taking place within the space.
A luxury residential property may include a private cinema, a family entertainment room and a separate relaxation area. A hotel may contain guest lounges, private entertainment rooms and premium hospitality spaces. A commercial cinema may combine standard auditoriums with dedicated VIP seating areas.
Although these environments serve different purposes, they can benefit from a coordinated approach to furniture selection.
CHAIRIUM.com brings together premium recliners, VIP cinema chairs, recliner sofas and tailored seating solutions for residential and commercial applications.
Through its product collections, project resources and customization possibilities, CHAIRIUM provides a starting point for customers and professionals who want to explore coordinated seating solutions for different environments.
This article examines how a consistent seating identity can be developed across multiple spaces while allowing each area to retain its own purpose and character.
1. Understanding the Idea of a Consistent Seating Identity
A consistent seating identity means creating a recognizable relationship between the furniture used throughout a property or project.
It does not mean that every room must contain identical chairs.
Instead, the objective is to establish a connection between different seating areas through carefully considered product selection, design language, materials and intended use.
A residential property, hotel or entertainment venue can therefore include different seating types while maintaining a coherent overall appearance.
2. Start with the Identity of the Entire Project
Before selecting individual products, it is useful to understand the identity of the wider environment.
A luxury residence may emphasize privacy, relaxation and personal entertainment.
A hotel may focus on hospitality and guest experience.
A commercial cinema may emphasize entertainment, audience expectations and the distinction between different auditorium categories.
These objectives influence the types of furniture that should be considered.
CHAIRIUM’s collections offer a starting point for researching seating products according to the identity and purpose of each project.
3. Identify the Different Seating Zones
Large residential and commercial projects frequently contain several distinct seating areas.
Examples include:
- Main living rooms.
- Private home cinemas.
- Family entertainment rooms.
- Personal relaxation areas.
- Hotel lounges.
- VIP cinema auditoriums.
- Private hospitality rooms.
- Commercial entertainment areas.
Each zone should be evaluated according to its intended activity and users.
This makes it possible to select furniture that is appropriate for each area without losing sight of the wider project concept.
4. Choose a Design Direction That Connects Different Areas
A coordinated project can use a shared design direction without making every seating area look identical.
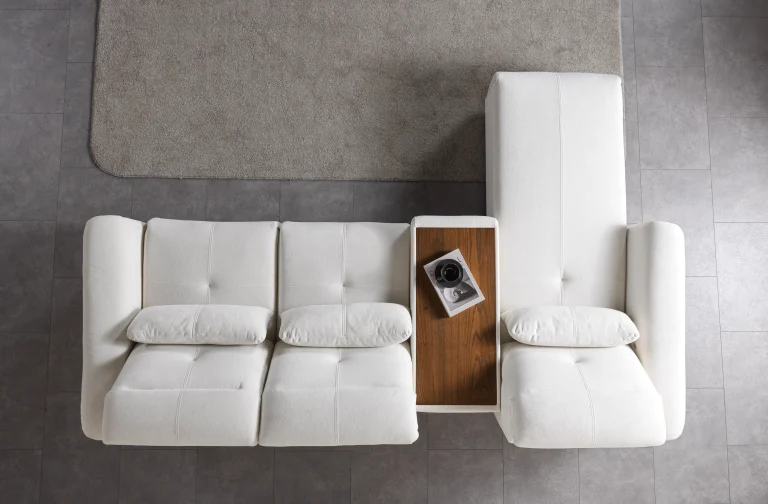
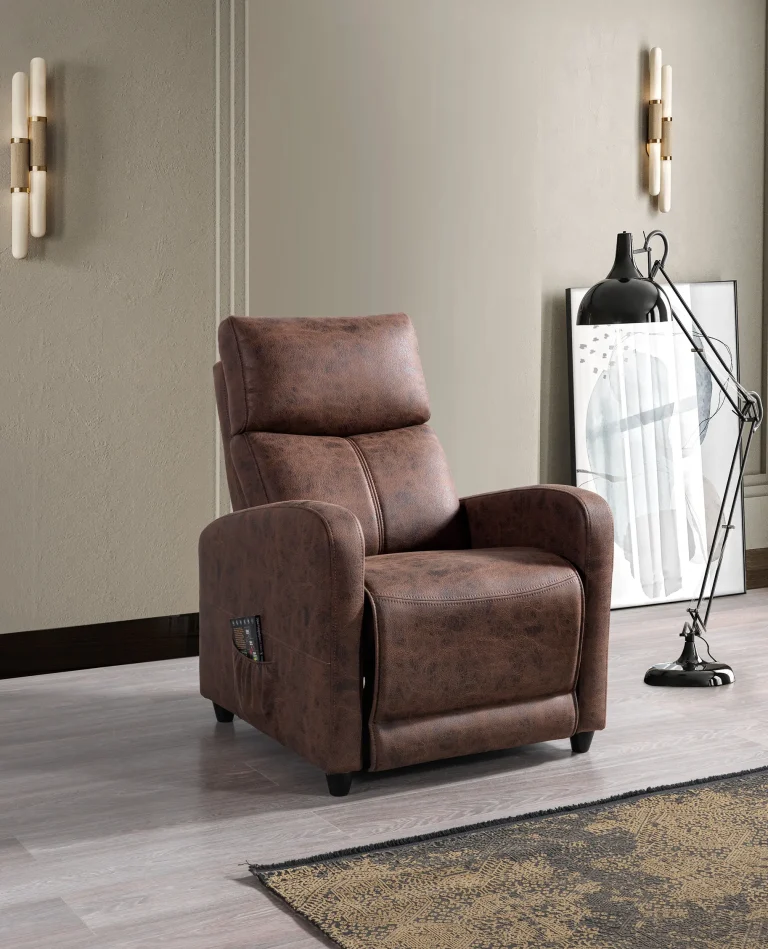
For example, a residential property might use premium individual recliners in a private cinema and a double recliner sofa in the family entertainment room.
The configurations are different, but the overall design direction can remain connected.
Similarly, a hospitality project may combine individual seating and larger furniture arrangements while maintaining a recognizable visual character.
The collections available through CHAIRIUM.com provide different possibilities for exploring this approach.
5. Combine Individual Seating with Shared Seating Arrangements
Different areas require different relationships between individual and shared seating.
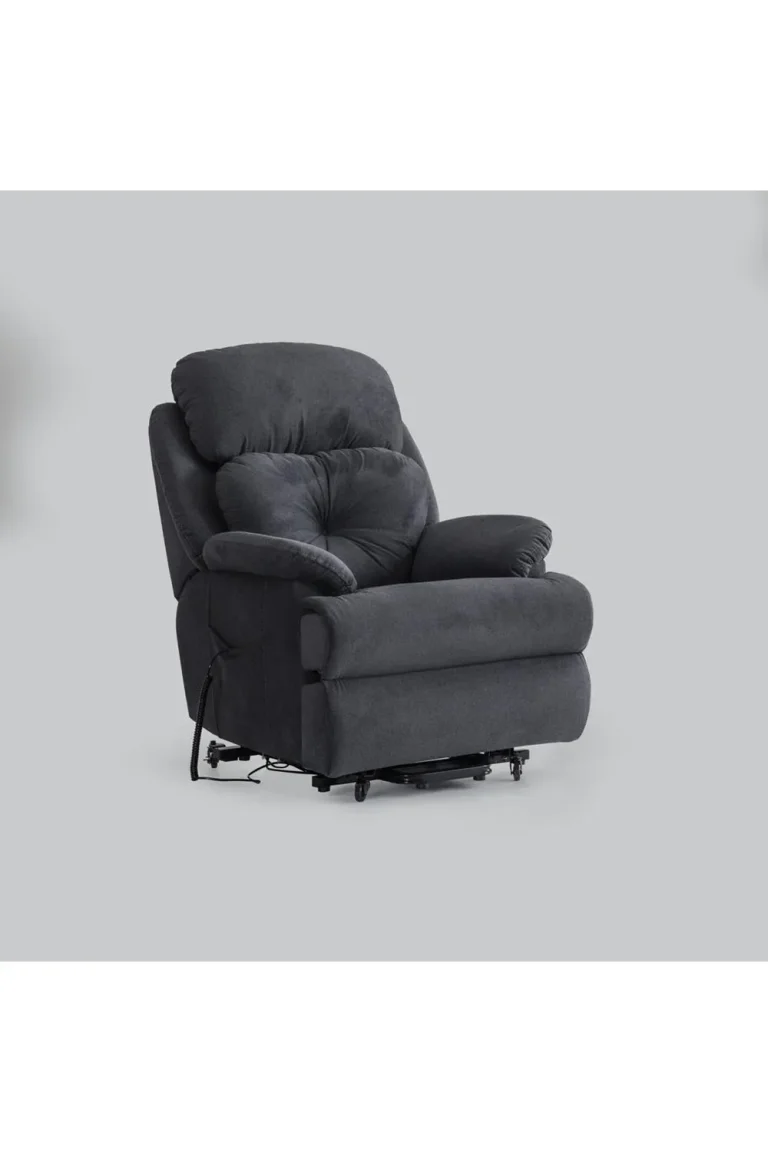
Single recliners may be suitable for private relaxation areas, while double and triple configurations can support shared entertainment environments.
A larger residential project may use several types of seating within the same property.
CHAIRIUM’s published collections include single recliners, double recliners, triple seating models and selected corner and sofa configurations.
This variety gives project planners an opportunity to investigate different furniture arrangements within a coordinated design concept.
6. Create a Distinctive Identity for Private Entertainment Areas
Private entertainment spaces often have a more personal character than other rooms.
A home cinema may be designed around film viewing, while a family entertainment room may support a wider range of activities.
The selected seating should reflect these differences.
Individual recliners may be appropriate for dedicated viewing positions, while shared recliner sofas may be considered for more social environments.
CHAIRIUM’s residential recliner collections provide a starting point for exploring these alternatives.
7. Establish a Recognizable VIP Cinema Environment
VIP cinema areas often have a different visual and functional identity from other parts of a cinema.
Operators may want to create a dedicated premium environment through selected seating models, coordinated layouts and a distinctive interior concept.
CHAIRIUM’s VIP cinema seating collections include different product series and seating versions that can be explored for such projects.
The final selection should reflect the venue’s requirements, the intended audience and the available product specifications.
8. Coordinate Seating Across Hotel and Hospitality Spaces
Hotels and hospitality properties may contain several environments with different functions.
A guest lounge, private entertainment room and premium reception area do not necessarily require the same furniture.
However, their relationship to the overall identity of the property should be considered.
Coordinated seating choices can help connect different spaces while preserving their individual purposes.
CHAIRIUM’s experience in hotel and restaurant projects provides a relevant starting point for customers researching tailored furniture solutions.
9. Use Different Product Configurations Without Losing Visual Continuity
A consistent project does not depend on using one product configuration everywhere.
A project may include:
- Single recliner chairs.
- Double reclining sofas.
- Triple recliner configurations.
- VIP auditorium seating.
- Corner recliner sets.
- Selected multi-seat furniture arrangements.
The key is to understand how each configuration contributes to the purpose of its location.
CHAIRIUM’s product collections make it possible to investigate different seating formats within one manufacturer portfolio.
10. Consider the Relationship Between Furniture and Architecture
Furniture should be considered in relation to the architectural character of the building.
The proportions of a room, its openings, circulation routes, lighting and other interior elements can influence the suitability of a seating model.
For projects involving several spaces, this relationship should be evaluated individually for each area.
A seating solution that works well in a spacious entertainment room may not necessarily be suitable for a smaller private lounge.
Architects and interior designers can use CHAIRIUM’s product information as a starting point when evaluating seating alongside their architectural plans.
11. Build Continuity Through Selected Design Details
Visual continuity can be established through carefully coordinated details.
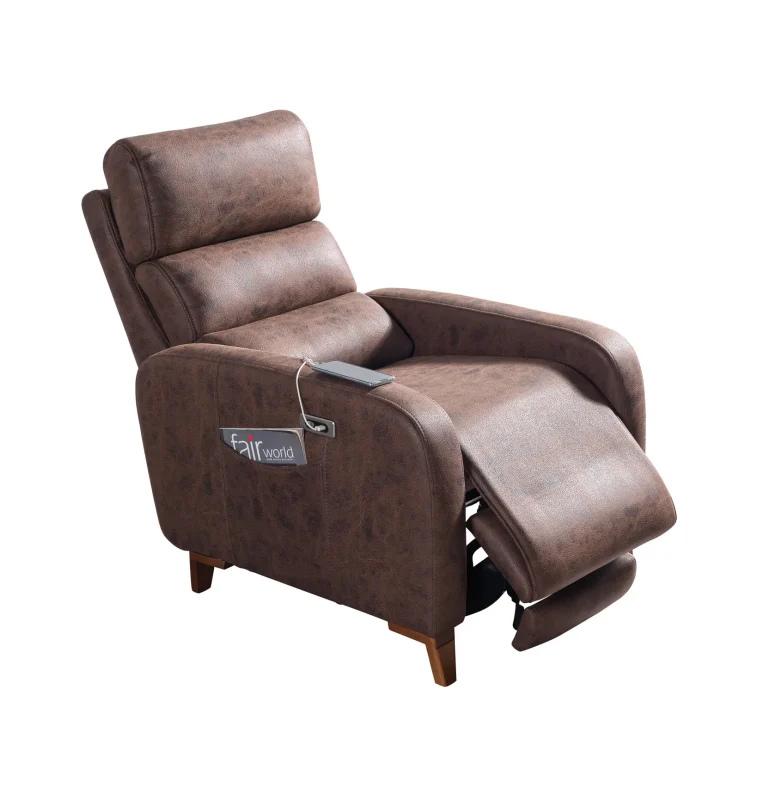
These may include:
- Similar design characteristics.
- Complementary upholstery choices.
- Coordinated furniture proportions.
- Consistent visual themes.
- Related product families.
- Carefully selected furniture arrangements.
The intention is not to remove individuality from each room.
Rather, it is to create a relationship between spaces that belong to the same wider project.
CHAIRIUM’s customization possibilities can help customers investigate selected design directions according to model availability.
12. Give Each Space Its Own Functional Priorities
Although visual continuity is important, functionality should not be overlooked.
A private cinema has different requirements from a hotel lounge.
A residential relaxation area may prioritize individual use, while a VIP cinema may require a seating arrangement suitable for a larger audience.
Project planners should identify the main purpose of each area before finalizing the furniture selection.
The selected products should be appropriate for their specific applications rather than chosen only because they match another room.
13. Develop Seating Concepts for Multi-Area Residential Properties
Large residences may contain several entertainment and relaxation spaces.
For example, a property could include a main living room, a private cinema, a family television room and a dedicated personal relaxation area.
These spaces may benefit from different seating arrangements.
A single recliner could be considered for personal use, while double or triple recliners may be suitable for shared entertainment.
CHAIRIUM’s residential collections provide opportunities to explore these different furniture requirements within one product portfolio.
14. Consider the Needs of Commercial Properties with Multiple Functions
Commercial developments may also require coordinated seating across different environments.
A hospitality or entertainment property could contain private rooms, guest lounges, cinema spaces and premium customer areas.
Each location may require a different furniture arrangement.
The challenge is to combine practical suitability with a recognizable design direction.
CHAIRIUM’s project and contract furniture approach provides a starting point for discussing these requirements with the manufacturer.
15. Explore Customization for a More Unified Project Concept
Selected seating models may offer customization possibilities that help connect different areas of a project.
Depending on the model, these may involve:
- Upholstery selections.
- Colour choices.
- Selected dimensions.
- Different seating configurations.
- Shared or independent armrest arrangements.
- Optional functional features.
- Selected design details.
Not every option is available on every product.
Customers should confirm the available specifications with CHAIRIUM before finalizing a project-wide furniture concept.
16. Use Product Collections and Project Resources Together
A coordinated seating project benefits from examining both individual products and the wider manufacturer portfolio.
CHAIRIUM.com provides access to several resources that can support this process.
Visitors can explore product collections, individual model information, project resources, videos and the electronic catalogue.
These resources can help customers identify suitable product families and prepare more focused discussions about their requirements.
The official website is therefore useful not only for discovering one chair but also for investigating the wider possibilities within the CHAIRIUM portfolio.
17. Prepare a Unified Project Brief Before Requesting a Proposal
When a project contains several seating areas, communication should reflect the complete requirement.
A useful project brief may include:
- The overall project type.
- The number of separate seating areas.
- The intended purpose of each area.
- Preferred CHAIRIUM product series.
- Required seating quantities.
- Desired seating configurations.
- Available architectural drawings.
- Preferred design direction.
- Selected customization requirements.
- Project location and expected implementation stages.
This information can help CHAIRIUM understand how the different seating requirements relate to one another.
18. Bring Different Seating Environments Together with CHAIRIUM
A well-coordinated seating project recognizes that different spaces need different furniture while remaining part of one wider environment.
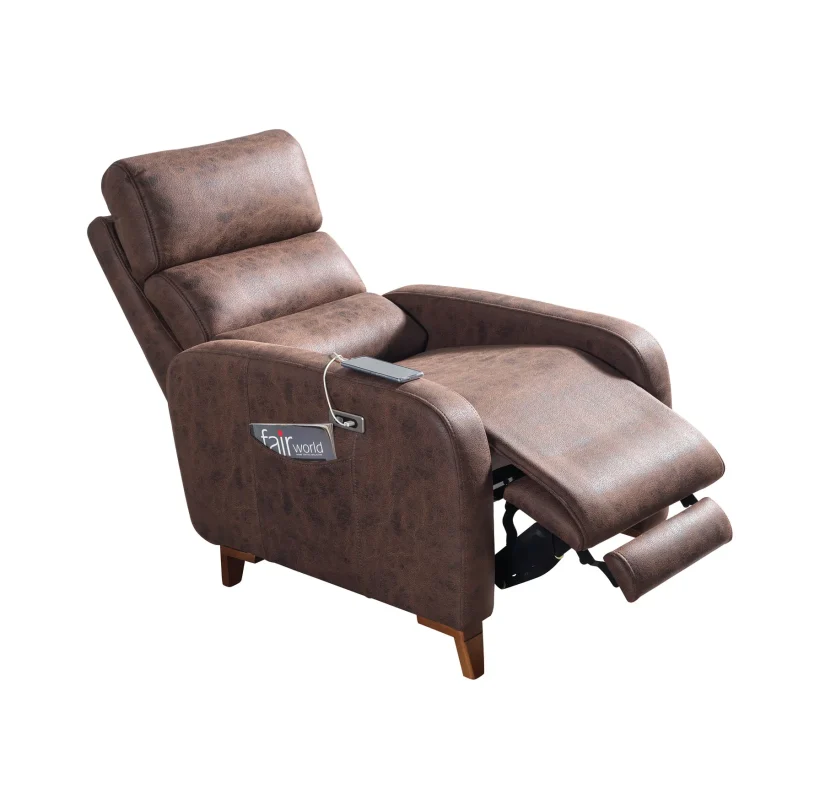
A private residence may require individual recliners, shared entertainment seating and a dedicated home cinema arrangement.
A hotel may need furniture for several guest areas.
A commercial cinema may want to establish a distinctive VIP seating identity.
In each situation, product selection should consider the individual purpose of every area and the relationship between all the spaces.
CHAIRIUM brings together premium recliner seating, VIP cinema chairs, recliner sofas and tailored project solutions through its official website.
By exploring its collections and project resources, customers, architects, interior designers and commercial buyers can begin developing seating concepts that reflect the identity of their environments.
One project, different seating needs and a coordinated design direction.
Discover the possibilities through CHAIRIUM.com.
Explore CHAIRIUM
Official Website: https://www.chairium.com/
All Product Collections: https://www.chairium.com/auditorium-chair-products
VIP Cinema Seating: https://www.chairium.com/products/vip-cinema-chairs
Recliner Collections: https://www.chairium.com/products/tag/recliners
Project Resources: https://www.chairium.com/projects
Customization: https://www.chairium.com/customization
Electronic Catalogue: https://www.chairium.com/e-catalog
Factory: https://www.chairium.com/auditorium-chair-factory-in-turkey
Product Videos: https://www.chairium.com/videos
Contact and Project Enquiries: https://www.chairium.com/contact-chairium-auditorium-chairs-manufacturer
CHAIRIUM — Premium Recliner Seating, VIP Cinema Chairs and Tailored Seating Solutions for Different Environments.