Introduction
When a business operates more than one cinema, hotel, entertainment venue or premium customer area, seating becomes part of a wider brand experience. Customers may visit different branches, but they still expect a recognizable level of comfort, visual quality and attention to detail.
For businesses developing several locations, choosing chairs is therefore not simply a matter of selecting individual products. It involves establishing a seating concept that can be applied consistently while allowing each venue to respond to its own dimensions, architectural features and customer requirements.
A cinema group may want a recognizable VIP seating identity across several screening rooms. A hotel group may prefer a coordinated appearance in its private lounges and entertainment areas. A commercial project developer may need to compare different seating configurations while maintaining a common design direction.
CHAIRIUM provides an official online destination for exploring premium recliner seating, VIP cinema chairs and tailored seating solutions. Its product collections, electronic catalogue and company resources can help customers begin organizing their requirements before discussing a project.
This guide explains 18 practical considerations for planning consistent premium seating across multiple venues with CHAIRIUM.
Contents
- Define the Seating Identity of the Overall Brand
- Identify the Requirements of Every Venue
- Establish a Common Product Direction
- Balance Standardization with Local Requirements
- Create a Clear Seating Specification
- Choose Configurations According to Venue Capacity
- Maintain Visual Consistency Across Different Locations
- Consider Different Customer Experiences Within One Brand
- Plan for New Venues and Future Expansion
- Organize Product Information for Multiple Projects
- Coordinate Seating with Interior Design Teams
- Consider Upholstery and Colour Consistency
- Review Optional Features Across Selected Models
- Prepare a Practical Procurement Comparison
- Plan Communication Between Different Project Teams
- Use CHAIRIUM’s Digital Resources for Product Research
- Prepare a Centralized Project Enquiry
- Review the Complete Seating Concept Before Confirmation
1. Define the Seating Identity of the Overall Brand
A business with several locations should begin by deciding what its seating is expected to communicate.
For a premium cinema operator, the desired impression may involve exclusivity, comfort and a recognizable VIP experience. A hotel group may want a more relaxed and refined atmosphere. An entertainment business may prefer a contemporary appearance that fits its wider interior concept.
Before comparing individual models, establish the qualities that should remain recognizable across all locations.
Consider:
- The overall visual character of the brand.
- The intended customer experience.
- The preferred seating category.
- The desired level of visual consistency.
- The relationship between seating and the wider interior identity.
A clear direction makes later product comparisons more organized.
2. Identify the Requirements of Every Venue
Even when several locations belong to the same business, their physical conditions may differ.
One cinema may have a spacious VIP screening room, while another may have a more compact layout. A hotel lounge may require a different seating arrangement from a private cinema or entertainment area.
Create a basic profile for each venue.
Include:
- Location and project name.
- Room dimensions.
- Intended seating capacity.
- Main customer groups.
- Intended use.
- Preferred seating configuration.
- Any important architectural limitations.
This information helps distinguish between requirements that should remain consistent and those that must be adapted to each location.
3. Establish a Common Product Direction
A consistent seating identity does not necessarily mean using exactly the same chair everywhere.
However, a business should establish a common product direction before selecting individual models for each venue.
For example, a cinema group may prefer a particular visual style of VIP recliner across its locations. A hotel group may select coordinated seating types for private lounges and entertainment areas.
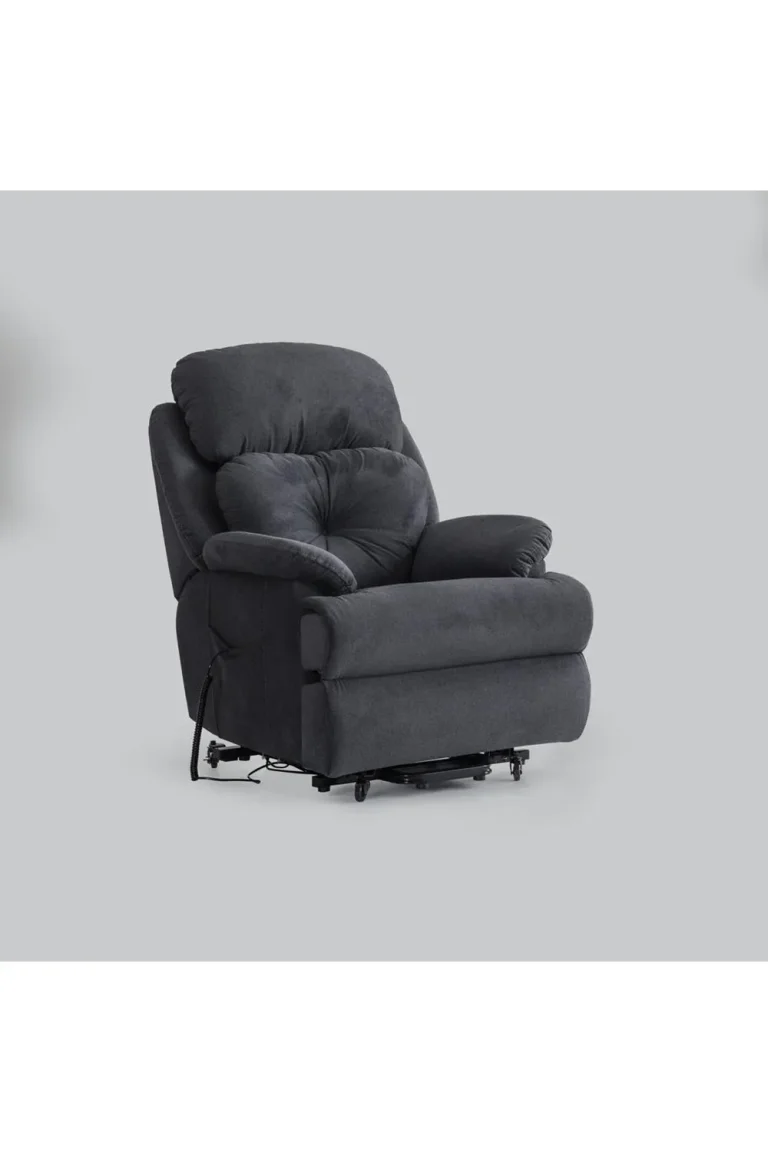
CHAIRIUM’s product collection provides different series and versions that customers can investigate when developing such a direction.
Official product collection:
https://www.chairium.com/auditorium-chair-products
The objective is to create a recognizable seating concept that can be evaluated against the requirements of each project.
4. Balance Standardization with Local Requirements
Standardization can make multi-location projects easier to organize, but every venue still needs to be evaluated individually.
A model suitable for a large screening room may not be appropriate for a smaller space. Different room dimensions may require different quantities or configurations.
A practical approach is to define:
- The seating characteristics that should remain consistent.
- The product options that may vary.
- The configurations permitted for different room types.
- The information that must be confirmed for every location.
This creates a common framework without forcing every venue into an identical arrangement.
5. Create a Clear Seating Specification
A written seating specification helps project teams communicate more accurately.
Instead of describing a chair only as a premium recliner, record the details that matter to the project.
A specification may include:
- CHAIRIUM product series and selected version.
- Single, double or triple configuration.
- Upholstery preference.
- Colour requirements.
- Operating mechanism.
- Requested optional features.
- Product dimensions.
- Quantity required for each venue.
This information can be used as a reference when comparing different locations or reviewing updated project requirements.
Any technical specification should be checked against the current information for the selected product.
6. Choose Configurations According to Venue Capacity
Different locations may require different combinations of seating.
A VIP screening room may use individual recliners, while another room may accommodate double or triple configurations. A hotel entertainment area may require a combination of individual chairs and larger seating arrangements.
CHAIRIUM’s official catalogue includes single, double and triple recliners, as well as selected sofa and corner configurations.
Customers can explore these categories through the product collection and compare the available versions.
The number of seats should be determined by the actual room layout, not simply by applying the same quantity to every venue.
7. Maintain Visual Consistency Across Different Locations
Customers should be able to recognize the intended brand character when visiting different branches.
Seating can contribute to that recognition through its overall shape, upholstery, colour selection and arrangement.
A business may decide to use:
- A common upholstery colour family.
- A consistent seating style.
- Similar armrest and console arrangements.
- A recognizable VIP seating category.
- Coordinated configurations for comparable room types.
The exact appearance may vary according to the available products and the requirements of each venue.
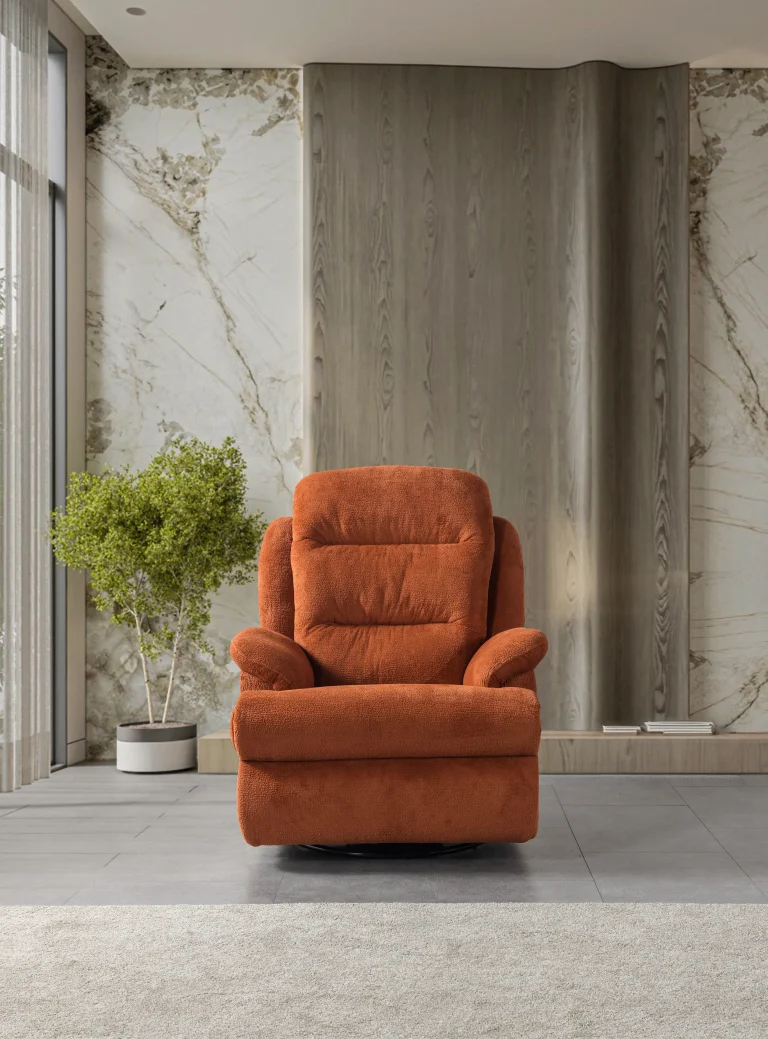
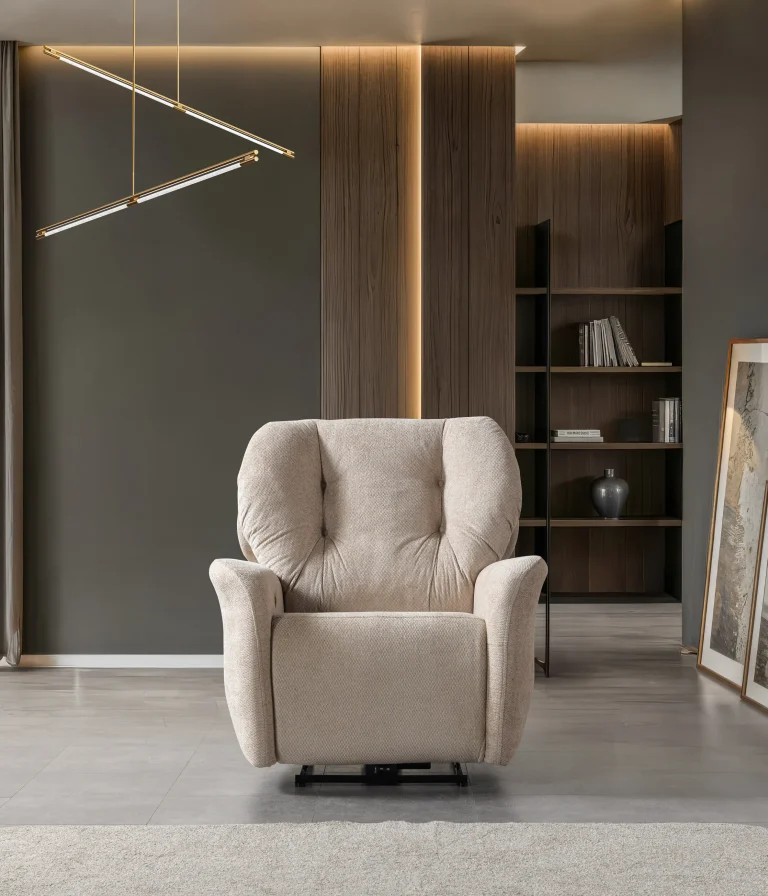
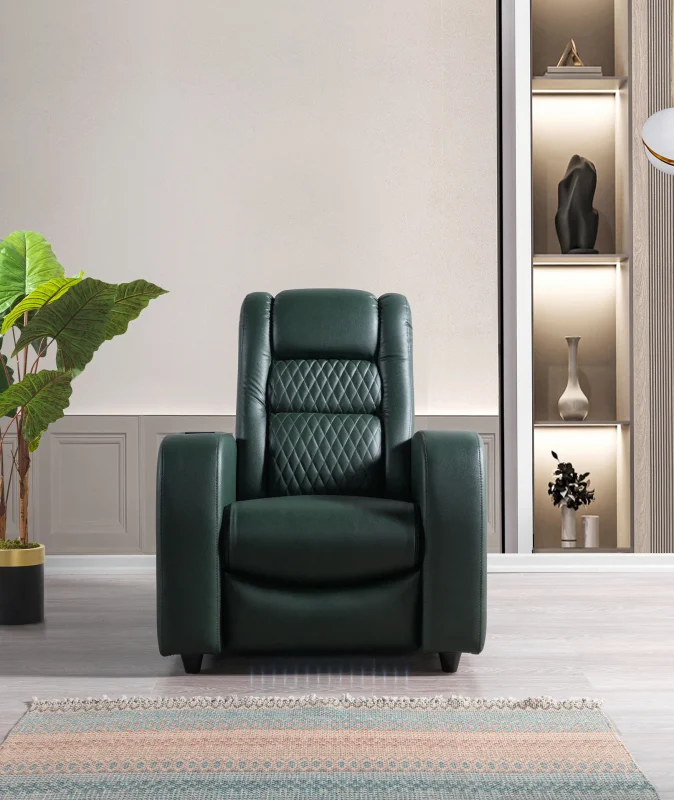
CHAIRIUM’s product photographs and catalogue can help project teams begin comparing the visual possibilities.
8. Consider Different Customer Experiences Within One Brand
Not every customer area within a business needs the same seating arrangement.
A cinema operator may offer standard screening areas, premium rooms and exclusive VIP sections. A hotel may have reception lounges, private entertainment rooms and dedicated guest areas.
These spaces can share an overall design identity while providing different seating experiences.
The business should define the purpose of each area and select the appropriate product category accordingly.
CHAIRIUM offers different recliner and VIP cinema seating collections that can be explored for such applications.
Official VIP seating collection:
https://www.chairium.com/products/vip-cinema-chairs
9. Plan for New Venues and Future Expansion
A seating strategy should consider more than the first location.
Businesses may open additional branches, renovate existing venues or develop new customer areas over time.
A useful planning approach is to maintain a reference record of the selected product series, versions, dimensions, upholstery choices and project configurations.
This makes it easier to compare future requirements with the original seating concept.
Before specifying a model for a future location, customers should confirm its current availability and specifications directly with CHAIRIUM.
A future project should be evaluated using current product information rather than relying solely on an older specification.
10. Organize Product Information for Multiple Projects
When several venues are being planned simultaneously, product information can become difficult to manage.
A centralized record can help project teams avoid confusion between models, configurations and locations.
For each venue, record:
- Project reference.
- Selected CHAIRIUM model.
- Product version.
- Required quantity.
- Dimensions.
- Upholstery and colour preferences.
- Optional features requested.
- Outstanding technical questions.
- Current project status.
This record can be used by purchasing teams, designers and project coordinators when communicating about the same seating requirements.
11. Coordinate Seating with Interior Design Teams
Seating should be evaluated as part of the complete interior concept.
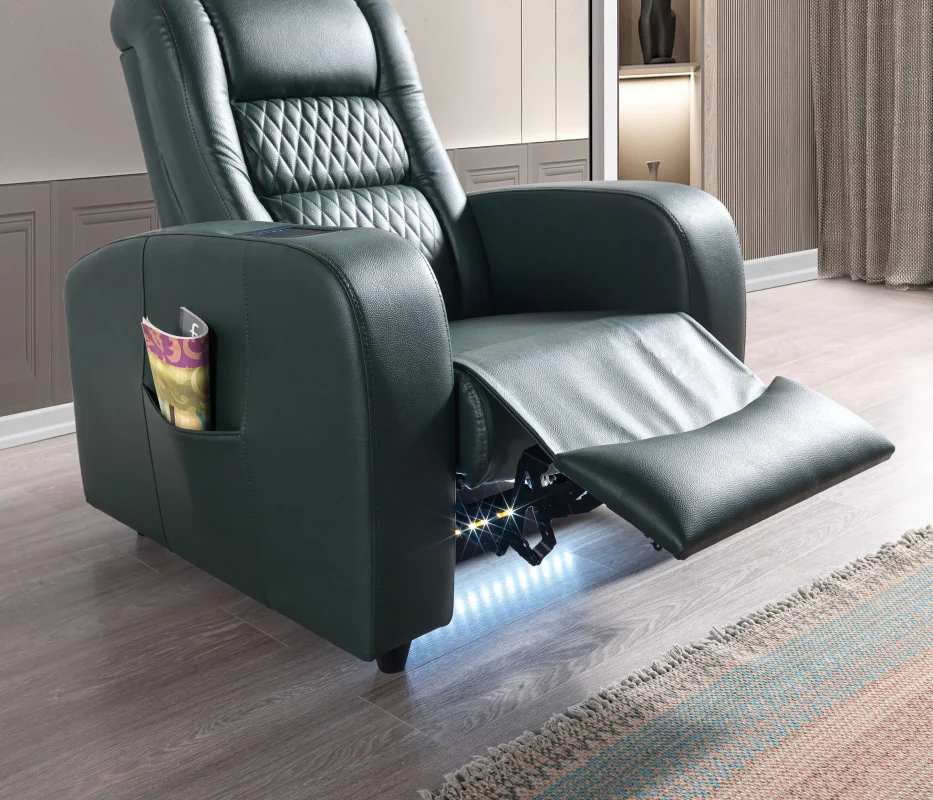
Architects and interior designers may need to consider flooring, wall finishes, lighting, screen positions, circulation routes and other furniture.
A seating specification should therefore be shared with the relevant project team before the final layout is confirmed.
For multi-location businesses, a common interior design direction can help maintain brand consistency. However, every venue should still be checked against its own dimensions and architectural conditions.
CHAIRIUM’s product pages and E-Catalog can provide useful reference material for these discussions.
12. Consider Upholstery and Colour Consistency
Upholstery is one of the most visible elements of premium seating.
A coordinated colour and material direction can help different branches maintain a recognizable appearance.
When developing a common upholstery specification, consider:
- Preferred colour families.
- Material options.
- Texture and visual appearance.
- Suitability for the intended environment.
- Cleaning and care requirements.
- Compatibility with the selected model.
CHAIRIUM presents different upholstery and colour possibilities across selected products. The available alternatives should be confirmed for each chosen model.
If a project involves several venues, it is useful to identify the desired material and colour requirements before discussing the final configuration.
13. Review Optional Features Across Selected Models
Optional features may contribute to the experience of a premium seating area, but their availability can vary between models.
CHAIRIUM’s product information and videos present examples of possible options, including selected armrest arrangements, cup holders, LED lighting, massage functions and branding possibilities.
For multi-location projects, businesses should identify which features are essential and which are optional.
A useful comparison separates:
- Features required at every venue.
- Features needed only in selected areas.
- Features that depend on the selected model.
- Features that require additional technical clarification.
This prevents assumptions that every option is available on every product.
14. Prepare a Practical Procurement Comparison
When comparing seating for several locations, purchasing decisions should be based on a consistent set of criteria.
A structured comparison can include:
- Product series and version.
- Seating configuration.
- Technical dimensions.
- Upholstery options.
- Required functions.
- Quantity by location.
- Project-specific requirements.
- Quotation information.
- Questions awaiting confirmation.
This allows the purchasing team to compare proposals more clearly.
Customers should request current product and commercial information directly from CHAIRIUM rather than relying on assumptions about prices, delivery periods or availability.
15. Plan Communication Between Different Project Teams
Multi-location projects may involve several people: company management, purchasing departments, architects, interior designers, venue managers and technical coordinators.
Clear communication helps everyone work from the same product information.
A practical method is to appoint a central project contact who can collect requirements and coordinate questions.
When communicating with CHAIRIUM, provide the relevant product links, project dimensions, configuration preferences and any technical questions in an organized format.
This helps keep discussions focused and reduces the possibility of confusing one venue’s requirements with another’s.
16. Use CHAIRIUM’s Digital Resources for Product Research
CHAIRIUM’s official website provides several resources that can support product research and project planning.
Customers can explore:
- The complete product collection.
- VIP cinema seating models.
- Single, double and triple configurations.
- Product series and versions.
- Electronic catalogue datasheets.
- Product photographs.
- Product videos.
- Company and factory information.
- Contact and project enquiry options.
The E-Catalog is particularly useful because its series datasheets provide information about versions, dimensions, options, colours and direct product links.
Official E-Catalog:
Product Videos:
17. Prepare a Centralized Project Enquiry
For a business planning several locations, it may be more practical to prepare one organized project enquiry covering all relevant venues.
The enquiry can explain the overall project and provide separate information for each location.
For example:
Business: A cinema operator developing several VIP screening rooms.
Overall requirement: A consistent premium seating identity across all venues.
Location A: Large screening room requiring individual VIP recliners.
Location B: Smaller screening room requiring a different seating configuration.
Location C: Existing venue being renovated with a preference for coordinated seating.
Information requested: Product options, dimensions, available configurations, upholstery possibilities and project quotation details.
Customers can share this information through CHAIRIUM’s official contact page.
Contact CHAIRIUM:
18. Review the Complete Seating Concept Before Confirmation
Before finalizing a multi-location seating project, review the overall concept and every individual venue.
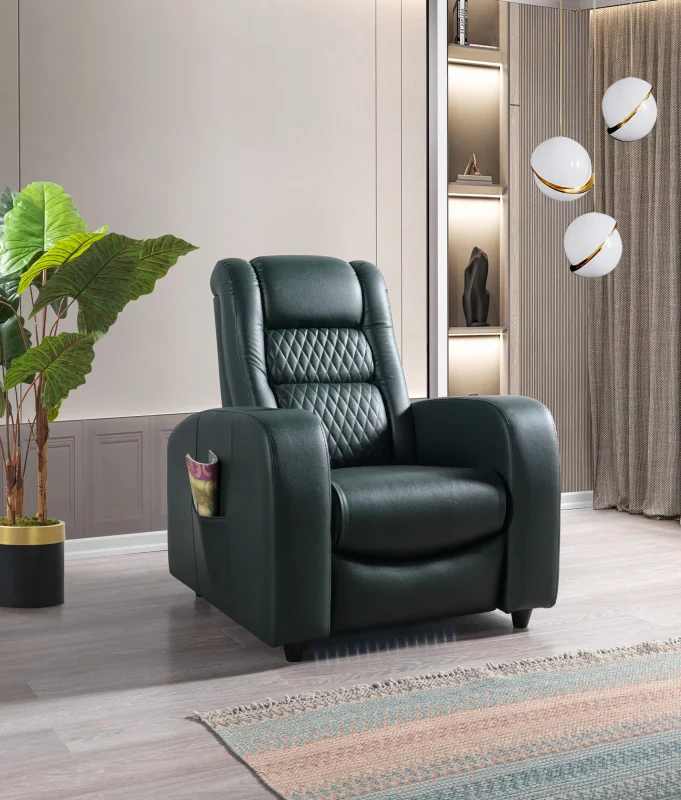
Check that:
- The brand’s seating direction is clearly defined.
- Every venue has been measured.
- The selected product versions are identified.
- Seating quantities and configurations are recorded.
- Upholstery and colour preferences are documented.
- Optional features have been confirmed.
- Technical dimensions have been reviewed.
- Project-specific questions have been answered.
- Current commercial information has been obtained.
- The requirements of each location are clearly understood.
A final review helps create a more organized relationship between the seating concept, the project teams and the selected products.
Frequently Asked Questions
1. Can CHAIRIUM be considered for projects involving several venues?
CHAIRIUM presents premium recliner seating, VIP cinema chairs and tailored seating solutions through its official website. Businesses can share their multi-location requirements with the company for discussion.
2. Does every venue need to use the same seating model?
Not necessarily. A business can establish a common visual direction while selecting different configurations according to the dimensions and requirements of individual venues.
3. Does CHAIRIUM offer different seating configurations?
Yes. The official product collection includes single, double and triple recliners, along with selected sofa and corner configurations.
4. Where can project teams find product dimensions?
The CHAIRIUM E-Catalog provides series datasheets with dimensions, versions, options and colours. Customers should confirm the relevant details for their selected product.
5. Can businesses discuss upholstery and colour preferences?
Yes. Customers can discuss available upholstery and colour possibilities for selected models directly with CHAIRIUM.
6. Are all optional features available across the complete collection?
No. Optional features may vary between products and versions. Their availability should be confirmed for each selected model.
7. How should a business prepare for a multi-location seating enquiry?
Prepare a separate room profile for each venue, identify the preferred product categories and collect dimensions, quantities and design requirements. This information can then be shared with CHAIRIUM.
8. Can international businesses start a project discussion online?
Yes. International customers can explore the official website, review product information and contact CHAIRIUM through its published communication channels.
Build a Consistent Seating Concept with CHAIRIUM
A multi-location seating project requires a balance between brand identity and the practical needs of individual venues.
Cinema groups, hotel operators, entertainment businesses, furniture distributors and commercial project developers may all have different reasons for creating a consistent seating concept. What they share is the need for clear product information, organized project communication and a suitable selection process.
CHAIRIUM provides an official online destination for discovering premium recliners, VIP cinema seating, different product configurations and tailored seating possibilities.
Whether you are planning a single VIP room or developing a seating concept across several locations, begin by exploring the CHAIRIUM collections and organizing your project requirements.
Explore CHAIRIUM
Official Website: https://www.chairium.com/
Product Collections: https://www.chairium.com/auditorium-chair-products
VIP Cinema Seating: https://www.chairium.com/products/vip-cinema-chairs
Recliner Collections: https://www.chairium.com/products/tag/recliners
E-Catalog and Series Datasheets: https://www.chairium.com/e-catalog
Product Videos: https://www.chairium.com/videos
Company Information: https://www.chairium.com/auditorium-chair-cinema-chair-manufacturer-company/who-are-we
Contact and Project Enquiries: https://www.chairium.com/contact-chairium-auditorium-chairs-manufacturer
CHAIRIUM – Premium Recliner Seating, VIP Cinema Chairs and Tailored Seating Solutions.
One brand identity. Different venue requirements. A coordinated seating vision with CHAIRIUM.