Introduction
A successful entertainment environment is created through the coordination of several elements. Seating, interior architecture, lighting, audiovisual equipment, electrical infrastructure and decorative details all contribute to the final experience.
Whether a project involves a private home cinema, a luxury entertainment room, a VIP cinema area or a premium residential space, these elements should be considered together.
A recliner is not simply an individual furniture item placed inside a finished room. Its dimensions, configuration, movement and appearance can influence the planning of the entire environment.
CHAIRIUM brings together premium recliner seating, VIP cinema chairs and tailored seating solutions for residential and commercial applications. By considering seating requirements alongside the wider project concept, customers and professional designers can develop more coordinated environments.
1. Start with the Overall Interior Concept
Every seating project should begin with a clear understanding of the environment being created.
The interior concept establishes the visual direction, intended atmosphere and practical requirements of the space.
Before choosing individual chairs, project teams should consider:
- The primary purpose of the room.
- The expected number of users.
- The architectural character of the interior.
- The preferred furniture style.
- The relationship between seating and other furniture.
- The intended lighting and entertainment arrangements.
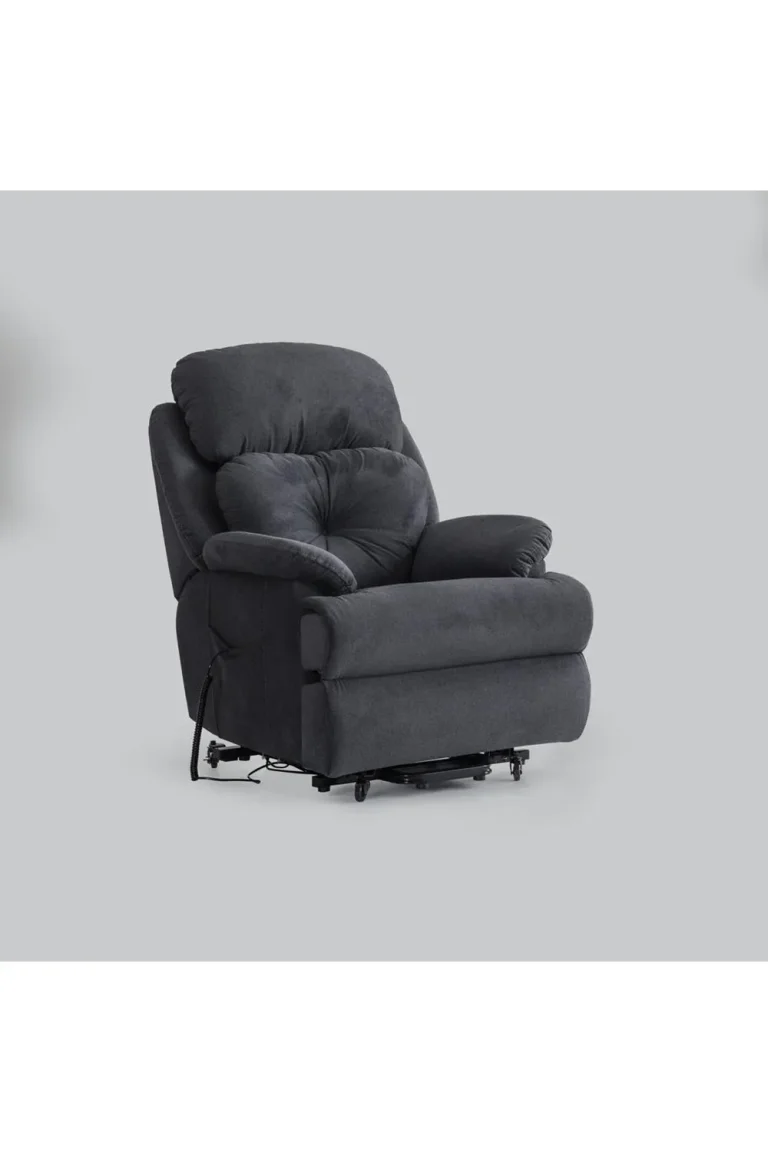
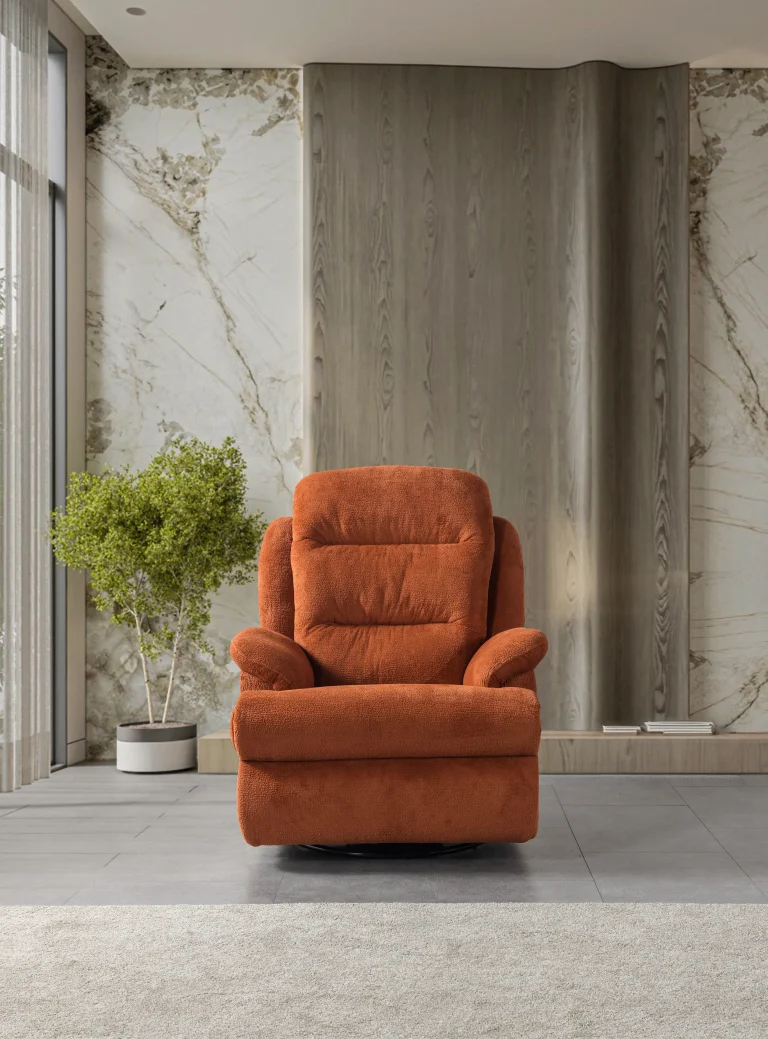
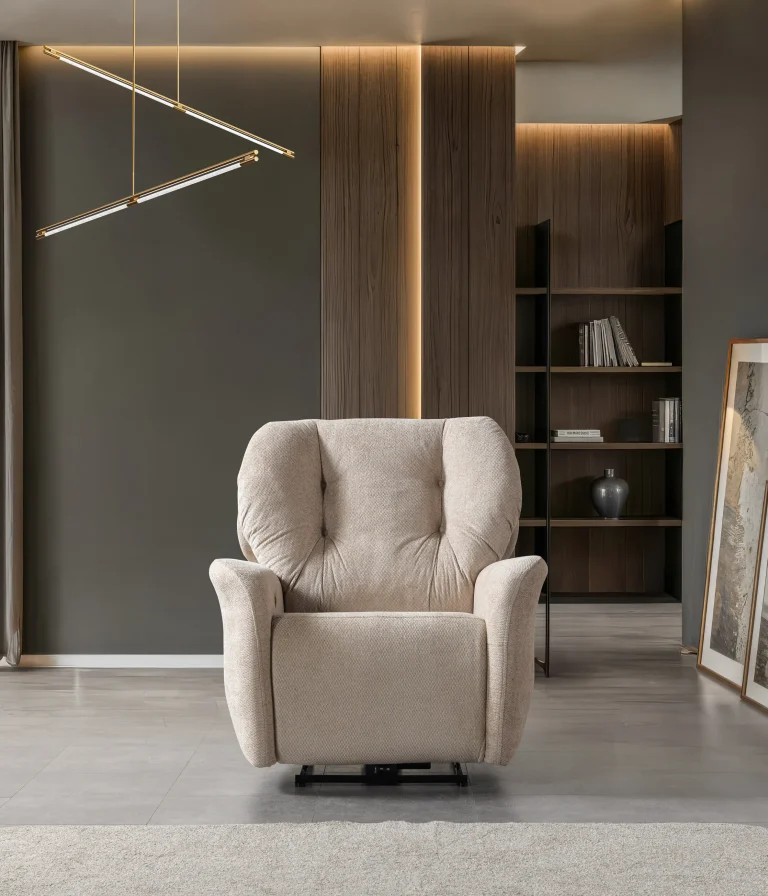
CHAIRIUM’s different recliner collections provide a starting point for exploring seating designs that complement various interior concepts.
2. Treat Seating as Part of the Architectural Plan
Furniture dimensions can influence how an interior is organized.
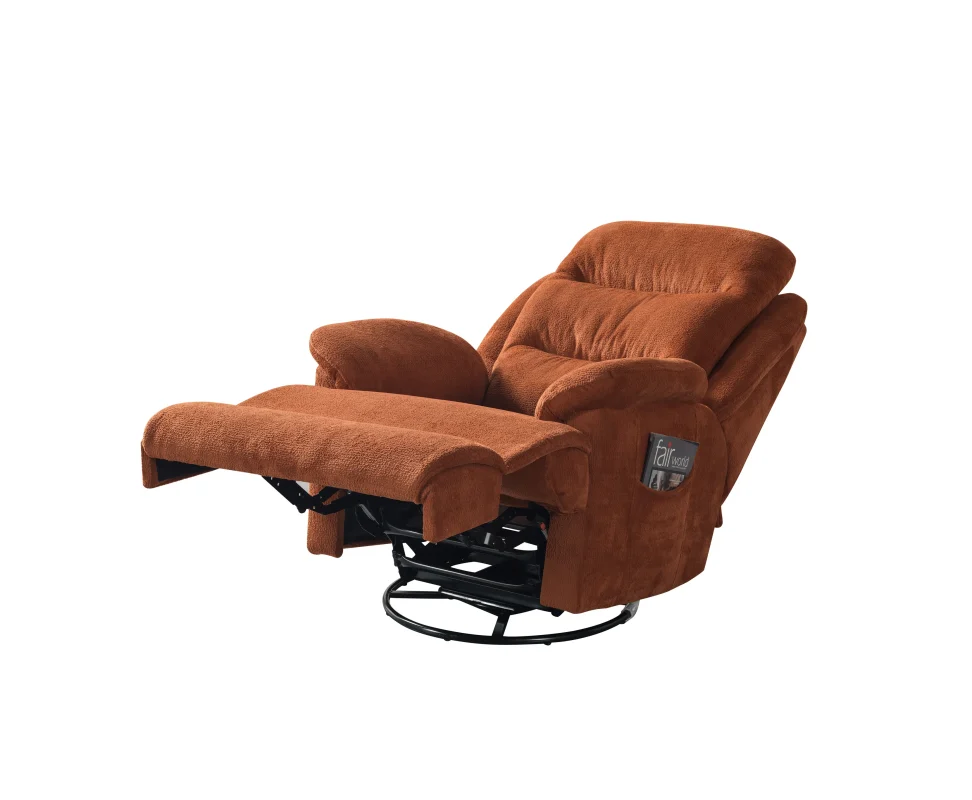
Premium recliners require consideration of their complete dimensions, including the additional space needed when the backrest and footrest are extended.
Architects and interior designers should therefore examine the selected seating model during the planning stage rather than treating it as a final decorative addition.
This approach can help create a more coordinated relationship between furniture, walls, circulation areas and architectural features.
3. Coordinate Seating with the Viewing Direction
In entertainment rooms, seating orientation is closely connected to the position of the screen.
The arrangement should support a comfortable viewing direction while respecting the dimensions and proportions of the room.
Important considerations include:
- Screen location.
- Seating orientation.
- Distance between seating and the screen.
- Viewing angles.
- The number of seating rows, where applicable.
- Access between seating groups.
The selected CHAIRIUM seating configuration should be evaluated alongside the audiovisual layout.
4. Plan Lighting Around the Seating Environment
Lighting contributes to both the appearance and functionality of an entertainment space.
Ambient lighting, indirect lighting, decorative illumination and task lighting can serve different purposes.
For private cinema environments, lighting should be planned in coordination with screen placement and the intended viewing experience.
For VIP cinema areas, lighting may also contribute to the visual identity of the auditorium.
When selecting CHAIRIUM recliners, project teams can consider upholstery colours, surface materials and selected lighting features in relation to the overall lighting concept.
5. Consider Electrical Infrastructure Before Installation
Motorized recliners and other electrically operated furniture require appropriate infrastructure.
The electrical requirements of each selected model should be confirmed before installation planning is finalized.
Project teams should examine:
- Power connection locations.
- Cable routing.
- Access to electrical connections.
- Positioning of control systems.
- Compatibility with the room layout.
- Maintenance access where necessary.
CHAIRIUM’s product information and technical documentation can help customers identify relevant requirements for individual models.
6. Integrate Audiovisual Equipment with Furniture Planning
A premium entertainment room often contains several technological components.
These may include screens, projectors, speakers, control systems and other audiovisual equipment.
The furniture arrangement should be considered alongside these components to avoid unnecessary conflicts between seating positions, equipment locations and access routes.
The objective is to establish a coordinated environment in which the seating supports the intended entertainment experience.
7. Select Upholstery According to the Interior Palette
Upholstery has an important role in connecting furniture with the wider interior design.
The selected material and colour can influence the visual balance of the room.
CHAIRIUM offers different upholstery possibilities across selected models, including fabric, artificial leather and genuine leather options.
Interior designers can evaluate:
- The main interior colour palette.
- Wall and floor finishes.
- Decorative materials.
- Existing furniture.
- Lighting conditions.
- The intended visual character of the seating.
Material availability should be confirmed for each selected model.
8. Coordinate Armrests and Centre Modules with Side Furniture
Recliner armrests and centre modules can influence the placement of nearby furniture.
For example, the dimensions of a centre console may affect the relationship between a double recliner and additional side tables.
Designers should examine the complete seating configuration rather than considering only the individual seat.
CHAIRIUM’s single, double and multi-seat product arrangements offer different possibilities for coordinated furniture planning.
9. Balance Decorative Details and Practical Functions
An entertainment environment should combine visual appeal with everyday usability.
Features such as cup holders, USB connections, LED lighting, storage compartments and selected optional functions may contribute to the practical experience.
However, additional features should be selected according to the project’s actual requirements.
A well-planned environment does not necessarily need every available accessory. The objective is to create a suitable balance between design, convenience and functionality.
10. Coordinate Sound and Seating Arrangements
Sound equipment is another important part of entertainment room planning.
Speaker positions, acoustic treatments and seating arrangements should be evaluated together.
Furniture placement can influence how people occupy the room and how the available space is organized.
For this reason, audiovisual specialists and interior designers should communicate during the planning process.
CHAIRIUM seating can be evaluated as part of this coordinated design process without treating the furniture and sound system as unrelated elements.
11. Consider Different Users and Their Preferences
Entertainment spaces may be used by individuals, families, guests or larger audiences.
The seating concept should reflect the expected users and the way they will interact with the environment.
Some projects may benefit from individual recliners, while others may require double, triple or selected corner configurations.
CHAIRIUM’s product portfolio includes different seating arrangements that can be explored according to the intended application.
12. Plan Circulation and Accessibility
A visually attractive interior should also provide practical movement throughout the room.
The space between seating groups, entrances, walkways and other furniture should be considered before installation.
Reclining movement must also be included in the planning process.
Project teams should evaluate the room in both the upright and reclined positions of the selected furniture.
This helps reduce the possibility of circulation problems and makes the overall layout more practical.
13. Create a Consistent Visual Language
The appearance of premium seating should complement the broader interior identity.
Consistency can be developed through coordinated colours, materials, furniture proportions and decorative details.
For projects involving several rooms, designers may also establish a recognizable visual relationship between different seating areas.
CHAIRIUM’s upholstery and selected configuration possibilities can be considered when developing this approach.
The objective is not to make every room identical, but to create a coherent design language.
14. Include Seating in the Project Specification
A project specification helps different professionals understand the requirements of the selected furniture.
For CHAIRIUM seating, the specification may include:
- Product series and model.
- Required seating quantity.
- Individual or shared configuration.
- Dimensions.
- Upholstery selection.
- Operating mechanism.
- Required accessories.
- Electrical considerations.
- Any confirmed customization requirements.
Clear documentation can support communication between the customer, manufacturer, architect, interior designer and installation team.
15. Review Product Photographs, Videos and Technical Information
Different types of product information help project teams understand a seating solution.
Photographs communicate appearance and design details, while videos can demonstrate selected movements and operating functions.
Technical documents provide additional information about dimensions, specifications and available options.
CHAIRIUM provides product collections, individual product pages, catalogue information and a dedicated video section.
Using these resources together can help customers and professional buyers develop a more complete understanding of the available models.
16. Discuss Customization During the Early Planning Stage
Some projects require seating solutions that reflect particular interior dimensions or design preferences.
Depending on the selected model, customization discussions may involve:
- Upholstery materials.
- Colour alternatives.
- Selected dimensions.
- Seating configurations.
- Armrest arrangements.
- Functional accessories.
- Other confirmed product-specific requirements.
CHAIRIUM presents tailored seating and project-based solutions for customers with different residential and commercial requirements.
Discussing these possibilities early can help align the seating concept with the wider project.
17. Establish Clear Communication Between Project Participants
Successful project coordination depends on accurate information.
The customer, architect, interior designer, audiovisual specialist, electrical contractor and furniture supplier may all contribute to different aspects of the final environment.
Before confirming a seating order, relevant participants should have access to the latest product information and agreed project requirements.
CHAIRIUM can be approached through its official website to discuss seating models, product information and project-specific enquiries.
18. Develop a Complete Seating Concept with CHAIRIUM
Premium entertainment environments are created through the relationship between furniture, architecture, lighting, technology and practical functionality.
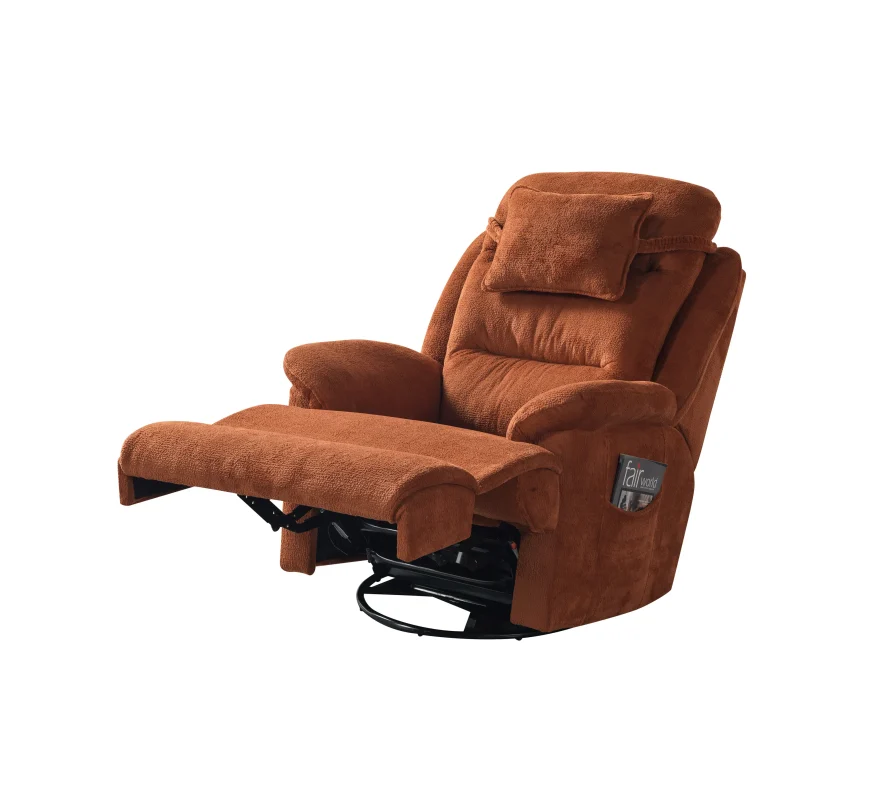
A well-considered seating concept helps bring these elements together.
From individual recliners for private entertainment rooms to double and triple seating arrangements and VIP cinema solutions, CHAIRIUM provides product categories that can be explored for different residential and commercial applications.
Architects, interior designers, cinema operators, furniture retailers, project developers and private customers can visit https://www.chairium.com/ to discover the collections, review individual models and discuss their requirements.
By including seating in the wider project concept from the beginning, customers can work towards a more coordinated, functional and visually consistent environment.
CHAIRIUM — Premium Recliner Seating, VIP Cinema Chairs and Tailored Seating Solutions.
Frequently Asked Questions
1. Why should seating be included in the interior design process from the beginning?
Because furniture dimensions, reclining movement and configuration can influence the architectural layout and available space.
2. Can CHAIRIUM seating be considered for private entertainment rooms?
Yes. Selected CHAIRIUM models are presented for home cinema and private entertainment applications.
3. Does lighting influence recliner selection?
Yes. Upholstery colours, materials and selected lighting features can be considered in relation to the room’s lighting concept.
4. Should electrical connections be planned before installing motorized recliners?
Yes. The electrical requirements of the selected model should be confirmed before installation.
5. Can audiovisual equipment and recliner seating be planned together?
Yes. Screen position, speakers, seating orientation and circulation should be considered as connected parts of the room.
6. What upholstery choices does CHAIRIUM offer?
Selected models offer fabric, artificial leather and genuine leather alternatives, subject to model-specific availability.
7. Are double and triple seating configurations available?
Yes. CHAIRIUM’s product portfolio includes single, double, triple and selected corner seating arrangements.
8. Can customers discuss custom seating requirements?
Yes. Selected products offer customization possibilities that can be discussed directly with CHAIRIUM.
9. Where can architects and interior designers find product information?
The official CHAIRIUM website provides product pages, collections, photographs, catalogue resources and videos.
10. How can a project developer contact CHAIRIUM?
Visit https://www.chairium.com/, explore the seating collections and use the available contact channels to communicate the project requirements.
Official Website: https://www.chairium.com/
Brand: CHAIRIUM
Main Categories: Premium Recliner Seating | VIP Cinema Chairs | Home Theater Seating | Custom Seating Solutions | Residential and Commercial Project Furniture