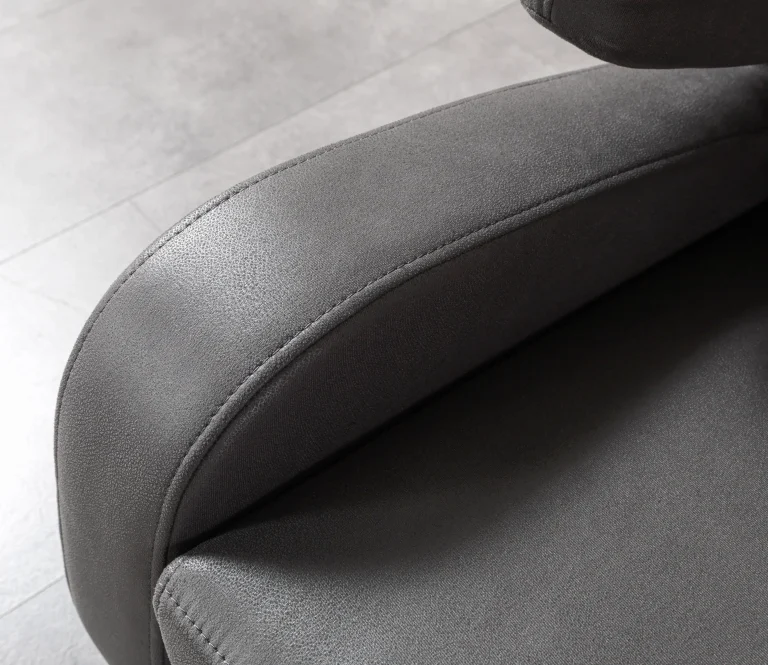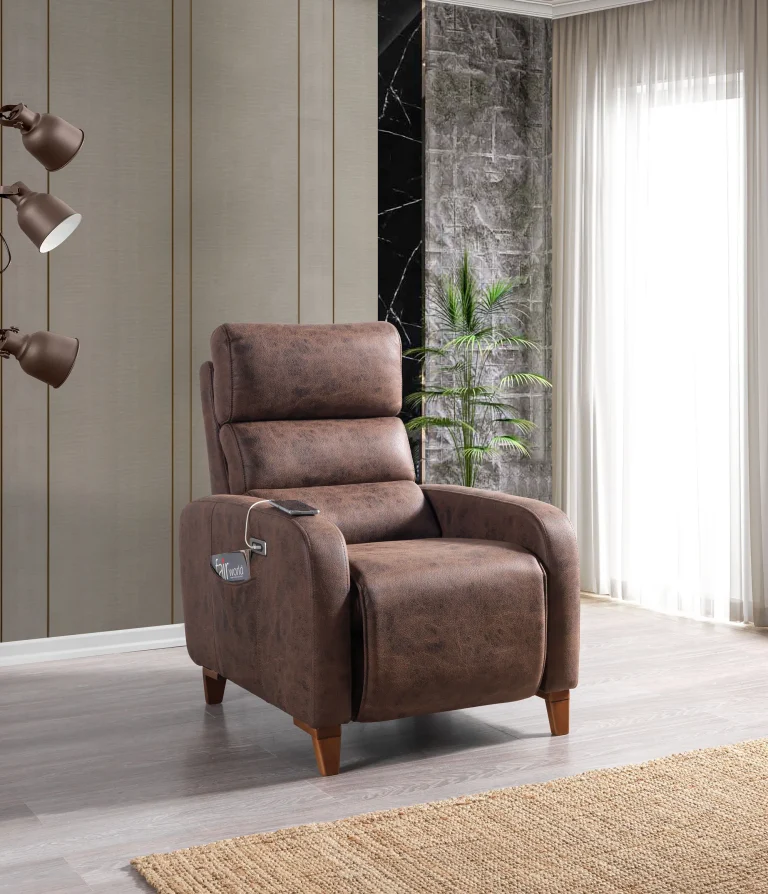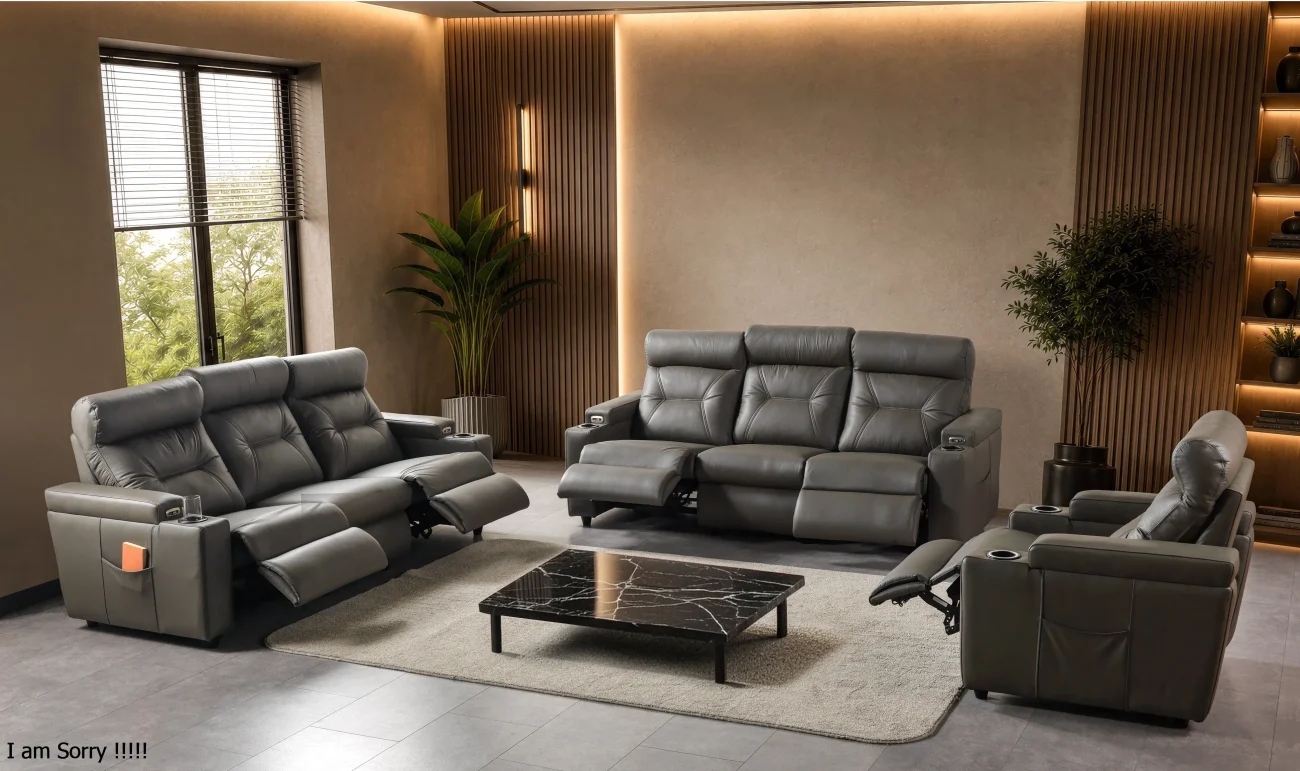
Introduction: A Successful Seating Project Begins Before Delivery
Selecting premium recliners or VIP cinema seating is only one part of creating a successful seating environment. A well-planned project also requires clear communication, accurate site information, coordinated decisions and preparation before the products arrive.
For a private home cinema, a luxury living room, a VIP auditorium or a hospitality project, every stage contributes to the final experience. The selected seating should complement the interior, suit the intended use and fit the practical conditions of the space.
CHAIRIUM brings together premium recliner seating, VIP cinema chairs and tailored seating solutions for residential and commercial environments. Its website presents a product collection ranging from individual recliners to double and triple seating configurations, sofa sets and project-oriented furniture solutions.
This guide explores the key stages customers, architects, interior designers, cinema operators and project partners can consider when preparing a seating project with CHAIRIUM. The purpose is to make the process more organized, from the first project discussion to the final placement of the seating.
1. Define the Purpose of the Seating Project
The first step is to understand how the space will be used. A private cinema room has different priorities from a hotel lounge, a VIP auditorium or a residential living room.
Before selecting a model, customers should consider the main purpose of the space, the expected number of users, the frequency of use and the atmosphere they want to create. A residential project may focus on personal comfort and harmony with the home’s interior, while a commercial project may place greater emphasis on seating capacity, consistent appearance and practical daily operation.
CHAIRIUM offers seating solutions for both public and residential environments. Defining the project purpose at the beginning helps customers identify the most relevant product category and communicate their expectations more clearly.
2. Prepare a Clear Project Brief
A project brief gives CHAIRIUM an organized overview of what the customer wants to achieve. It does not need to be complicated, but it should include the essential information required for an initial discussion.
A useful brief may contain:
- The type of project, such as a home cinema, VIP cinema, hotel, entertainment area or living room.
- The location and approximate size of the room.
- The preferred seating capacity.
- The desired seating arrangement, such as single recliners, double seats, triple seats or sofa configurations.
- The preferred design direction, colours and upholstery style.
- Any specific functional expectations.
- The anticipated project schedule.
Providing these details at the beginning can make communication more efficient. It also gives the manufacturer a clearer understanding of the project before discussing suitable models and possible configurations.
3. Share the Room Layout and Site Information
Room dimensions are important, but a successful layout requires more than the overall width and length of a space. Door positions, wall openings, columns, steps, floor levels and access routes can all influence the placement of seating.
For a private cinema, the position of the screen and the distance between seating rows may also affect the layout. In a hospitality environment, circulation areas and access to other furniture should be considered.
Customers can prepare a simple floor plan, architectural drawing or clear photographs of the space. For more complex projects, a professional layout prepared by an architect or interior designer can be useful.
CHAIRIUM’s product and project discussions can then be supported by information that reflects the real environment rather than relying only on general descriptions.
4. Plan the Seating Arrangement Before Confirming the Order
The arrangement of seats influences how people move through and experience a room. A product that looks suitable individually may require additional planning when several units are placed together.
Customers should consider whether the project requires separate single recliners, connected double or triple configurations, or a combination of different seating types. They should also review the space needed for movement, access and reclining operation.
For commercial cinemas and VIP areas, the arrangement should support the intended audience experience while maintaining practical access. For home cinema projects, the layout should balance viewing comfort, room aesthetics and the available floor area.
CHAIRIUM’s collection includes different seating categories and configurations. The final arrangement should be reviewed against the selected product information and the actual dimensions of the project space.
5. Coordinate Interior Design and Seating Appearance
Premium seating should feel like a natural part of the interior. Upholstery, colour, shape and visual details can influence the overall identity of a room.
For this reason, customers should coordinate seating decisions with the wider interior concept. Architects and interior designers may wish to consider wall finishes, flooring, lighting, curtains, decorative elements and other furniture before confirming the final appearance.
CHAIRIUM presents options involving different fabrics, colours and shapes, depending on the selected model and project requirements. Customers should confirm which choices are available for their chosen products rather than assuming that every option applies to every model.
When a project has a distinctive visual identity, sharing interior references and colour preferences can help make the discussion more specific.
6. Confirm Model Choices and Project Priorities
A project may begin with several possible seating models. The next step is to narrow the selection according to the actual requirements of the space.
Customers can compare the intended use, seating configuration, appearance and available functions of the shortlisted models. It is also useful to distinguish between essential requirements and optional preferences.
For example, a customer may prioritize a particular seating arrangement, while another may focus on a specific upholstery appearance or a particular type of reclining operation. The appropriate choice depends on the project rather than on a universal definition of the best recliner.
CHAIRIUM’s official product collection and E-Catalog provide starting points for exploring available models. Any final product selection should be confirmed directly with CHAIRIUM, including the current version and the options available for that model.
7. Establish Clear Communication Between Project Participants
Many seating projects involve more than one decision-maker. The customer, architect, interior designer, procurement team, contractor and manufacturer may all contribute to different stages.
When responsibilities are unclear, decisions can become inconsistent. A coordinated communication process helps ensure that the same information is shared with everyone involved.
Customers may find it useful to identify one main contact person who can collect questions, share updated drawings and communicate approved decisions. Changes to the layout, product selection or appearance should be shared with the relevant participants before they affect the project.
CHAIRIUM provides contact channels for customers and international enquiries. A clear communication structure can help both sides discuss project requirements in an organized way.
8. Review Site Access and Delivery Preparation
Preparing the project location before the products arrive is an important practical step. Even when the selected seating is correct, an unprepared access route can create avoidable difficulties.
Customers should review the route from the building entrance to the final room. Relevant points may include:
- Entrance and corridor dimensions.
- Doorway and lift access.
- Staircases, turns and narrow passages.
- Temporary storage space, if required.
- Protection of floors and nearby interior finishes.
- The availability of a suitable area for receiving the products.
For commercial projects, the receiving area and internal movement route should be coordinated with the building or site management team. For residential projects, customers may need to prepare the room and clear the access route in advance.
Packaging, transport arrangements, handling requirements and delivery details should be confirmed with CHAIRIUM for the specific order. Customers should not assume that every project follows an identical delivery process.
9. Coordinate Electrical and Practical Site Requirements
Some CHAIRIUM recliner models include motorized functions, while other models use different operating mechanisms. When a selected product requires an electrical connection, the project team should review the relevant site requirements before the seating is placed.
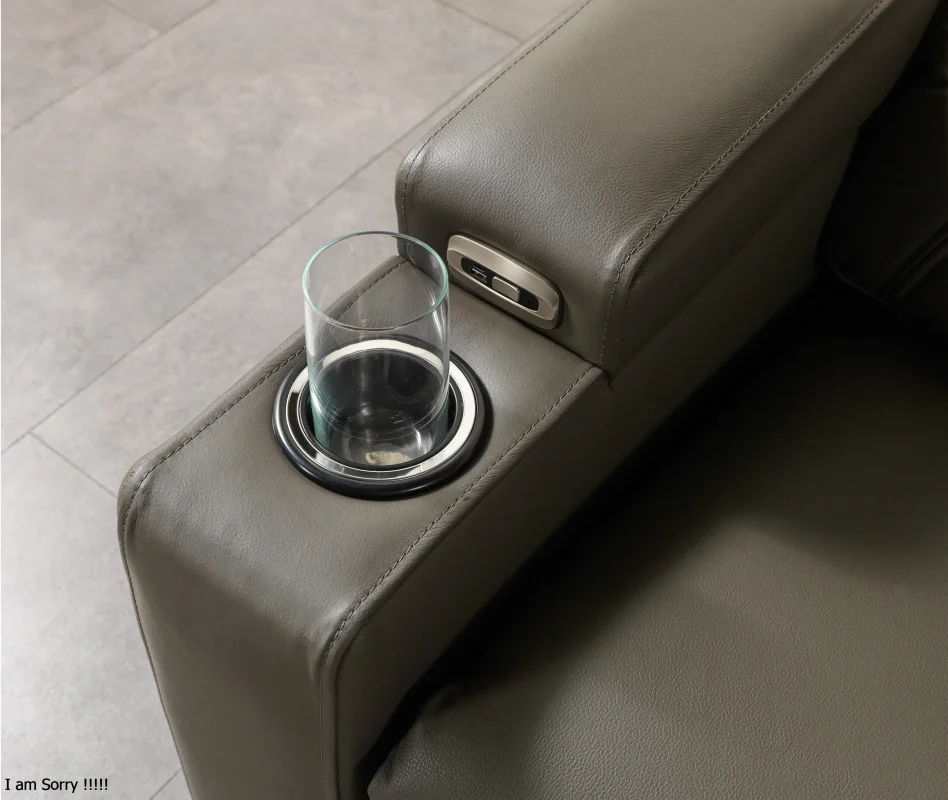
The customer should confirm the exact model and its operating requirements, then coordinate any necessary electrical preparation with a qualified professional. Cable routes, socket positions and access for maintenance should be considered where applicable.
This step is especially relevant when several motorized seats are planned in a cinema room or commercial environment. Electrical arrangements should be based on the confirmed product information, not on assumptions about the entire CHAIRIUM collection.
Other practical details, such as cleaning access and the placement of nearby furniture, should also be considered before the final layout is approved.
10. Agree on the Project Schedule and Key Decisions
A seating project usually includes several stages: initial enquiry, product discussion, selection, confirmation, production planning, delivery coordination and final placement.
Customers should discuss the expected schedule with CHAIRIUM and identify which decisions must be completed before the next stage can proceed. Production and delivery periods may depend on the selected products, order details and project requirements.
It is useful to keep a written record of important decisions, including the selected models, approved configuration, upholstery choices, quantities and any agreed project-specific details.
A realistic schedule should also allow time for site preparation and coordination with other project activities. The exact production and delivery dates should always be confirmed directly with CHAIRIUM for the individual order.
11. Prepare a Receiving and Inspection Process
When the products arrive, an organized receiving process helps the customer manage the next stage confidently.
Before the delivery, the customer or designated project representative can decide who will receive the products and where they should be placed temporarily. The receiving team should know which order or project the delivery belongs to and have access to the relevant order information.
After arrival, customers should follow the agreed receiving and inspection procedure. If there are visible concerns, missing items or differences from the confirmed order, these should be documented and communicated to CHAIRIUM through the appropriate contact channel.
The inspection process should be based on the order confirmation and the instructions provided for that shipment. Keeping relevant records, photographs and communication together can help clarify any questions that arise.
12. Coordinate Final Placement and Project Handover
The final placement of the seating brings the planning process into the real environment. Before positioning the products, the project team should confirm the approved layout and ensure that the room is ready.
For a private cinema, this may involve checking the seating arrangement in relation to the screen and the intended circulation space. In a commercial environment, the team may need to coordinate the seating layout with other furniture, access areas and operational requirements.
Where the project involves motorized seating, the customer should follow the product-specific operating instructions and confirm that the necessary site arrangements are ready. Any installation or technical assistance requirements should be discussed with CHAIRIUM in advance rather than assumed to be included in every order.
A clear handover can include the confirmed product list, relevant product information, operating instructions where provided and the appropriate contact details for future questions.
13. Keep Project Records for Future Reference
A well-organized project file can remain useful long after the seating has been placed. It helps the customer identify the selected models, approved options and the decisions made during the project.
The record may include:
- The final quotation and order confirmation.
- Product names and selected configurations.
- Approved upholstery and colour references.
- Relevant product information and documentation.
- Delivery and receiving records.
- Project photographs.
- Contact details and post-delivery correspondence.
For commercial customers and project partners, these records can also support future expansion, refurbishment or the planning of additional seating areas.
CHAIRIUM’s website provides access to product information, an E-Catalog, videos and contact details. Keeping the relevant resources together makes it easier to revisit the project when new requirements arise.
14. Build a Long-Term Relationship Around Future Seating Needs
A seating project does not necessarily end when the products have been delivered and placed. Residential customers may later plan another room, while cinema operators, hotels and other commercial businesses may expand or renovate their facilities.
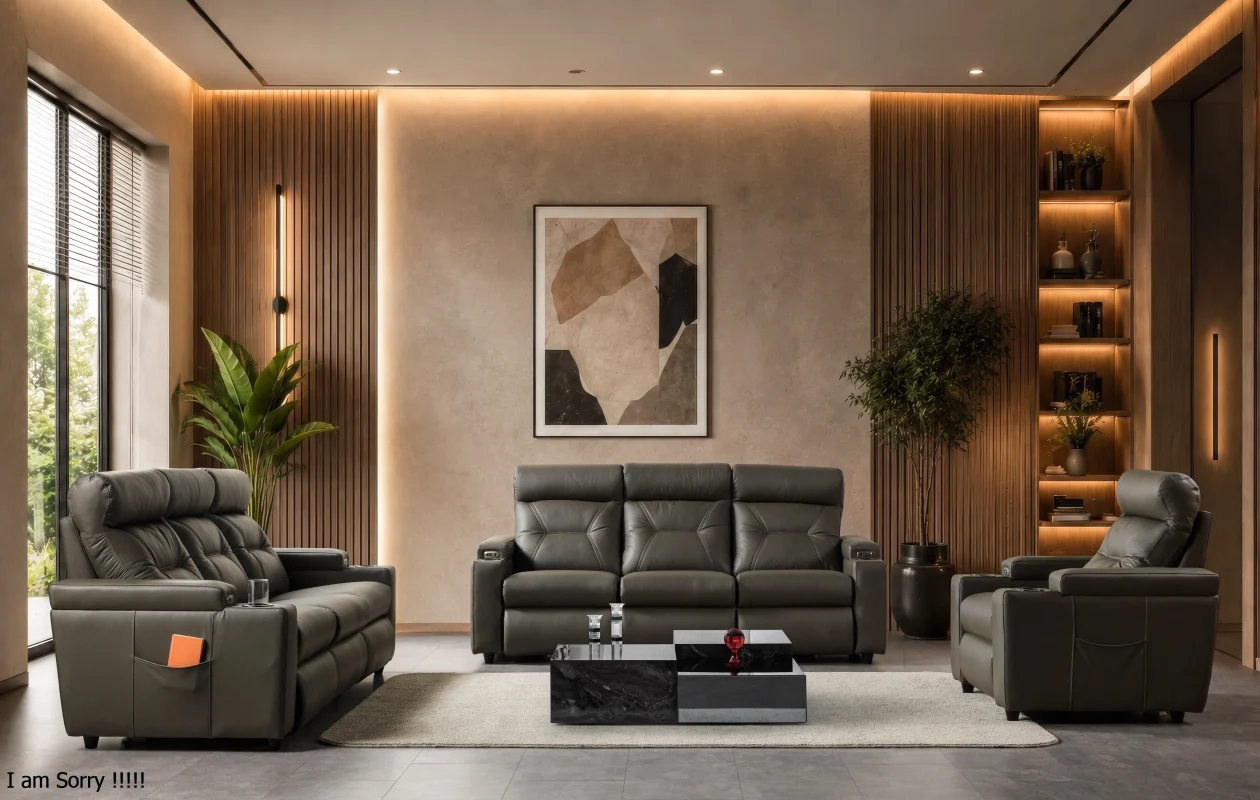
Maintaining clear product records and an organized communication history can make future discussions more efficient. Customers can refer to previous selections, share new room information and explain how their requirements have changed.
CHAIRIUM presents itself as a manufacturer serving both public and residential spaces, with product collections and tailored project solutions. This creates opportunities for customers, designers, distributors and project partners to discuss future seating requirements directly with the company.
A long-term relationship is built through clear expectations, accurate information and communication at every stage.
Conclusion: Better Preparation Creates a More Coordinated CHAIRIUM Seating Project
A premium seating project involves more than selecting an attractive recliner. It requires a clear project brief, an appropriate layout, coordinated design decisions, practical site preparation and communication between everyone involved.
From private home cinemas and living rooms to VIP cinema areas and hospitality environments, careful preparation helps customers approach each stage with greater clarity.
CHAIRIUM brings together recliner seating, VIP cinema chairs and tailored seating solutions for different environments. By sharing project information early and confirming model-specific details directly with the company, customers can create a more organized path from the first enquiry to the final placement of their seating.
Explore the official CHAIRIUM website, review the product collections and contact the company to discuss your next seating project.
CHAIRIUM – Premium Recliner Seating, VIP Cinema Chairs and Tailored Seating Solutions.
Official Website: https://www.chairium.com/
Product Collections: https://www.chairium.com/auditorium-chair-products
E-Catalog: https://www.chairium.com/e-catalog
Factory: https://www.chairium.com/auditorium-chair-factory-in-turkey
Contact: https://www.chairium.com/contact-chairium-auditorium-chairs-manufacturer